
Listed By: Town And Mountain Realty - Contact: robin.mehler@townandmountain.com
2 Maybury Place Arden, NC 28704
Coming Soon
$475,000 (USD)
OPEN HOUSE TIMES
-
OPENSun, Oct 1112 noon - 2:00 pm
Description
MLS #:
4430417
4430417
Lot Size
0.69 acres
0.69 acres
Type
Single-Family Home
Single-Family Home
Year Built
1994
1994
County
Buncombe County
Buncombe County
Listed By
Robin Mehler, Town And Mountain Realty, Contact: robin.mehler@townandmountain.com
Source
CANOPY MLS - IDX
Last checked Oct 8 2026 at 11:21 AM GMT+0000
CANOPY MLS - IDX
Last checked Oct 8 2026 at 11:21 AM GMT+0000
Bathroom Details
- Full Bathrooms: 3
Interior Features
- Walk-In Closet(s)
- Split Bedroom
Subdivision
- Brookwood
Lot Information
- Sloped
- Wooded
- Cul-De-Sac
- Creek/Stream
Property Features
- Fireplace: Gas Log
- Foundation: Basement
Heating and Cooling
- Heat Pump
Flooring
- Carpet
- Vinyl
- Tile
- Hardwood
Exterior Features
- Roof: Metal
Utility Information
- Utilities: Electricity Connected, Natural Gas
- Sewer: Septic Installed
School Information
- Elementary School: Glen Arden/Koontz
- Middle School: Unspecified
- High School: T.c. Roberson
Parking
- Attached Garage
Living Area
- 2,179 sqft
Additional Information: Town And Mountain Realty | robin.mehler@townandmountain.com
Location
Estimated Monthly Mortgage Payment
*Based on Fixed Interest Rate withe a 30 year term, principal and interest only
Listing price
Down payment
%
Interest rate
%Mortgage calculator estimates are provided by Better Homes and Gardens Real Estate LLC and are intended for information use only. Your payments may be higher or lower and all loans are subject to credit approval.
Disclaimer: Square footage is based on information available to agent, including County records. Information has not been verified by agent and should be verified by buyer.
Based on information submitted to the MLS GRID as of 10/8/2026 11:21. All data is obtained from various sources and may not have been verified by broker or MLS GRID. Supplied Open House Information is subject to change without notice. All information should be independently reviewed and verified for accuracy. Properties may or may not be listed by the office/agent presenting the information.



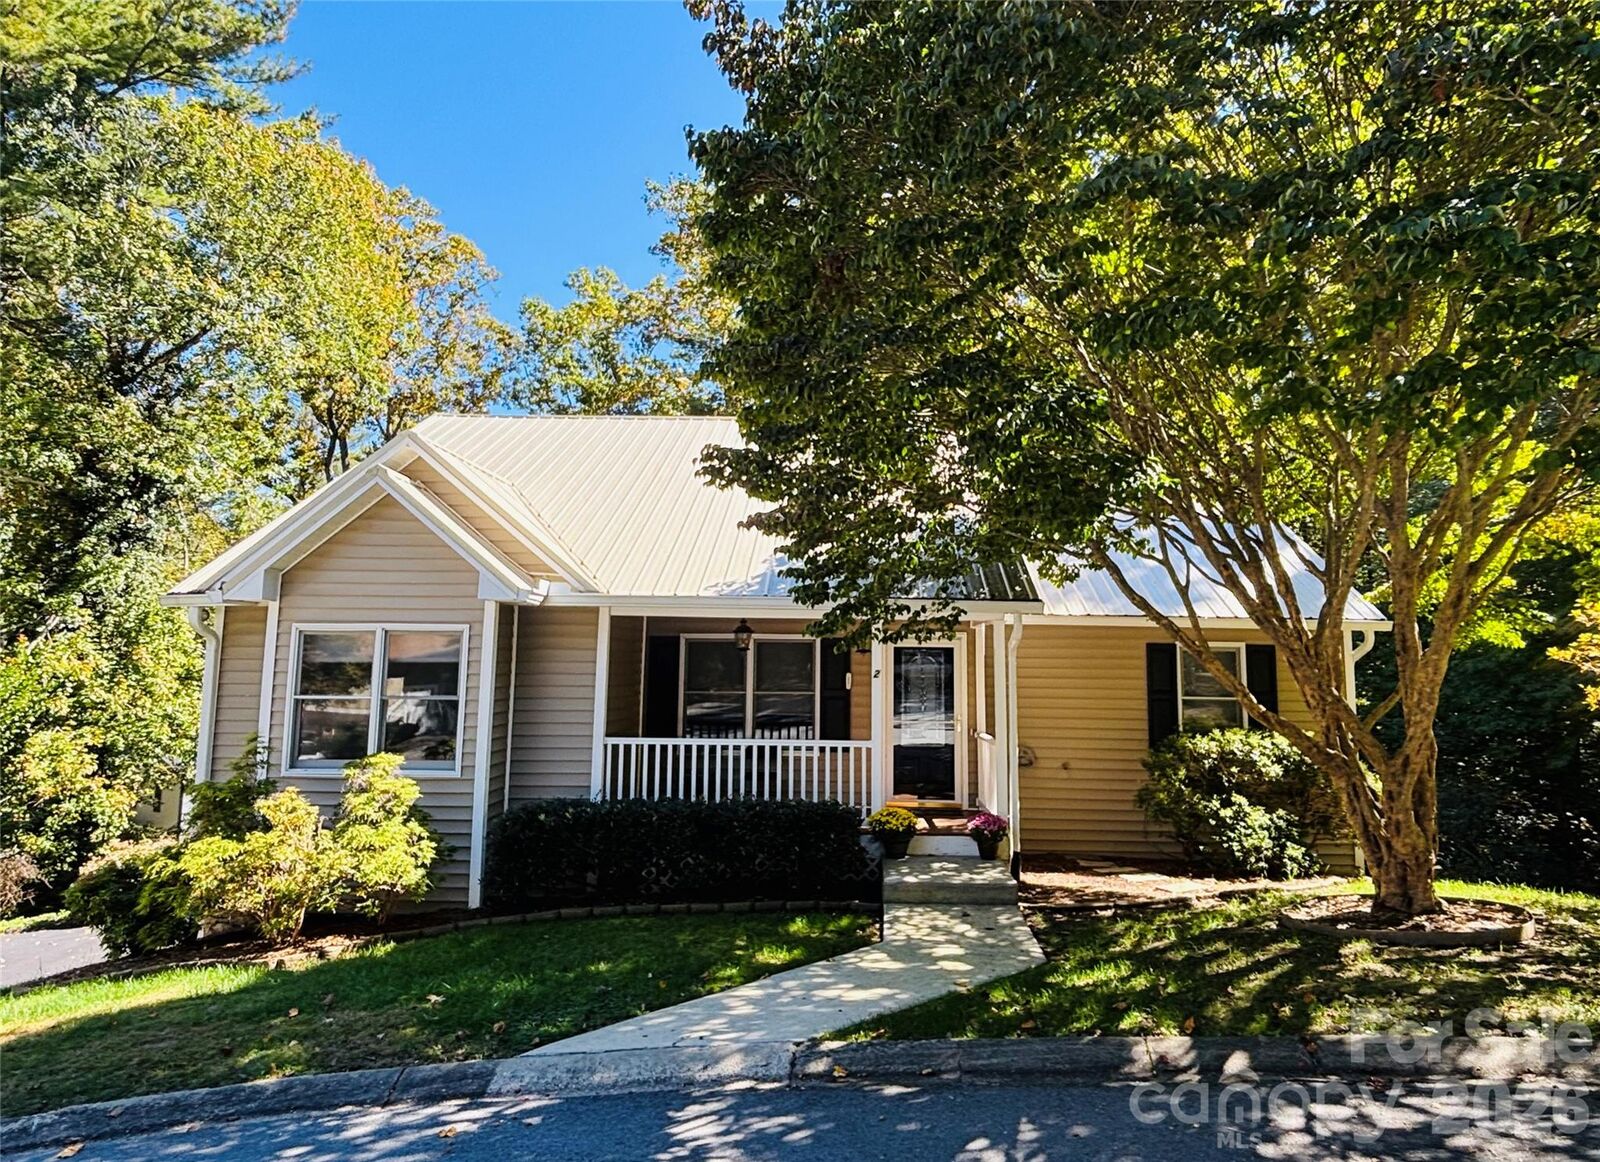
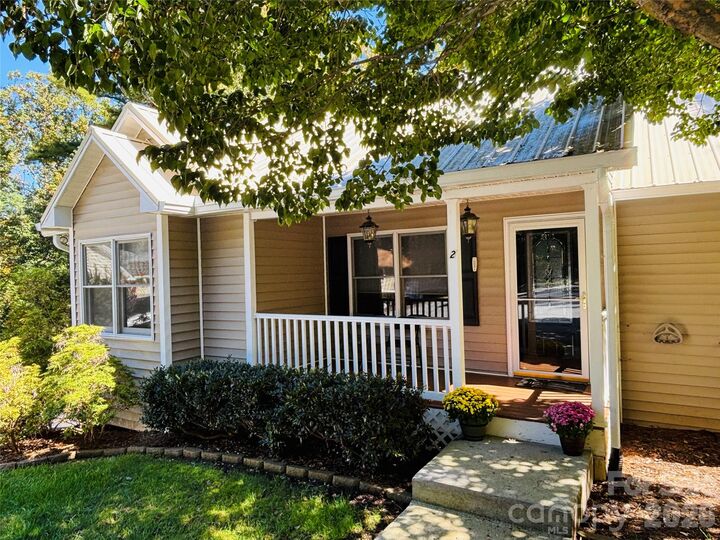
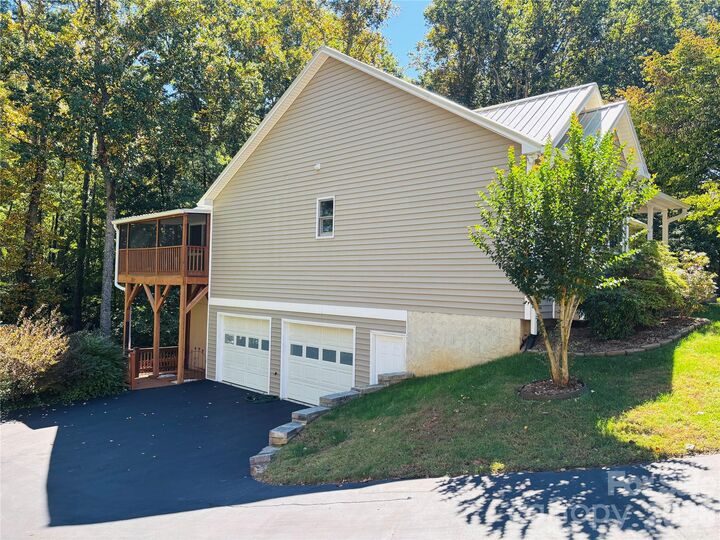
Outside, enjoy multiple ways to take in the setting, from the screened porch to the spacious back deck. The back half of the lot is a little woodland retreat, filled with mature rhododendrons and even a tiny creek. Recent improvements add peace of mind, including a NEW METAL ROOF (2025), NEW GUTTERS (2026), and a NEW WATER LINE from the street to the house(2026). Conveniently located just one mile from Glen Arden Elementary and only 2.5 miles from groceries, coffee shops, and entertainment, this home offers the best of both worlds—everyday convenience with a peaceful, tucked-away feel.