
Listed By: Keller Williams Mtn Partners, LLC - Contact: 828-301-3659
230 Rivercrest Boulevard Arden, NC 28704
Coming Soon
$628,850 (USD)
OPEN HOUSE TIMES
-
OPENSat, Oct 1010:00 am - 1:00 pm
Description
MLS #:
4432098
4432098
Lot Size
8,276 SQFT
8,276 SQFT
Type
Single-Family Home
Single-Family Home
Year Built
2004
2004
County
Buncombe County
Buncombe County
Listed By
Micheal Allred, Keller Williams Mtn Partners, LLC, Contact: 828-301-3659
Source
CANOPY MLS - IDX
Last checked Oct 8 2026 at 11:21 AM GMT+0000
CANOPY MLS - IDX
Last checked Oct 8 2026 at 11:21 AM GMT+0000
Bathroom Details
- Full Bathrooms: 4
- Half Bathroom: 1
Subdivision
- Rivercrest
Property Features
- Fireplace: Gas Vented
- Foundation: Basement
Heating and Cooling
- Heat Pump
- Central Air
Homeowners Association Information
- Dues: $350/Annually
Exterior Features
- Roof: Fiberglass
Utility Information
- Sewer: Public Sewer
School Information
- Elementary School: Avery's Creek/Koontz
- Middle School: Valley Springs
- High School: T.c. Roberson
Parking
- Attached Garage
- Driveway
Living Area
- 3,144 sqft
Additional Information: Keller Williams Mtn Partners, LLC | 828-301-3659
Location
Estimated Monthly Mortgage Payment
*Based on Fixed Interest Rate withe a 30 year term, principal and interest only
Listing price
Down payment
%
Interest rate
%Mortgage calculator estimates are provided by Better Homes and Gardens Real Estate LLC and are intended for information use only. Your payments may be higher or lower and all loans are subject to credit approval.
Disclaimer: Square footage is based on information available to agent, including County records. Information has not been verified by agent and should be verified by buyer.
Based on information submitted to the MLS GRID as of 10/8/2026 11:21. All data is obtained from various sources and may not have been verified by broker or MLS GRID. Supplied Open House Information is subject to change without notice. All information should be independently reviewed and verified for accuracy. Properties may or may not be listed by the office/agent presenting the information.



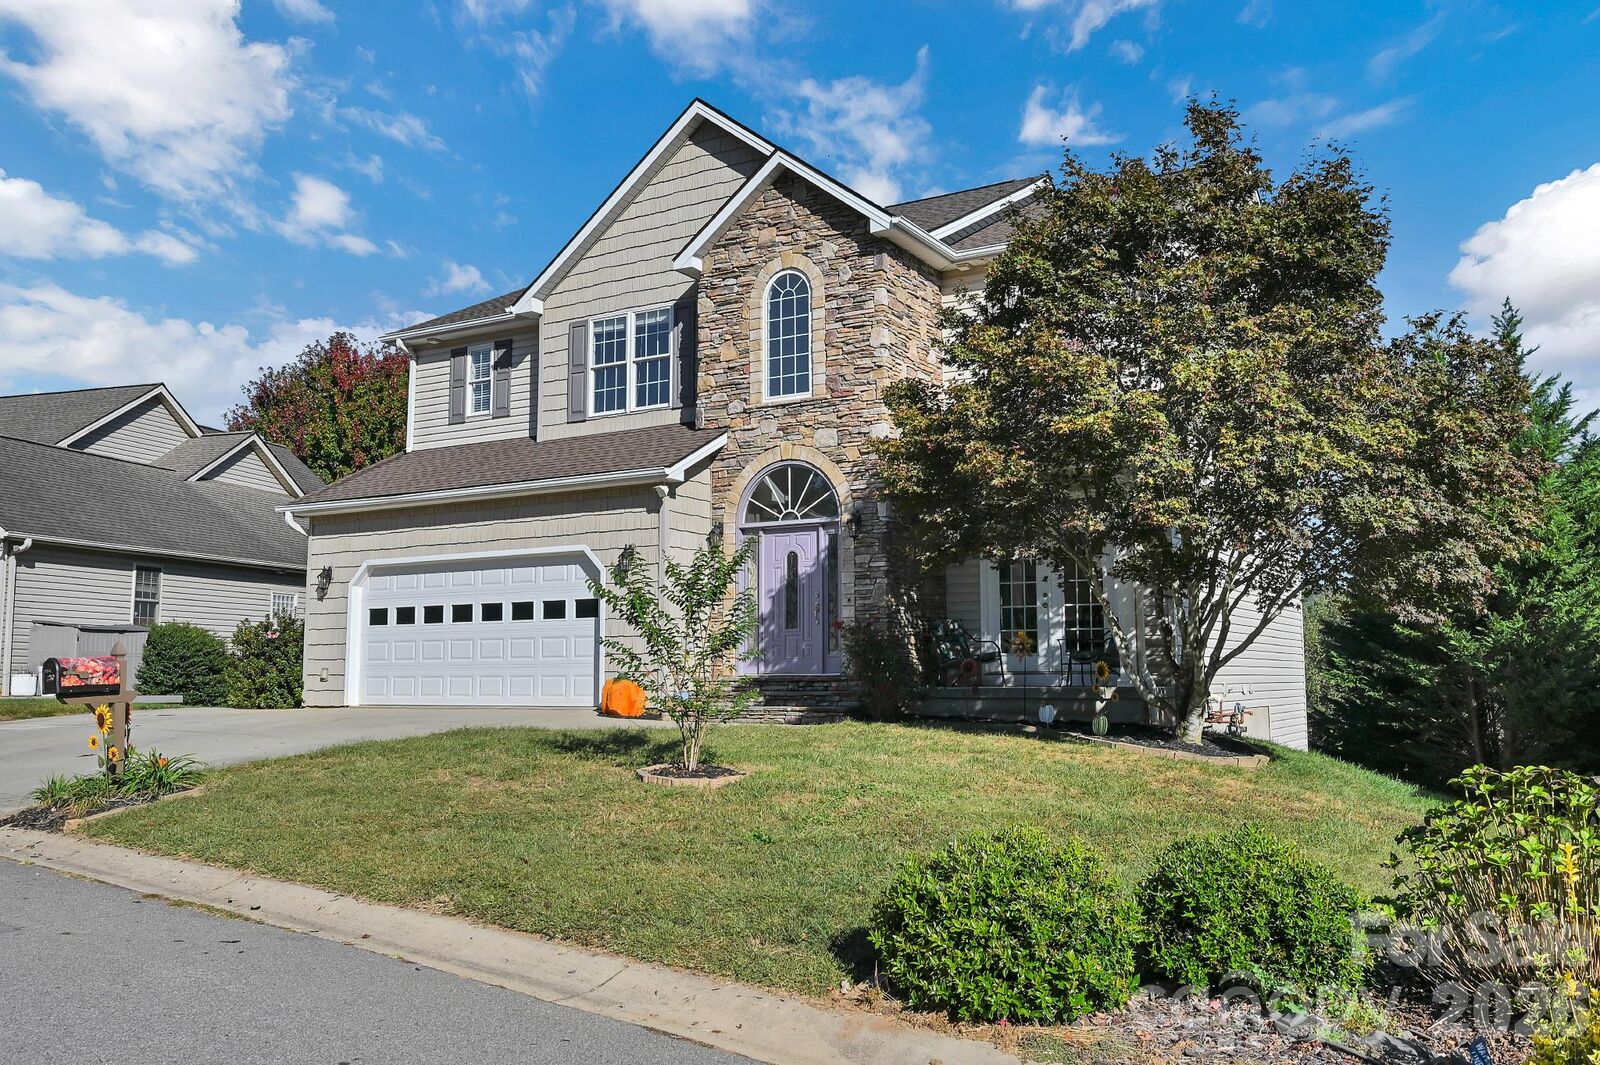
The main level offers a functional layout with a spacious living room, kitchen, dining area, breakfast area, and convenient half bath. Upstairs are four bedrooms, including a generous primary suite, three full baths, and laundry.
The fully finished basement includes two additional bedrooms, a full bath, family room, kitchen, and second laundry area. The private screened porch adds another usable outdoor space and also allows for a separate entrance through the rear door.
Additional features include a gas fireplace, walk-in closets, pantry, garden tub, insulated windows, and a combination of hardwood, tile, and carpet flooring. City water and sewer add convenience, and the paved, privately maintained road provides easy access.
The home has been meticulously maintained and includes several major 2026 updates, including a new roof, new water heater, and new sump pump.
With six bedrooms, multiple living areas, two kitchens, two laundry areas, year-round views, and a highly versatile floor plan, this property offers an impressive combination of space, functionality, location, and potential income opportunity near Biltmore Park and surrounding amenities.