
Listed By: Mosaic Community Lifestyle Realty - Contact: elizabeth@mymosaicrealty.com
16 West Street Asheville, NC 28801
Coming Soon
$799,900 (USD)
OPEN HOUSE TIMES
-
OPENSun, Sep 202:00 pm - 4:00 pm

Description
MLS #:
4423666
4423666
Lot Size
10,542 SQFT
10,542 SQFT
Type
Single-Family Home
Single-Family Home
Year Built
1923
1923
County
Buncombe County
Buncombe County
Listed By
Elizabeth Putnam, Mosaic Community Lifestyle Realty, Contact: elizabeth@mymosaicrealty.com
Source
CANOPY MLS - IDX
Last checked Sep 18 2026 at 12:29 AM GMT+0000
CANOPY MLS - IDX
Last checked Sep 18 2026 at 12:29 AM GMT+0000
Bathroom Details
- Full Bathrooms: 2
- Half Bathroom: 1
Interior Features
- Walk-In Closet(s)
Subdivision
- Five Points
Lot Information
- Wooded
- Level
- Private
Property Features
- Fireplace: Non-Functional
- Foundation: Crawl Space
- Foundation: Basement
Heating and Cooling
- Ductless
- Natural Gas
- Forced Air
Flooring
- Wood
- Tile
- Concrete
Exterior Features
- Roof: Metal
Utility Information
- Utilities: Fiber Optics, Electricity Connected, Natural Gas
- Sewer: Public Sewer
School Information
- Elementary School: Asheville City
- Middle School: Asheville
- High School: Asheville
Parking
- Driveway
- On Street
Living Area
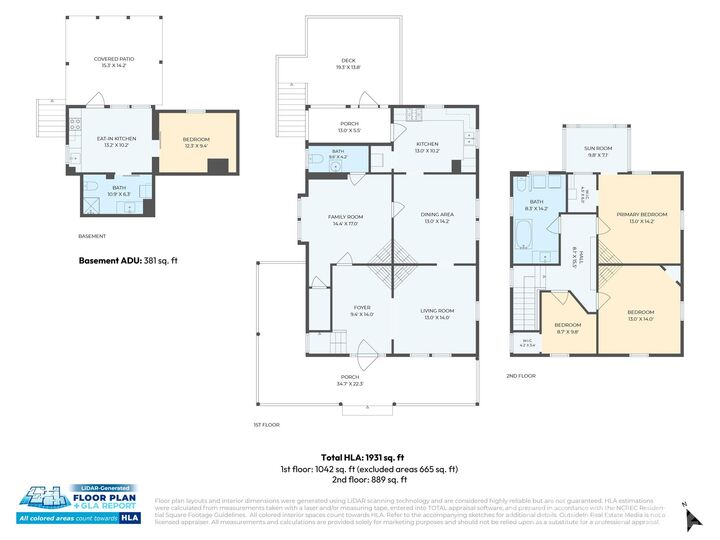
- 1,931 sqft
Additional Information: Mosaic Community Lifestyle Realty | elizabeth@mymosaicrealty.com
Location
Estimated Monthly Mortgage Payment
*Based on Fixed Interest Rate withe a 30 year term, principal and interest only
Listing price
Down payment
%
Interest rate
%Mortgage calculator estimates are provided by Better Homes and Gardens Real Estate LLC and are intended for information use only. Your payments may be higher or lower and all loans are subject to credit approval.
Disclaimer: Square footage is based on information available to agent, including County records. Information has not been verified by agent and should be verified by buyer.
Based on information submitted to the MLS GRID as of 9/18/2026 00:29. All data is obtained from various sources and may not have been verified by broker or MLS GRID. Supplied Open House Information is subject to change without notice. All information should be independently reviewed and verified for accuracy. Properties may or may not be listed by the office/agent presenting the information.



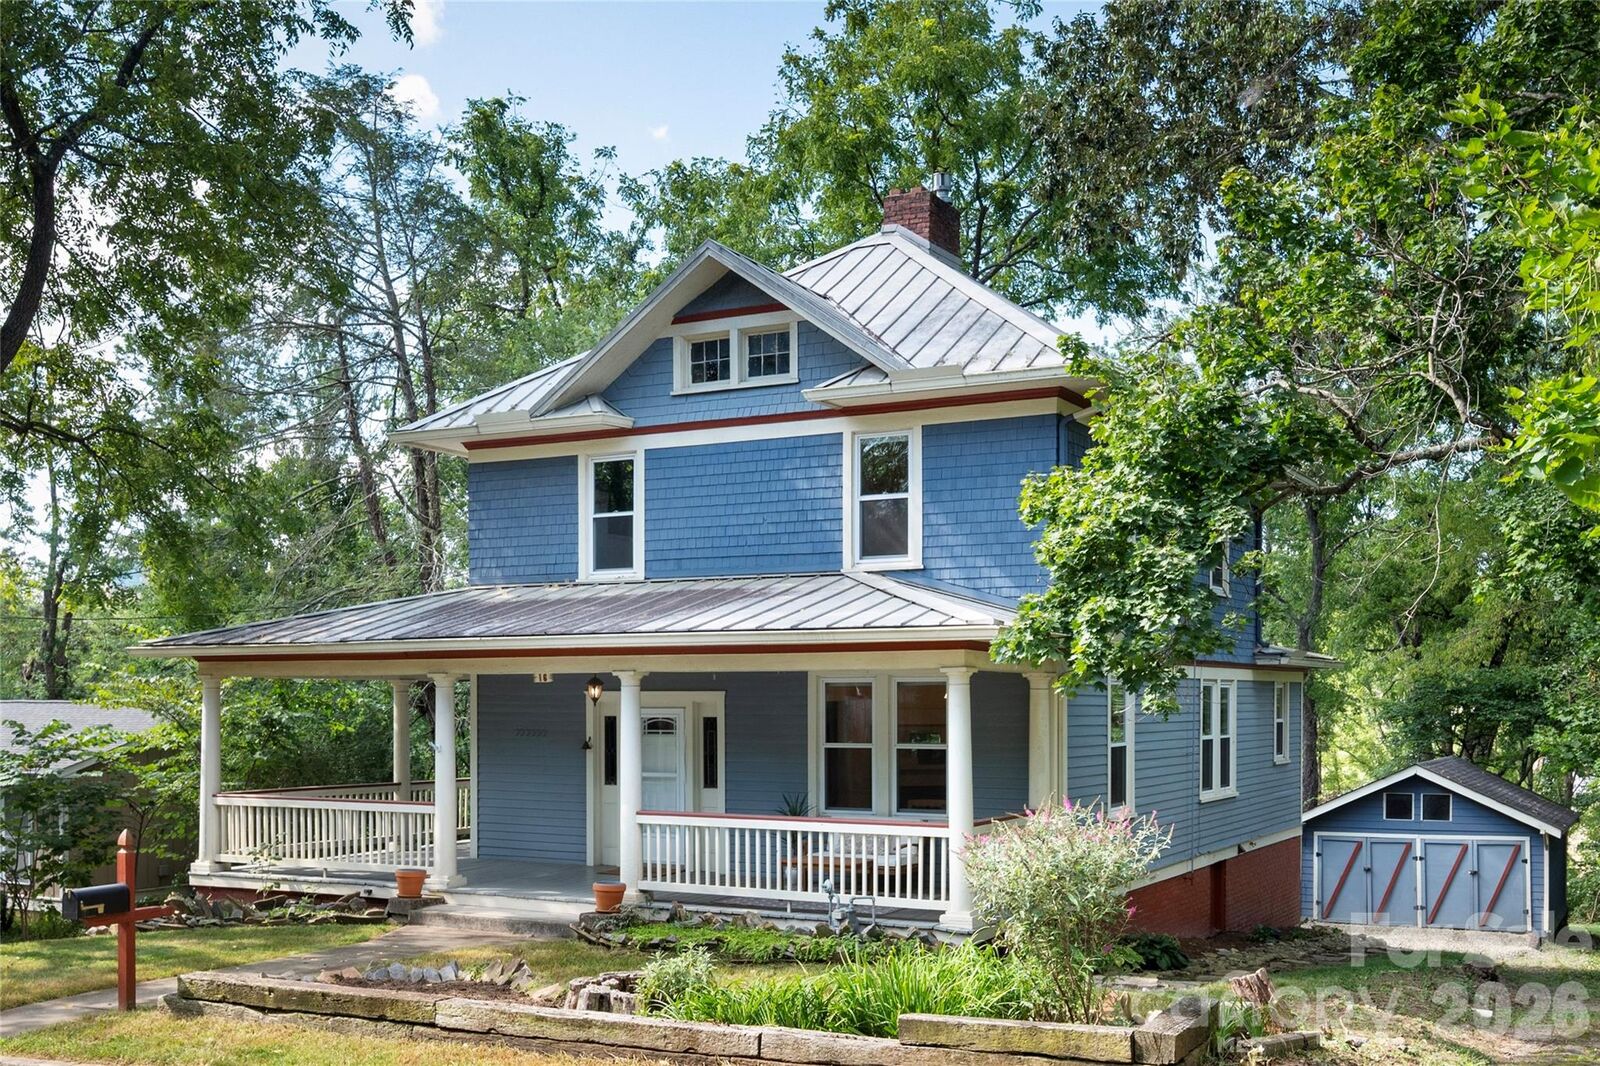
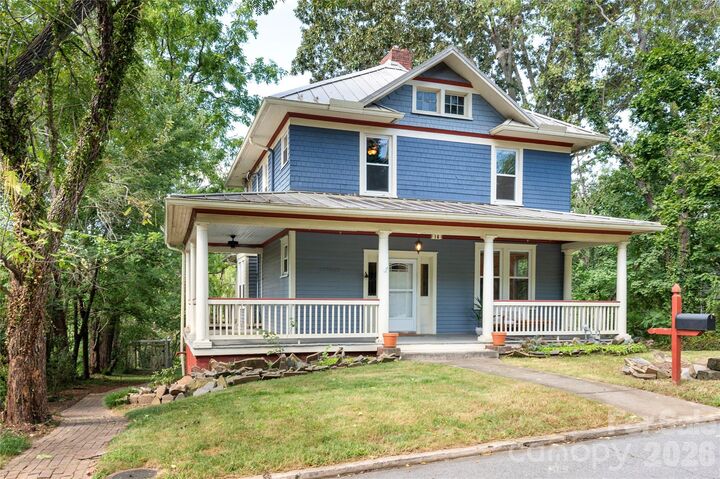
The main level offers spacious living and dining areas with the warmth and craftsmanship of an earlier era. The updated kitchen blends old and new beautifully, incorporating exposed brick and other historic remnants alongside newer cabinetry, open shelving, and modern functionality. Outdoor living is equally appealing, with expansive wraparound porches, a charming screened porch, and a large open rear deck providing multiple places to gather, dine, or simply enjoy the wooded surroundings.
Upstairs are three bedrooms plus a converted sleeping porch offering an ideal home office, nursery, reading room, or additional flex space. Built-in hallway shelving provides both character and exceptional storage—perfect for displaying an entire collection of classic literature. The full bath has vintage-inspired personality with a pedestal tub and ceiling-mounted oval shower ring, along with conveniently located washer and dryer.
The lower level includes an exterior-access guest suite previously created by a prior owner and used as additional living or short-term rental space; permits were not obtained for the conversion. Outside, the original carriage house with attached greenhouse offers tremendous potential for a studio, workshop, gardening space, or creative restoration project and conveys as-is.
A rare opportunity to enjoy the craftsmanship, and enduring character of an early Asheville home while making the next chapter your own.