
Listed By: Green Built Realty Inc - Contact: Mike@solfarm.com
163 Carrier Street Asheville, NC 28806
Active (0 Days)
$345,000 (USD)
Description
MLS #:
4429788
4429788
Lot Size
9,583 SQFT
9,583 SQFT
Type
Single-Family Home
Single-Family Home
Year Built
1954
1954
County
Buncombe County
Buncombe County
Listed By
Kaitlyn Brown, Green Built Realty Inc, Contact: Mike@solfarm.com
Source
CANOPY MLS - IDX
Last checked Oct 18 2026 at 3:26 PM GMT+0000
CANOPY MLS - IDX
Last checked Oct 18 2026 at 3:26 PM GMT+0000
Bathroom Details
- Full Bathrooms: 2
Subdivision
- Horney Heights
Property Features
- Fireplace: Gas
- Fireplace: Den
- Foundation: Basement
Heating and Cooling
- Heat Pump
- Central Air
Exterior Features
- Roof: Metal
Utility Information
- Sewer: Public Sewer
School Information
- Elementary School: Unspecified
- Middle School: Unspecified
- High School: Unspecified
Parking
- Attached Garage
- Driveway
- Attached Carport
Living Area
- 1,275 sqft
Additional Information: Green Built Realty Inc | Mike@solfarm.com
Location
Estimated Monthly Mortgage Payment
*Based on Fixed Interest Rate withe a 30 year term, principal and interest only
Listing price
Down payment
%
Interest rate
%Mortgage calculator estimates are provided by Better Homes and Gardens Real Estate LLC and are intended for information use only. Your payments may be higher or lower and all loans are subject to credit approval.
Disclaimer: Square footage is based on information available to agent, including County records. Information has not been verified by agent and should be verified by buyer.
Based on information submitted to the MLS GRID as of 10/18/2026 15:26. All data is obtained from various sources and may not have been verified by broker or MLS GRID. Supplied Open House Information is subject to change without notice. All information should be independently reviewed and verified for accuracy. Properties may or may not be listed by the office/agent presenting the information.



Key Features:
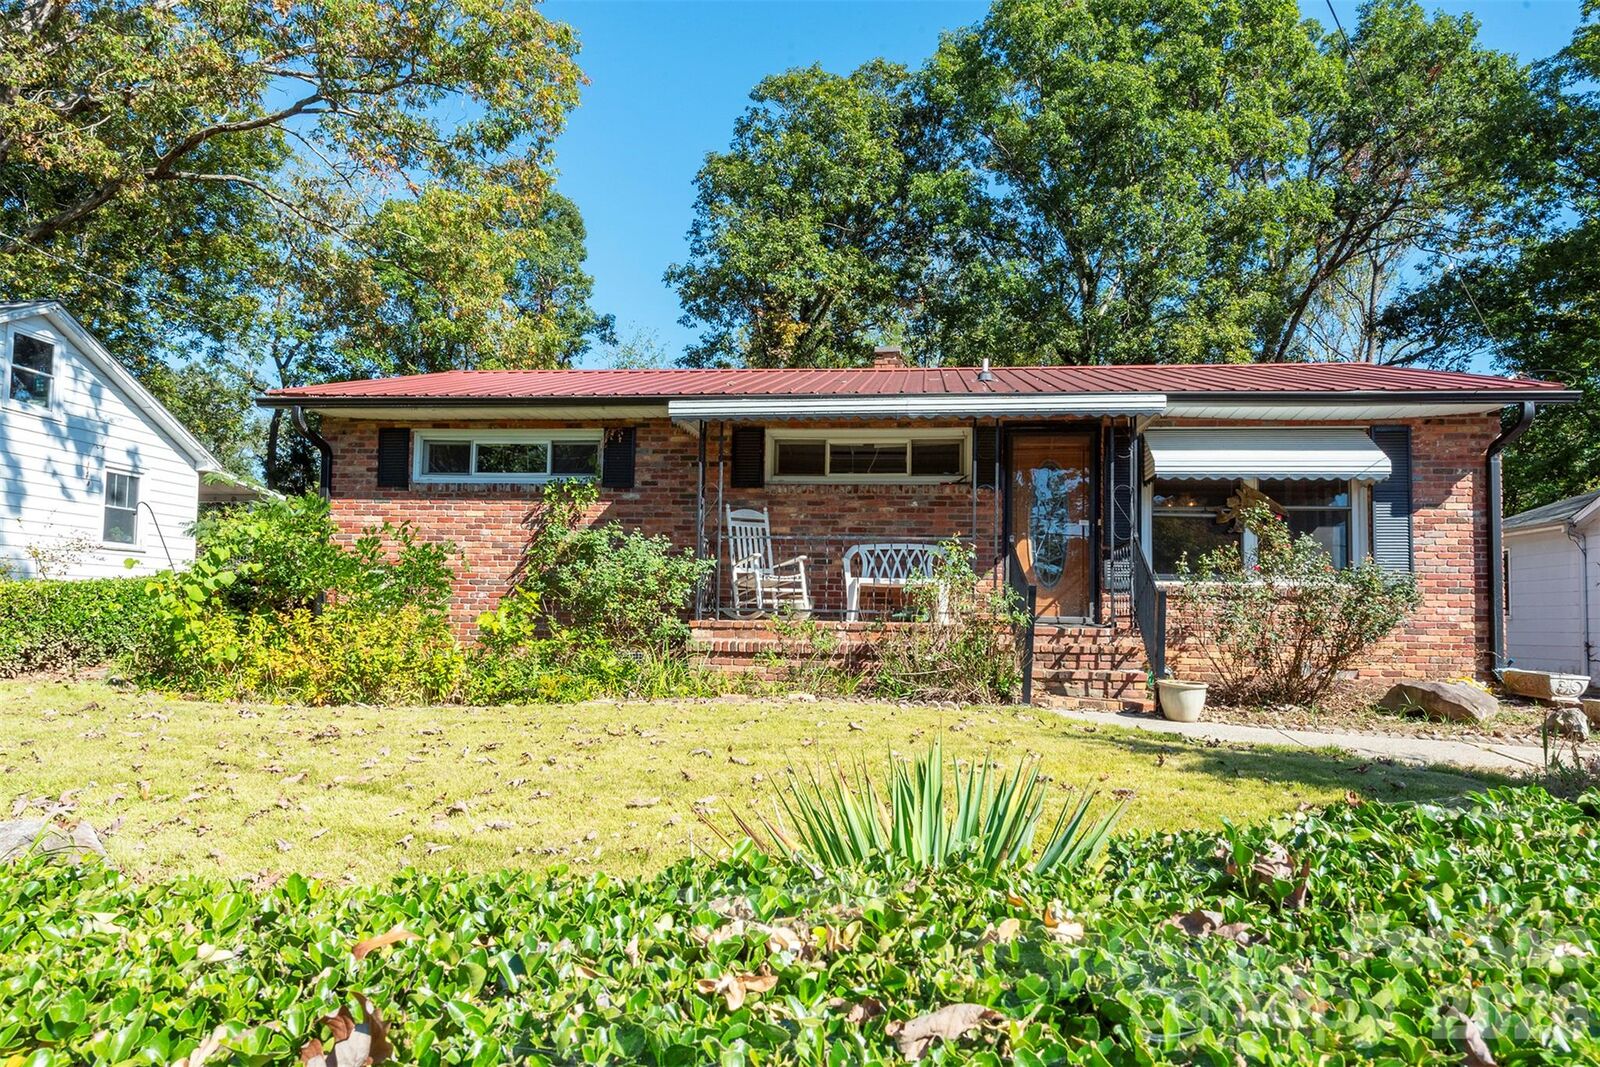
• Location: Desirable Horney Heights, just minutes to West Asheville's dining and shopping hub, and an easy 10-minute drive to downtown Asheville.
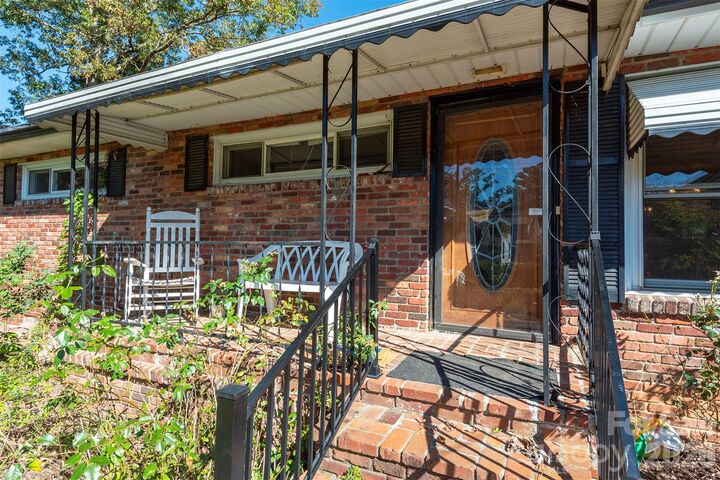
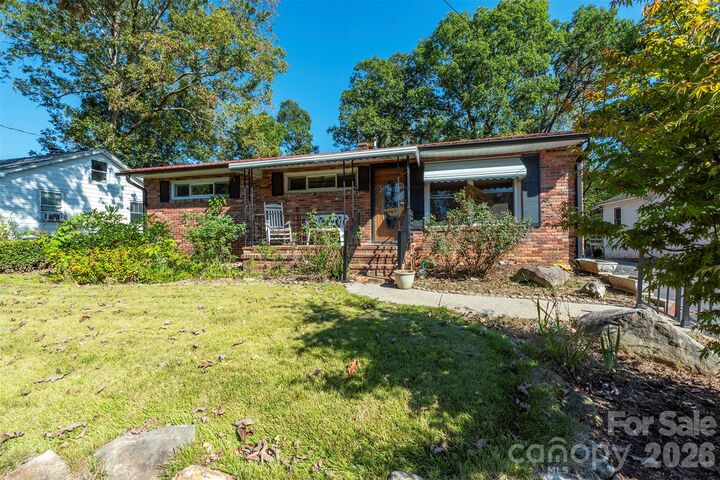
• Outdoor Living: Well-maintained, mature landscaped gardens and a welcoming front patio showcasing beautiful Nestled on a generous 0.22-acre lot in the desirable Horney Heights neighborhood, this timeless brick home beautifully balances classic character with functional modern living. Enjoy stunning mountain views from your front patio while being just moments away from everything West Asheville and downtown have to offer.
Key Features:
• Location: Desirable Horney Heights, just minutes to West Asheville's dining and shopping hub, and an easy 10-minute drive to downtown Asheville.
• Outdoor Living: Well-maintained, mature landscaped gardens and a welcoming front patio showcasing beautiful mountain views.
• Storage & Parking: Abundant storage space with a full basement, detached garage, and an attached carport.
• An enclosed patio offers the perfect footprint for a quiet home office, private workout room, or hobby space.