
Listed By: Unique: A Real Estate Collective - Contact: traceyn@uniquecollective.us
23 Alice Clement Lane Asheville, NC 28803
Coming Soon
$450,000 (USD)
OPEN HOUSE TIMES
-
OPENSun, Nov 152:00 pm - 4:00 pm
Description
MLS #:
4442576
4442576
Lot Size
4,356 SQFT
4,356 SQFT
Type
Single-Family Home
Single-Family Home
Year Built
2021
2021
County
Buncombe County
Buncombe County
Listed By
Tracey Novak, Unique Collective, Contact: traceyn@uniquecollective.us
Source
CANOPY MLS - IDX as distributed by MLS Grid
Last checked Nov 13 2026 at 2:26 AM GMT+0000
CANOPY MLS - IDX as distributed by MLS Grid
Last checked Nov 13 2026 at 2:26 AM GMT+0000
Bathroom Details
- Full Bathrooms: 2
- Half Bathroom: 1
Subdivision
- Alice Place
Lot Information
- Cleared
- Level
Property Features
- Foundation: Slab
Heating and Cooling
- Heat Pump
- Central Air
Flooring
- Wood
- Tile
Exterior Features
- Roof: Architectural Shingle
Utility Information
- Utilities: Electricity Connected
- Sewer: Public Sewer
School Information
- Elementary School: Oakley
- Middle School: Ac Reynolds
- High School: Ac Reynolds
Parking
- Attached Garage
Living Area
- 1,672 sqft
Additional Information: Unique Collective | traceyn@uniquecollective.us
Location
Estimated Monthly Mortgage Payment
*Based on Fixed Interest Rate withe a 30 year term, principal and interest only
Listing price
Down payment
%
Interest rate
%Mortgage calculator estimates are provided by Better Homes and Gardens Real Estate LLC and are intended for information use only. Your payments may be higher or lower and all loans are subject to credit approval.
Disclaimer: Listings courtesy of Canopy MLS as distributed by MLS GRID. Some IDX listings have been excluded from this website.
Based on information submitted to the MLS GRID as of 11/13/2026 02:26. All data is obtained from various sources and may not have been verified by broker or MLS GRID. Supplied Open House Information is subject to change without notice. All information should be independently reviewed and verified for accuracy. Properties may or may not be listed by the office/agent presenting the information.



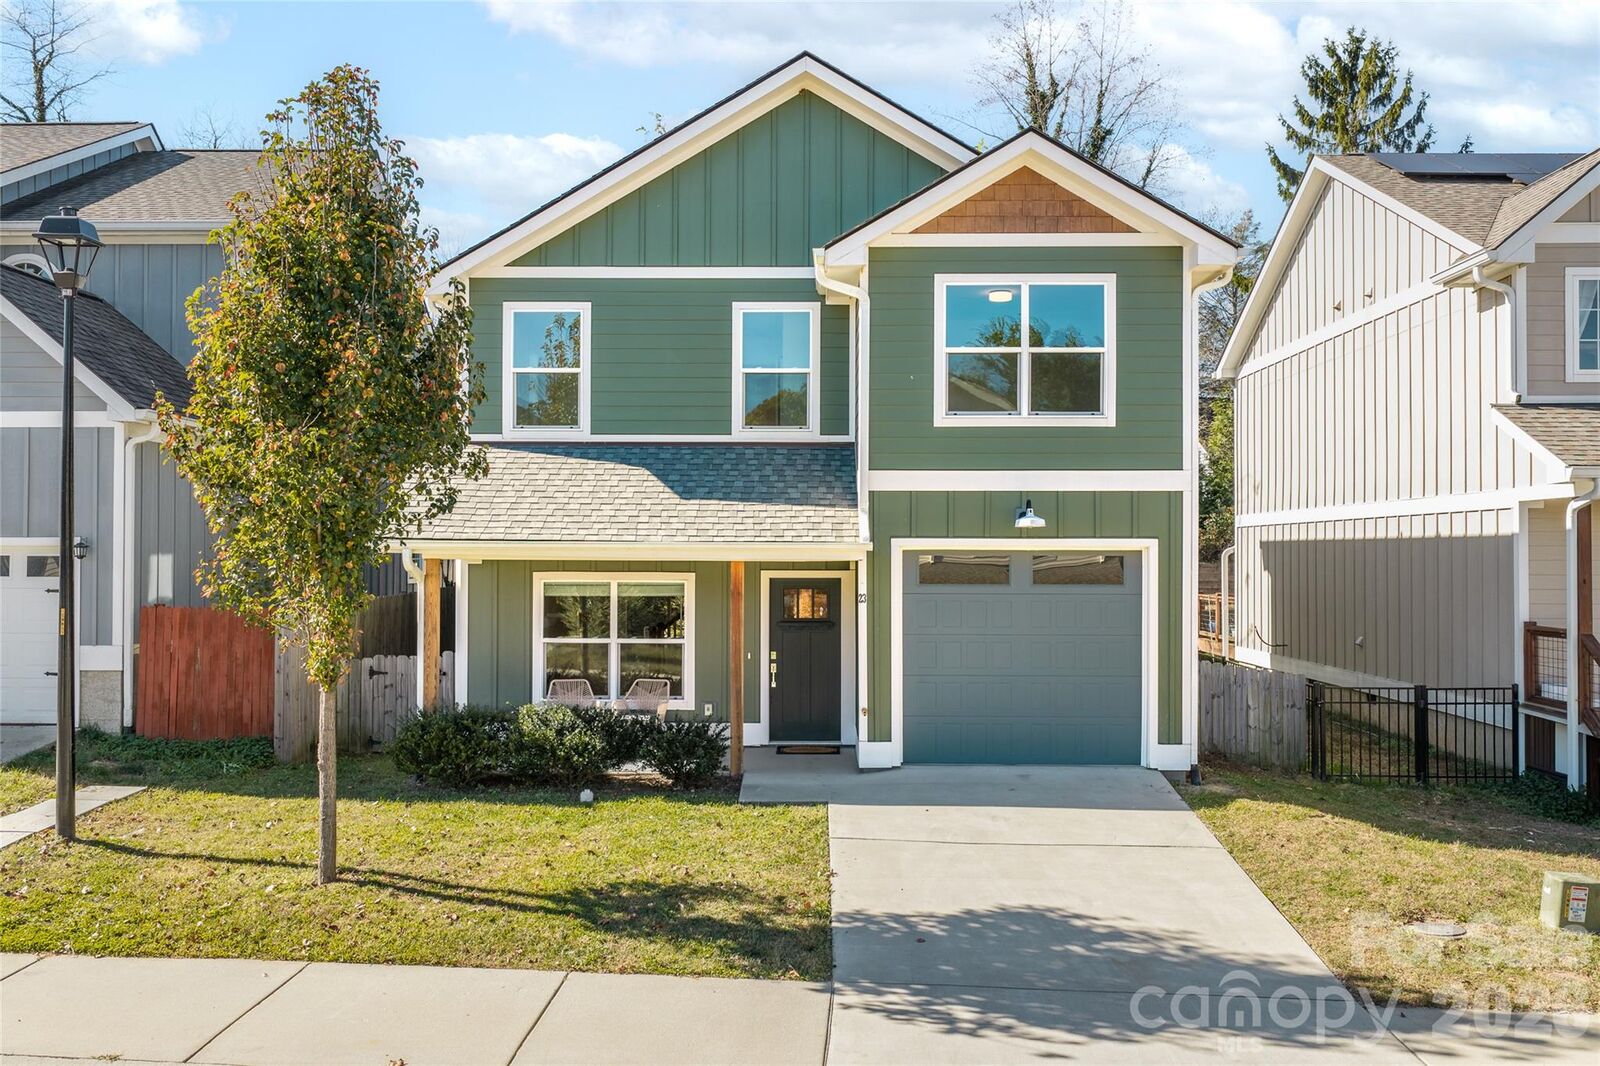
Built in 2021 and immaculately maintained, this home offers the feel and freshness of new construction in an established neighborhood setting. Filled with natural light, the inviting interior features granite countertops, a convenient breakfast bar, and a private primary ensuite. The seller has gone the extra mile to prepare the home for its next owner, completing all repairs and adding fresh paint and new carpeting.
Enjoy outdoor living from the welcoming front porch or unwind on the back patio. The fenced backyard offers space for play, pets, or simply enjoying the outdoors. A garage adds everyday convenience and functionality.
Tucked away among the mountains yet close to everything, this quiet, walkable neighborhood puts local breweries, restaurants, parks and Asheville amenities within easy reach. A wonderful opportunity to enjoy a nearly new home in a fantastic location!