
Listed By: Nest Realty Asheville - Contact: shanda.richardson@nestrealty.com
30 Stockwood Road Asheville, NC 28803
Coming Soon (2 Days)
$685,000 (USD)
Description
MLS #:
4416997
4416997
Lot Size
0.34 acres
0.34 acres
Type
Single-Family Home
Single-Family Home
Year Built
1965
1965
County
Buncombe County
Buncombe County
Listed By
Shanda Richardson, Nest Realty Asheville, Contact: shanda.richardson@nestrealty.com
Source
CANOPY MLS - IDX
Last checked Aug 27 2026 at 12:51 PM GMT+0000
CANOPY MLS - IDX
Last checked Aug 27 2026 at 12:51 PM GMT+0000
Bathroom Details
- Full Bathrooms: 2
Interior Features
- Walk-In Closet(s)
- Breakfast Bar
- Attic Other
Subdivision
- None
Lot Information
- Corner Lot
- Level
Property Features
- Fireplace: Wood Burning
- Foundation: Basement
Heating and Cooling
- Heat Pump
Flooring
- Wood
- Tile
Exterior Features
- Roof: Architectural Shingle
Utility Information
- Utilities: Cable Available, Wired Internet Available
- Sewer: Public Sewer
School Information
- Elementary School: Estes/Koontz
- Middle School: Valley Springs
- High School: T.c. Roberson
Parking
- Attached Garage
- Driveway
- Basement
Living Area
- 1,951 sqft
Additional Information: Nest Realty Asheville | shanda.richardson@nestrealty.com
Location
Estimated Monthly Mortgage Payment
*Based on Fixed Interest Rate withe a 30 year term, principal and interest only
Listing price
Down payment
%
Interest rate
%Mortgage calculator estimates are provided by Better Homes and Gardens Real Estate LLC and are intended for information use only. Your payments may be higher or lower and all loans are subject to credit approval.
Disclaimer: Square footage is based on information available to agent, including County records. Information has not been verified by agent and should be verified by buyer.
Based on information submitted to the MLS GRID as of 8/27/2026 12:51. All data is obtained from various sources and may not have been verified by broker or MLS GRID. Supplied Open House Information is subject to change without notice. All information should be independently reviewed and verified for accuracy. Properties may or may not be listed by the office/agent presenting the information.



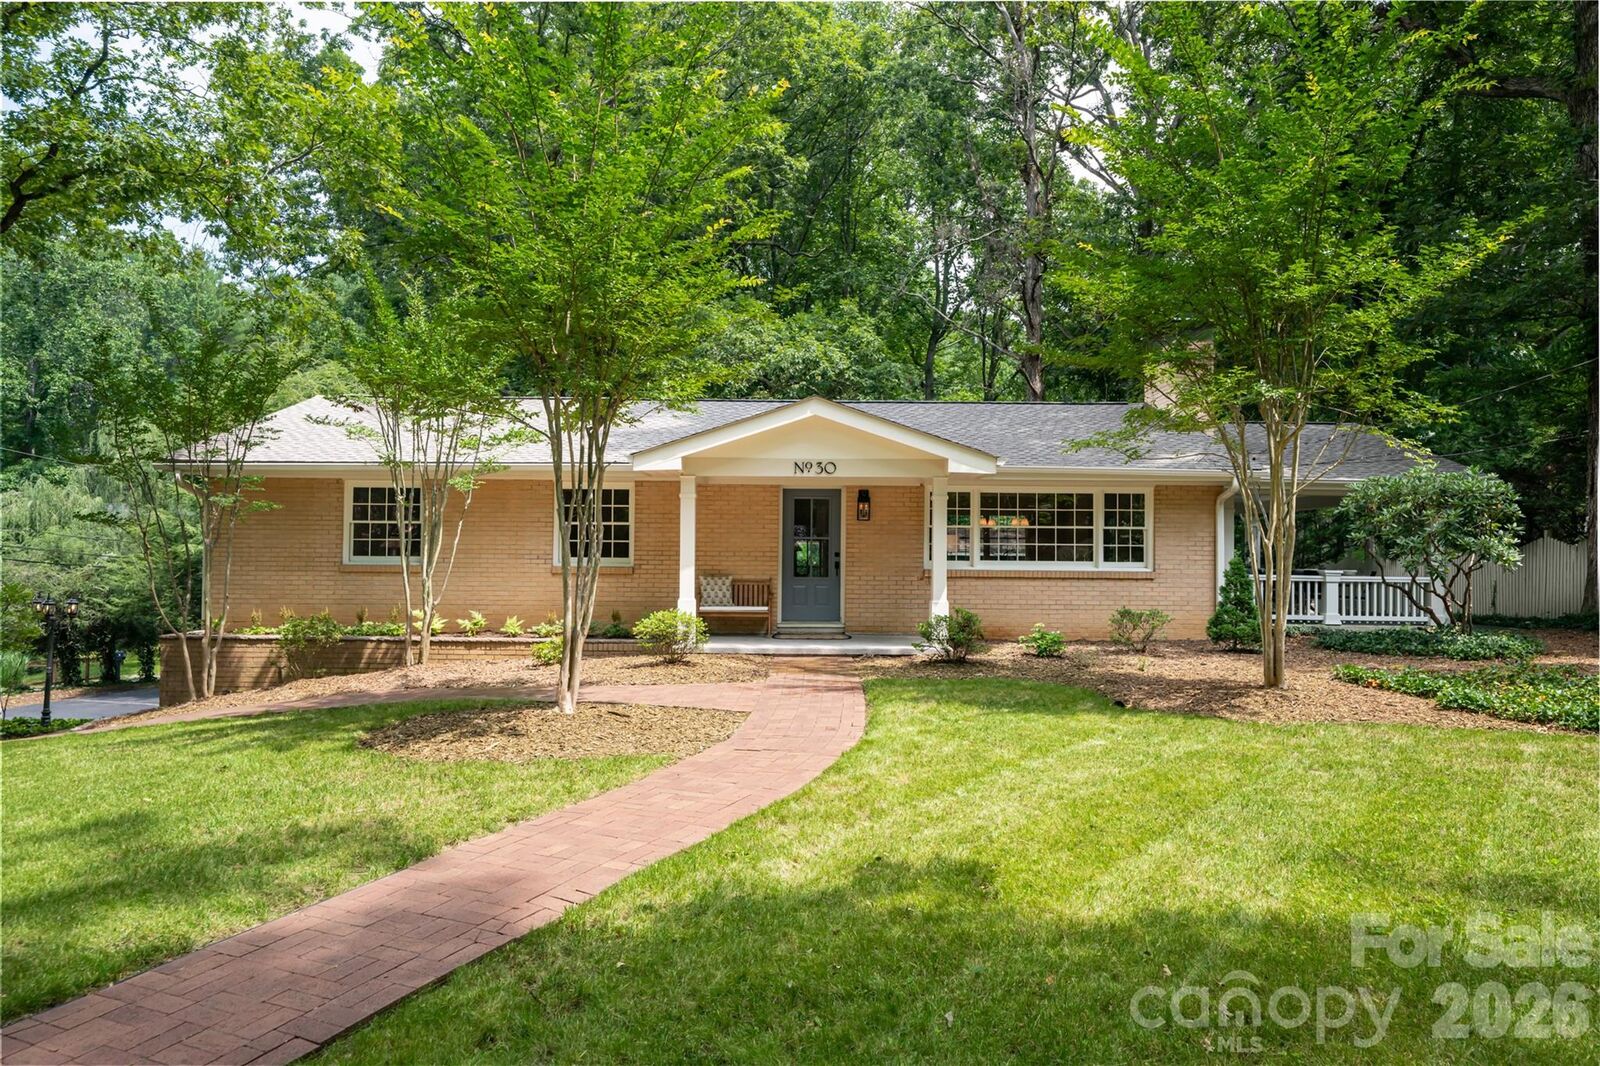
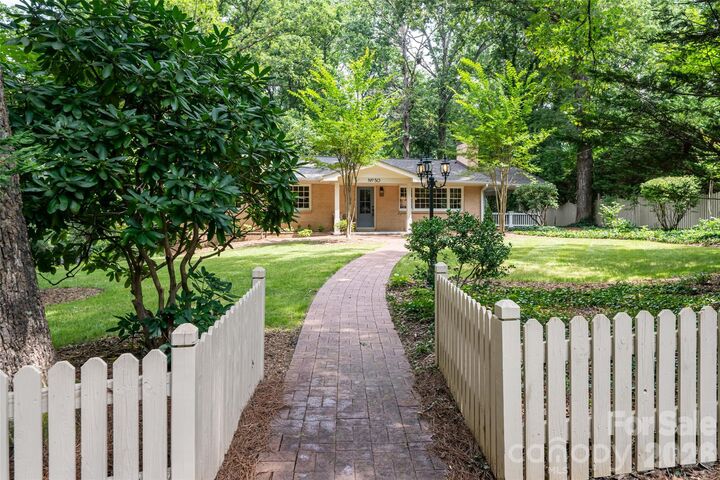
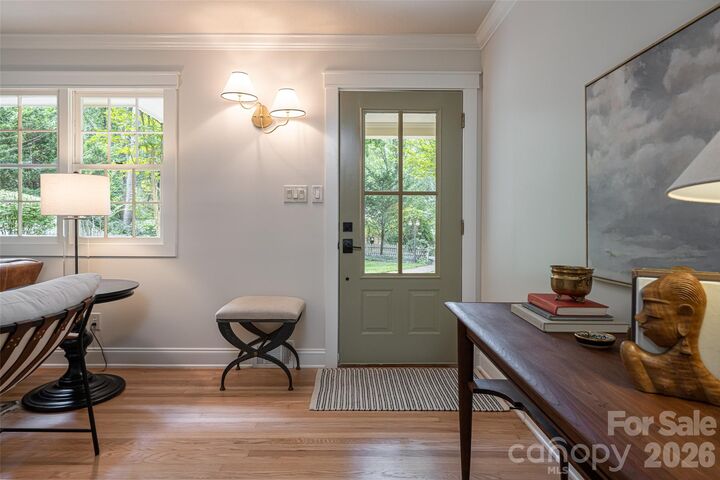
Inside, the renovation was approached with an emphasis on craftsmanship and details that give the home its own character. Custom tilework, distinctive lighting, carefully selected fixtures, and bespoke finishes are found throughout. The living room centers around a wood-burning fireplace with a hand-painted tile surround and overlooks the picket-fenced front lawn. The redesigned kitchen offers modern appliances, generous cabinetry and counter space, and counter-height seating, while beadboard wainscoting adds warmth to the adjoining dining area. From here, the living space extends naturally onto a large covered porch overlooking the property.
The primary suite includes a walk-in closet, private bath, and peaceful views of the wooded backyard. Two additional bedrooms share a beautifully finished bath with soaking tub. Both bathrooms feature custom vanities and detailed tilework designed specifically for the spaces.
The lower level adds flexible space for an office, den, or family room, along with a generous laundry/craft room and substantial storage. A two-car garage and separate backyard outbuilding add even more utility. The result is a home that feels both distinctive and inviting, with custom details, comfortable spaces, and a remarkably private setting just minutes from the heart of Asheville.