
Listed By: Keller Williams Mtn Partners, LLC - Contact: brentcrowell@kw.com
500 Lynn Cove Road Asheville, NC 28804
Active (0 Days)
$1,200,000 (USD)

Description
MLS #:
4439705
4439705
Lot Size
4.9 acres
4.9 acres
Type
Single-Family Home
Single-Family Home
Year Built
1990
1990
County
Buncombe County
Buncombe County
Listed By
Brent Crowell, Keller Williams Mtn Partners, LLC, Contact: brentcrowell@kw.com
Source
CANOPY MLS - IDX
Last checked Nov 1 2026 at 10:45 PM GMT+0000
CANOPY MLS - IDX
Last checked Nov 1 2026 at 10:45 PM GMT+0000
Bathroom Details
- Full Bathrooms: 4
Subdivision
- None
Lot Information
- Private
- Creek Front
Property Features
- Foundation: Basement
Heating and Cooling
- Ductless
Utility Information
- Sewer: Septic Installed
School Information
- Elementary School: Unspecified
- Middle School: Unspecified
- High School: Unspecified
Parking
- Attached Garage
- Driveway
- Basement
Living Area
- 2,845 sqft
Additional Information: Keller Williams Mtn Partners, LLC | brentcrowell@kw.com
Location
Estimated Monthly Mortgage Payment
*Based on Fixed Interest Rate withe a 30 year term, principal and interest only
Listing price
Down payment
%
Interest rate
%Mortgage calculator estimates are provided by Better Homes and Gardens Real Estate LLC and are intended for information use only. Your payments may be higher or lower and all loans are subject to credit approval.
Disclaimer: Square footage is based on information available to agent, including County records. Information has not been verified by agent and should be verified by buyer.
Based on information submitted to the MLS GRID as of 11/1/2026 22:45. All data is obtained from various sources and may not have been verified by broker or MLS GRID. Supplied Open House Information is subject to change without notice. All information should be independently reviewed and verified for accuracy. Properties may or may not be listed by the office/agent presenting the information.



A paved driveway makes the approach simple in every season, so guests and owners can reach the home easily while it still feels secluded and far from the crowds.
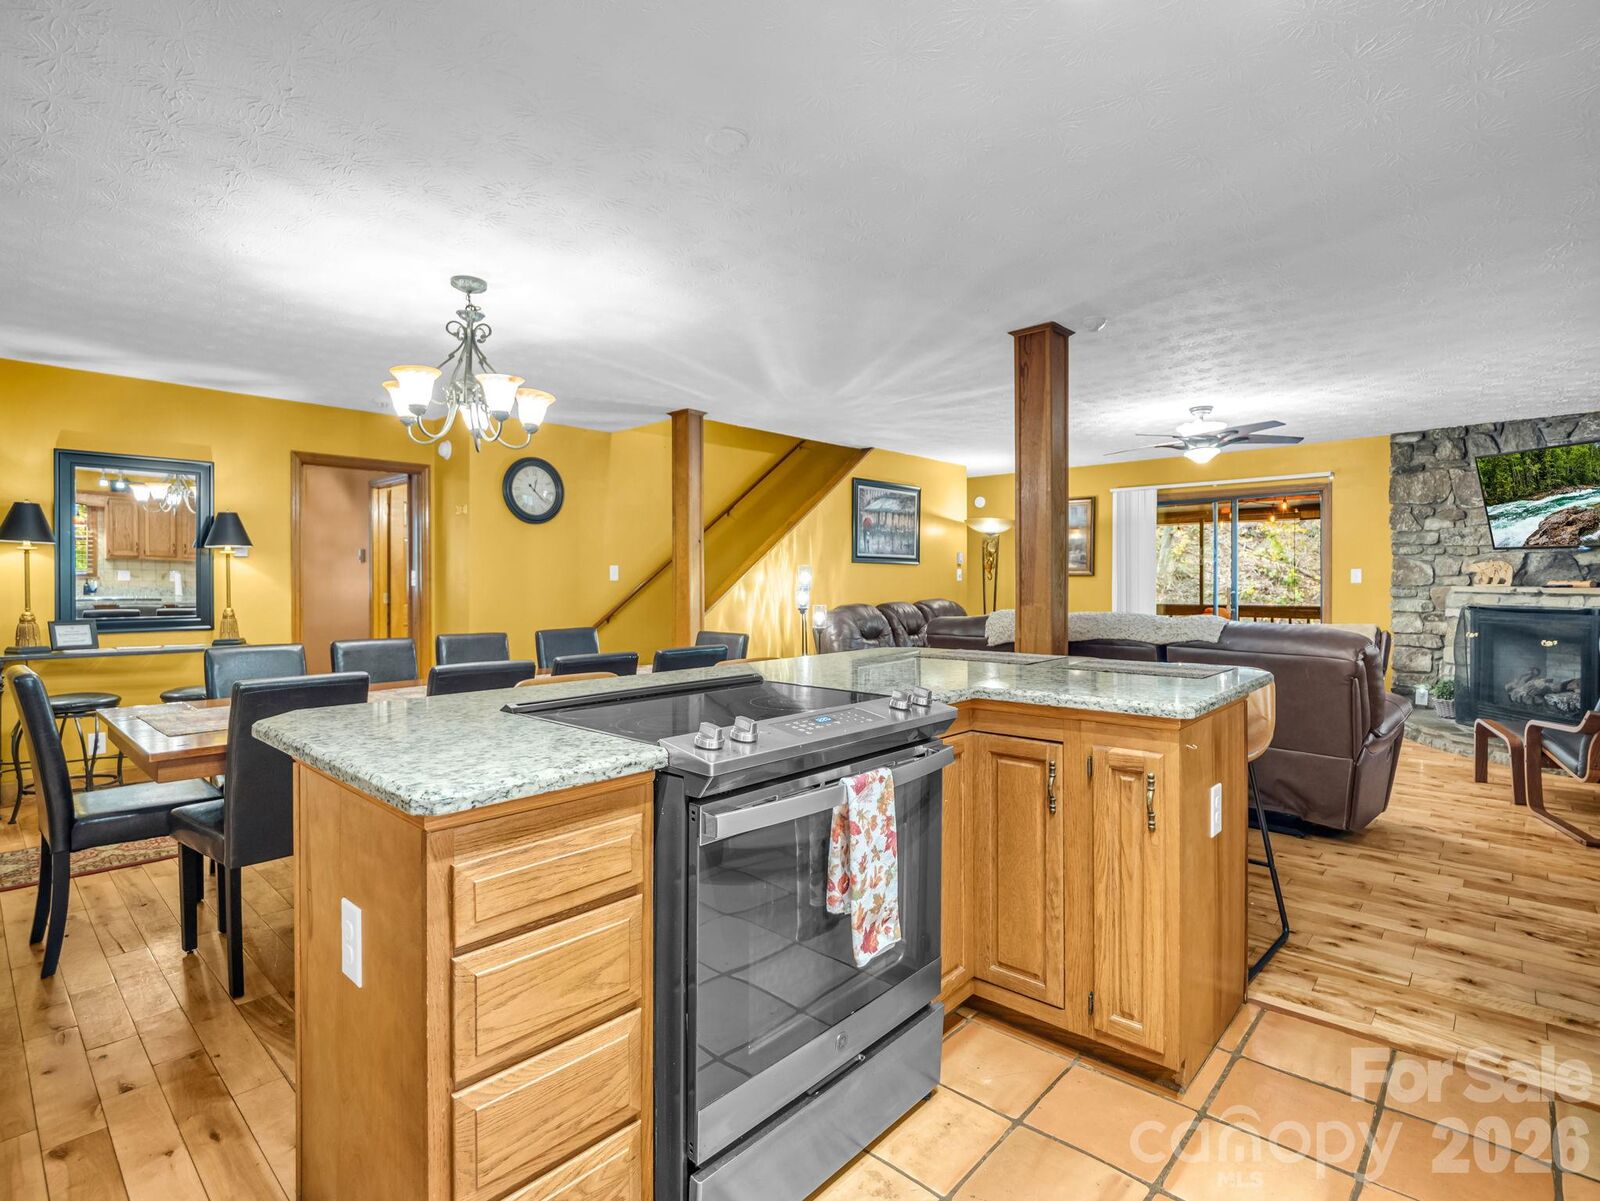
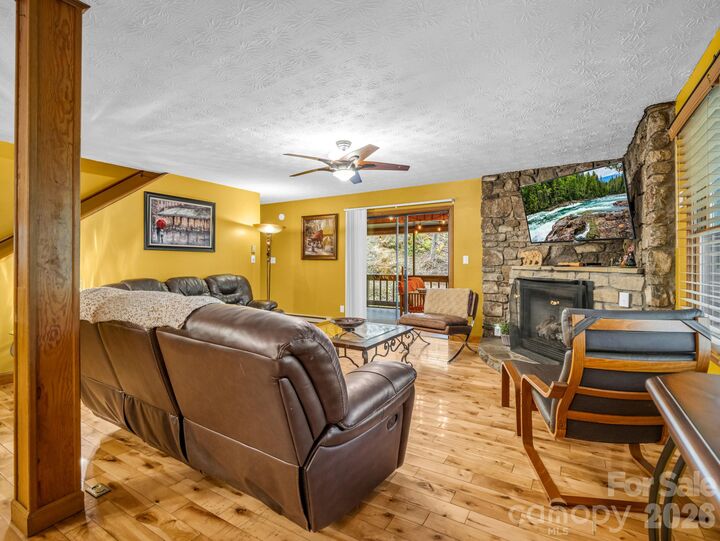
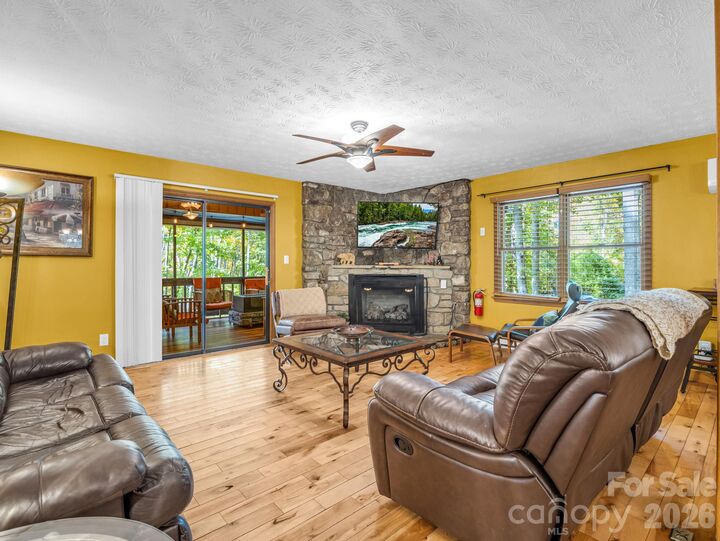
The setting is the main attraction. Mature hardwoods surround the property, and in winter the leaves drop to open up long-range mountain views. Multiple decks let you enjoy it from every angle: morning coffee above the treetops, dinner outdoors with the sound of the creek, or evenings in the hot tub under the stars. Back inside, a fireplace brings cozy mountain character to cool nights.
With 2,845 square feet, the home offers three bedrooms plus two bonus rooms that easily work as additional bedrooms, so it sleeps a crowd comfortably. The bonus rooms can also serve as a home office, media room, or game room.
A standout opportunity for investors and second-home buyers. The mix of privacy, mountain scenery, hot tub, decks, and proximity to Asheville is exactly what vacation renters look for. With its sleeping capacity and flexible layout, this property is a strong candidate for short-term rental income. It would work just as well as a full-time home or private family retreat.