
Listed By: Team Thomas & Associates Realty Inc. - Contact: lharrison1072@gmail.com
2046 South Point Road Belmont, NC 28012
Coming Soon
$699,900 (USD)
OPEN HOUSE TIMES
-
OPENSat, Nov 141:00 pm - 3:00 pm
-
OPENSun, Nov 151:00 pm - 3:00 pm
Description
MLS #:
4441222
4441222
Lot Size
0.73 acres
0.73 acres
Type
Single-Family Home
Single-Family Home
Year Built
2026
2026
County
Gaston County
Gaston County
Listed By
Leslie Harrison, Team Thomas & Associates Realty Inc., Contact: lharrison1072@gmail.com
Source
CANOPY MLS - IDX as distributed by MLS Grid
Last checked Nov 9 2026 at 6:33 PM GMT+0000
CANOPY MLS - IDX as distributed by MLS Grid
Last checked Nov 9 2026 at 6:33 PM GMT+0000
Bathroom Details
- Full Bathrooms: 2
- Half Bathroom: 1
Interior Features
- Pantry
- Walk-In Closet(s)
- Open Floorplan
- Split Bedroom
- Kitchen Island
- Attic Stairs Pulldown
- Walk-In Pantry
- Drop Zone
- Entrance Foyer
Subdivision
- None
Property Features
- Fireplace: Family Room
- Fireplace: Electric
- Foundation: Slab
Heating and Cooling
- Heat Pump
- Central Air
Flooring
- Vinyl
- Tile
Utility Information
- Sewer: Septic Installed
School Information
- Elementary School: Unspecified
- Middle School: Belmont
- High School: South Point (Nc)
Parking
- Attached Garage
- Driveway
- Keypad Entry
- Garage Faces Side
Living Area
- 2,344 sqft
Additional Information: Team Thomas & Associates Realty Inc. | lharrison1072@gmail.com
Location
Estimated Monthly Mortgage Payment
*Based on Fixed Interest Rate withe a 30 year term, principal and interest only
Listing price
Down payment
%
Interest rate
%Mortgage calculator estimates are provided by Better Homes and Gardens Real Estate LLC and are intended for information use only. Your payments may be higher or lower and all loans are subject to credit approval.
Disclaimer: Listings courtesy of Canopy MLS as distributed by MLS GRID. Some IDX listings have been excluded from this website.
Based on information submitted to the MLS GRID as of 11/9/2026 18:33. All data is obtained from various sources and may not have been verified by broker or MLS GRID. Supplied Open House Information is subject to change without notice. All information should be independently reviewed and verified for accuracy. Properties may or may not be listed by the office/agent presenting the information.



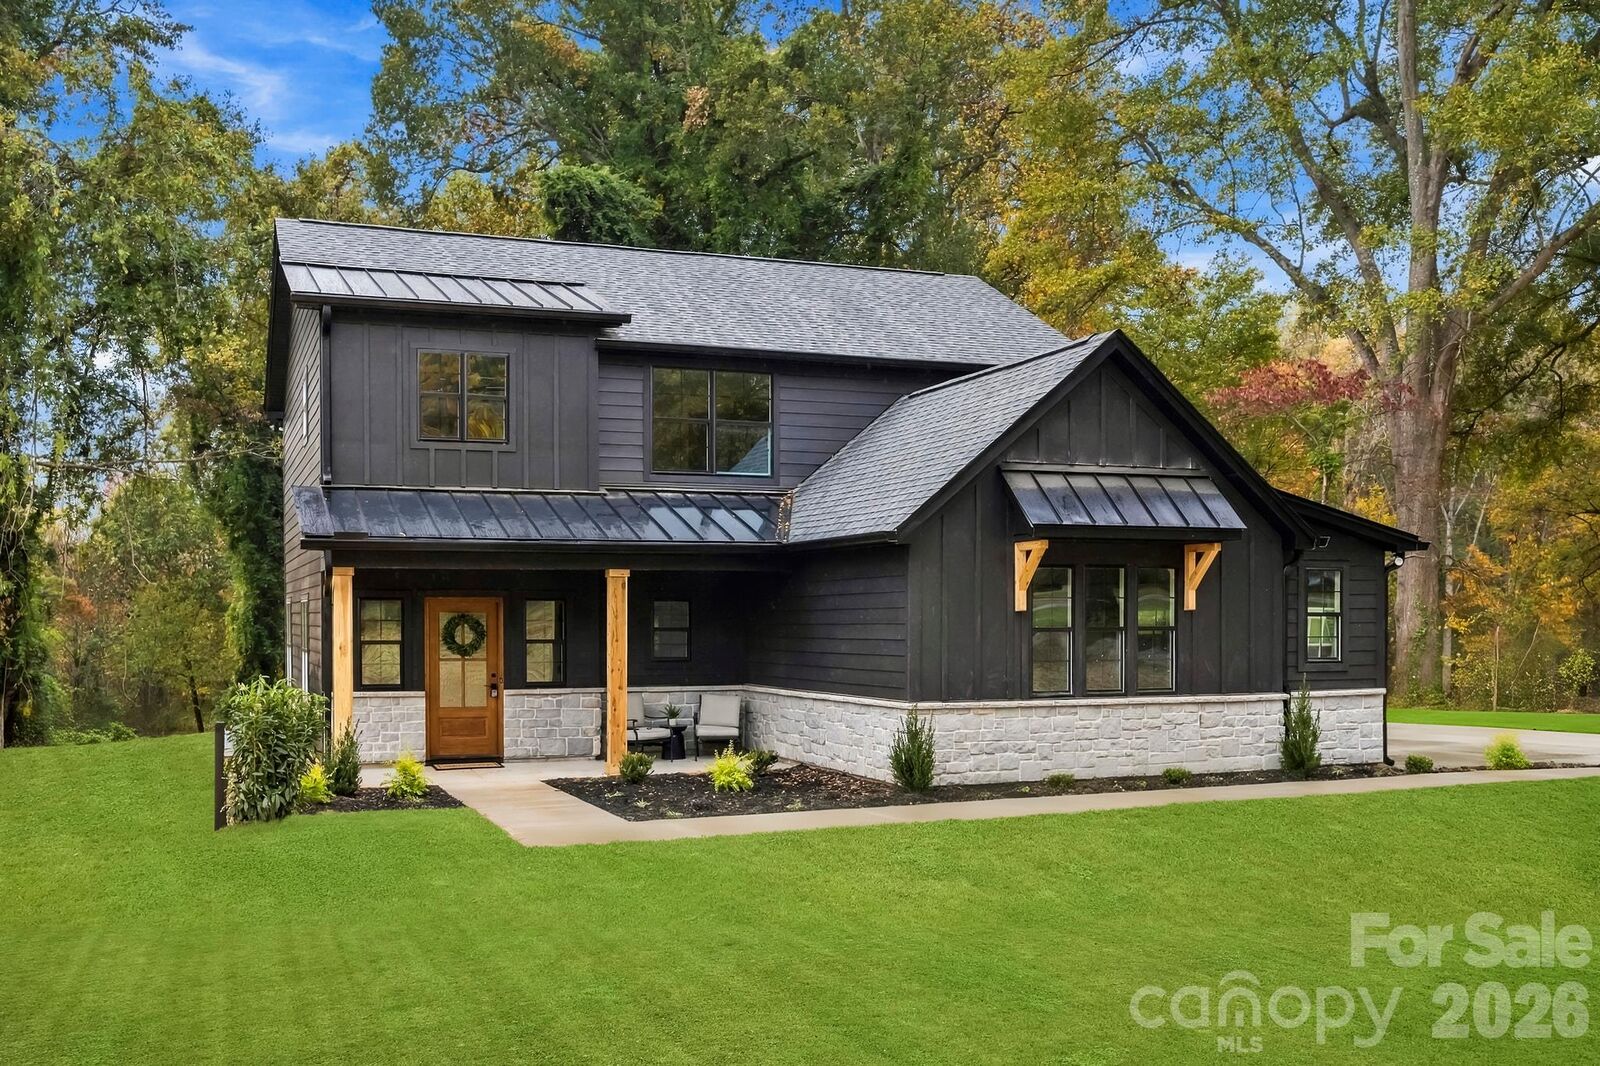
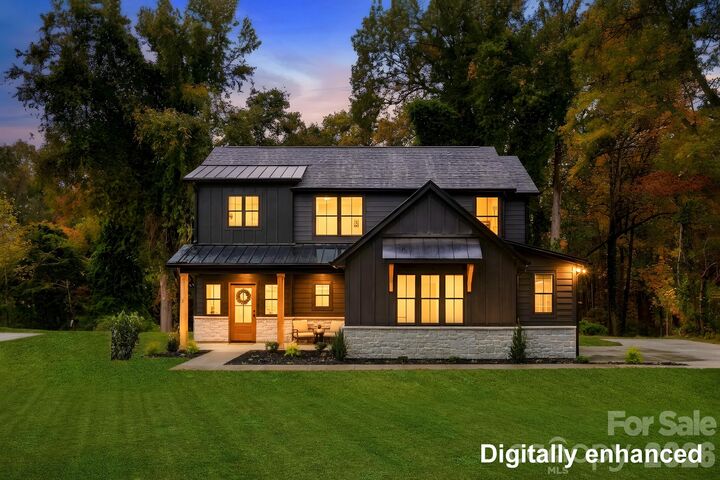
Offering 4 bedrooms and 2.5 bathrooms, this beautiful home features an open, light-filled floor plan, elegant architectural details, designer finishes, and gorgeous wood flooring throughout. The inviting family room showcases a striking stone gas-log fireplace and flows seamlessly into the dining area and gourmet kitchen.
THE HEART OF THE HOME! The stunning kitchen features custom cabinetry, natural quartz countertops, stainless steel appliances, a custom range hood, oversized pendant lighting, and an expansive island with a farmhouse sink and seating for four. A spacious walk-in pantry with wood shelving provides exceptional storage.
Thoughtful touches include two convenient hallway drop zones, designer lighting, and a sophisticated neutral color palette. Upstairs, the luxurious primary suite features a beautiful wood-accent wall, spa-inspired bath with dual vanities and an oversized shower, and a generous walk-in closet with built-in shelving. Additional spacious bedrooms and a dedicated laundry room offer comfort and flexibility.
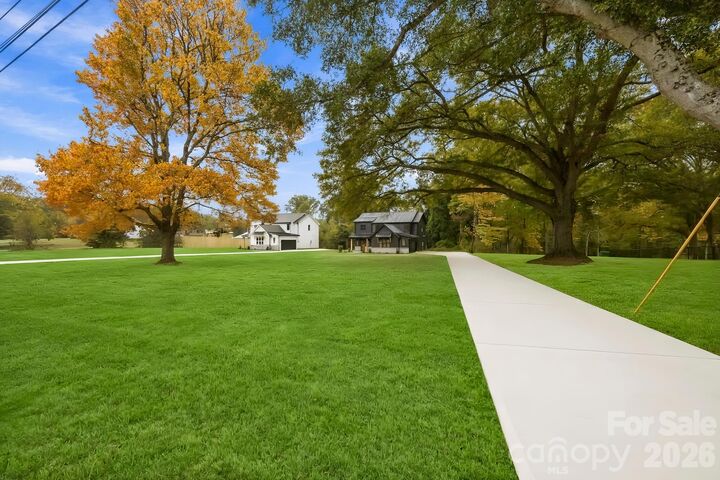
Outside, the expansive yard provides endless possibilities for entertaining, recreation, or simply relaxing. Ideally located just minutes from charming downtown Belmont's shopping and dining, and less than three miles from South Point Marina on beautiful Lake Wylie.
BRAND-NEW CONSTRUCTION. CUSTOM DETAILS. EXCEPTIONAL SPACE. AN INCREDIBLE LOCATION.
More than a beautiful house, this is a place you'll be proud to call home. Schedule your private showing today!