

Listed By: eXp Realty LLC - Contact: scottie.tyson@exprealty.com
844 Armstrong Road Belmont, NC 28012
Coming Soon
$1,400,000 (USD)
Description
MLS #:
4430665
4430665
Lot Size
0.5 acres
0.5 acres
Type
Single-Family Home
Single-Family Home
Year Built
2013
2013
County
Gaston County
Gaston County
Listed By
Scottie Tyson, eXp Realty LLC, Contact: scottie.tyson@exprealty.com
Source
CANOPY MLS - IDX
Last checked Oct 2 2026 at 11:41 PM GMT+0000
CANOPY MLS - IDX
Last checked Oct 2 2026 at 11:41 PM GMT+0000
Bathroom Details
- Full Bathrooms: 2
Interior Features
- Walk-In Closet(s)
- Split Bedroom
- Attic Stairs Pulldown
- Attic Other
- Entrance Foyer
Subdivision
- Lakepoint
Lot Information
- Level
- Waterfront
Property Features
- Fireplace: Gas Log
- Fireplace: Great Room
- Foundation: Crawl Space
Heating and Cooling
- Heat Pump
- Ductless
- Natural Gas
- Ceiling Fan(s)
- Central Air
Homeowners Association Information
- Dues: $350/Annually
Flooring
- Wood
- Tile
Exterior Features
- Roof: Architectural Shingle
Utility Information
- Utilities: Fiber Optics
- Sewer: Public Sewer
School Information
- Elementary School: Belmont Central
- Middle School: Belmont
- High School: South Point (Nc)
Parking
- Attached Garage
- Garage Faces Side
Living Area
- 1,776 sqft
Additional Information: eXp Realty LLC | scottie.tyson@exprealty.com
Location
Estimated Monthly Mortgage Payment
*Based on Fixed Interest Rate withe a 30 year term, principal and interest only
Listing price
Down payment
%
Interest rate
%Mortgage calculator estimates are provided by Better Homes and Gardens Real Estate LLC and are intended for information use only. Your payments may be higher or lower and all loans are subject to credit approval.
Disclaimer: Square footage is based on information available to agent, including County records. Information has not been verified by agent and should be verified by buyer.
Based on information submitted to the MLS GRID as of 10/2/2026 23:41. All data is obtained from various sources and may not have been verified by broker or MLS GRID. Supplied Open House Information is subject to change without notice. All information should be independently reviewed and verified for accuracy. Properties may or may not be listed by the office/agent presenting the information.



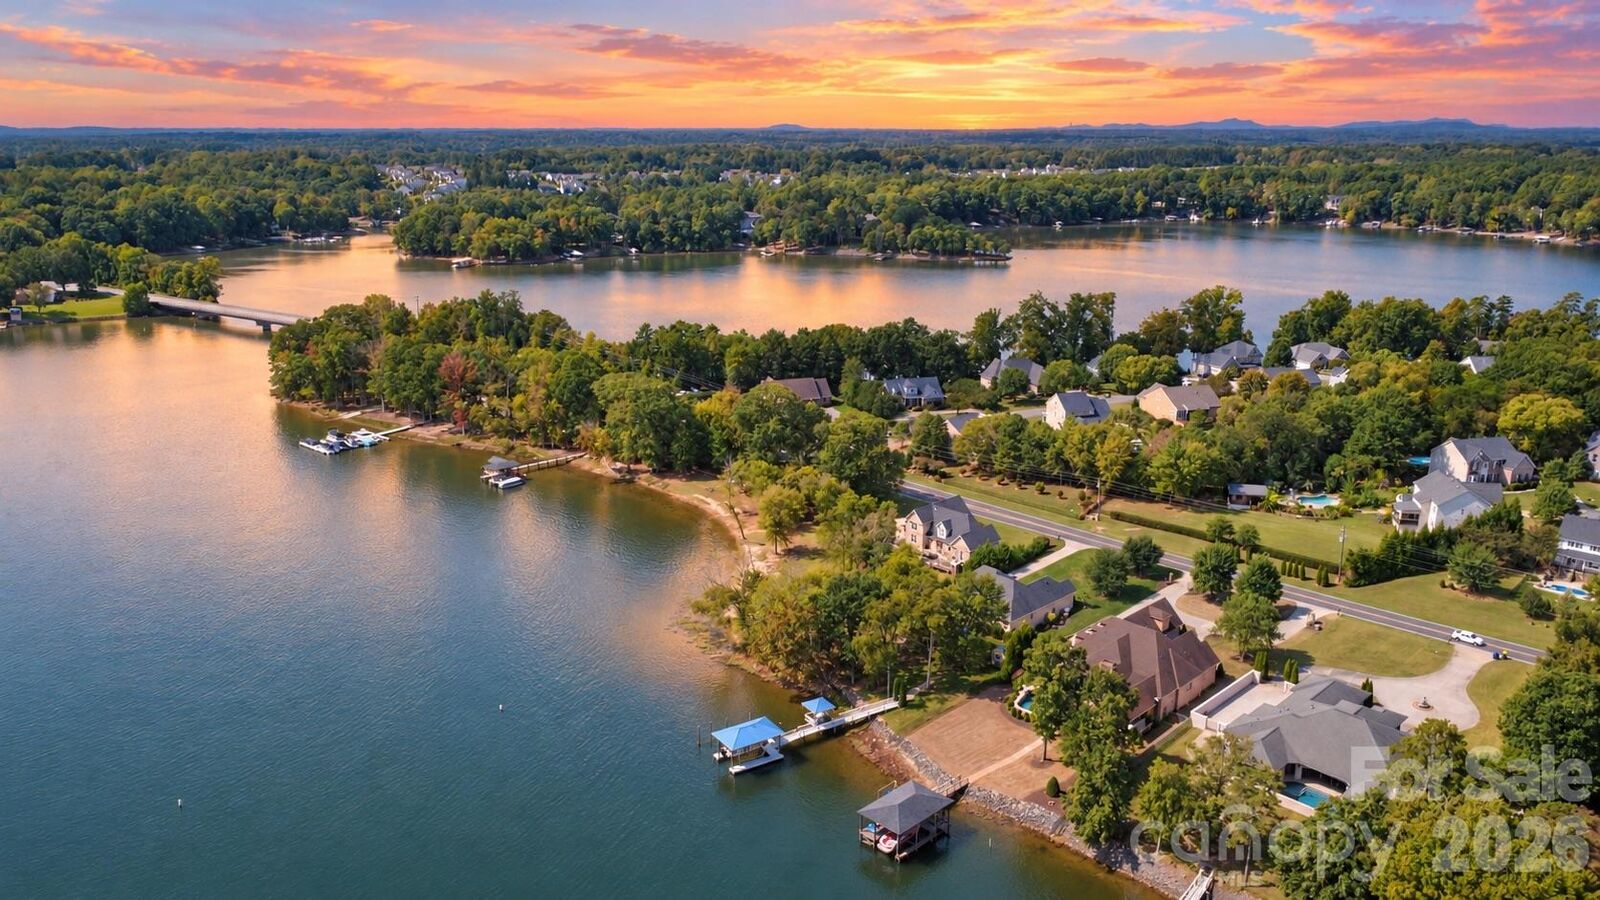
Enjoy expansive water views from the covered rear porch, or head to the dock featuring a generous seating area, a boat lift rated for up to 12,000 pounds, a swim ladder and hardwired dock lighting. The neighborhood also offers a gated waterfront recreation area with a small marina, concrete boat launch and covered gathering space.
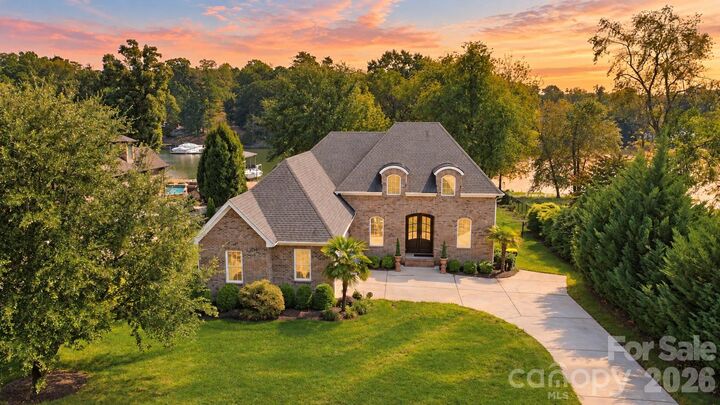
Inside, 12-foot great-room ceilings create an airy atmosphere, complemented by real hardwood floors, 8-inch baseboards and satin-finish fixtures. Custom cabinetry and exotic granite countertops elevate the kitchen, while the split-bedroom layout places the primary suite on one side of the home and two additional bedrooms on the other. The primary bedroom features 9-foot ceilings, and bathing amenities include two Kohler jetted tubs, including a walk-in model.
Comfort and convenience continue with a new 3.5-ton Trane HVAC system installed in 2026, a tankless water heater, spray-foam insulation, an encapsulated crawl space and a hardwired security system. A garage mini-split provides heating and cooling, while a 50-amp RV hookup adds versatility. The six-zone Rain Bird irrigation system draws water from the lake to serve the property.
Pull-down attic stairs provide access to storage above the garage. Additional attic space offers potential for future expansion, subject to structural evaluation, applicable approvals and permits. Custom pink granite planters, reportedly acquired from the former Stowe Mansion property on Lake Wylie, add a distinctive finishing touch.
An exceptional opportunity to enjoy expansive lake views, deep-water access and comfortable single-level living in Belmont. Discover a waterfront setting that makes every day feel extraordinary.