
Listing Courtesy of:  Doorify MLS / Listed By: Long & Foster Real Estate Inc/Raleigh
 Doorify MLS / Listed By: Long & Foster Real Estate Inc/Raleigh
 637 Peach Orchard Place Cary, NC 27519
Active
$1,200,000 (USD)
OPEN HOUSE TIMES
-
OPENFri, Aug 285:00 pm - 6:00 pm
-
OPENSat, Aug 2910:00 am - 1:00 pm
-
OPENSun, Aug 301:00 pm - 3:00 pm
show more

Description
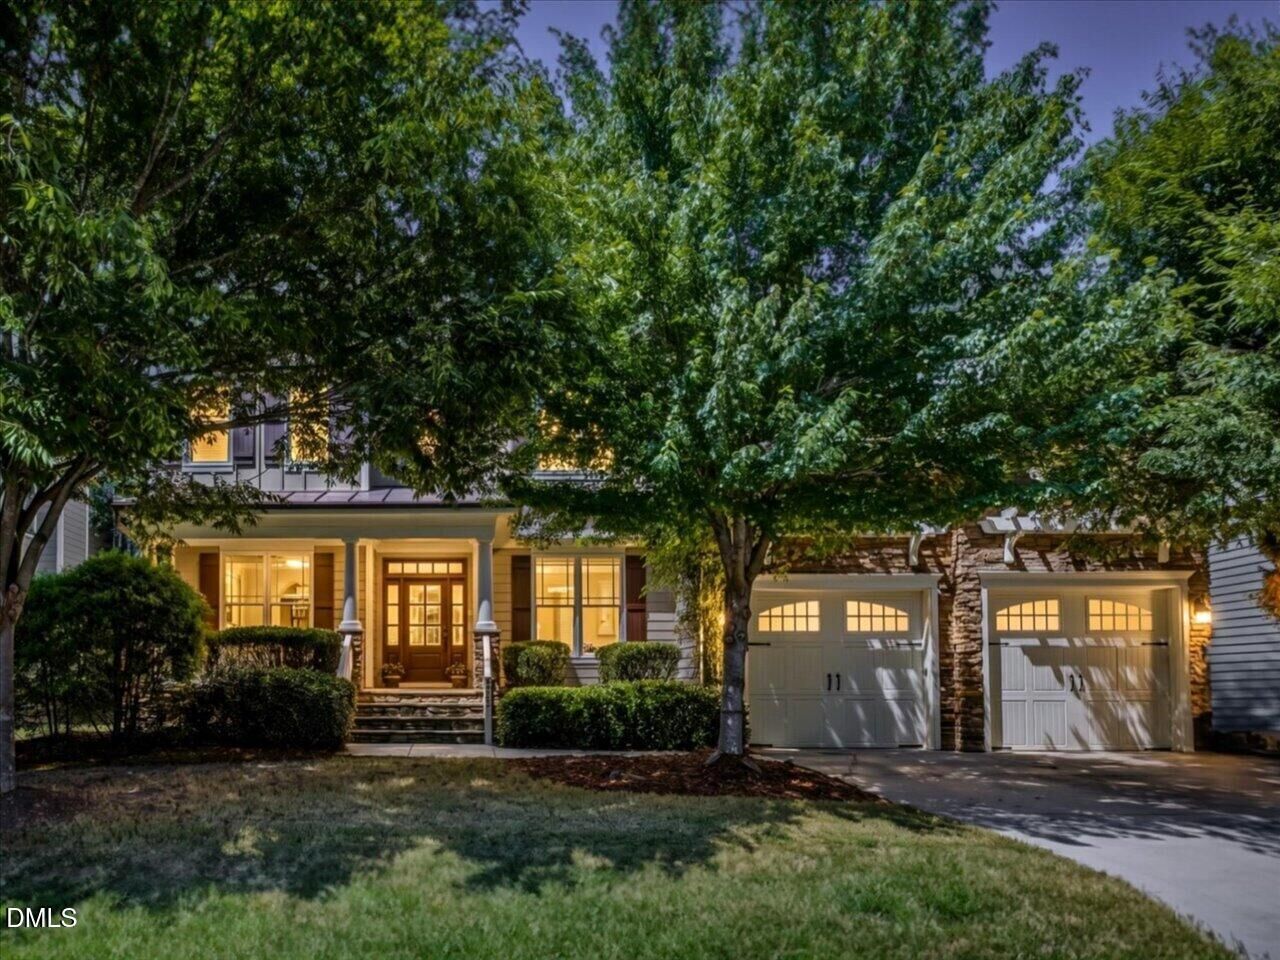
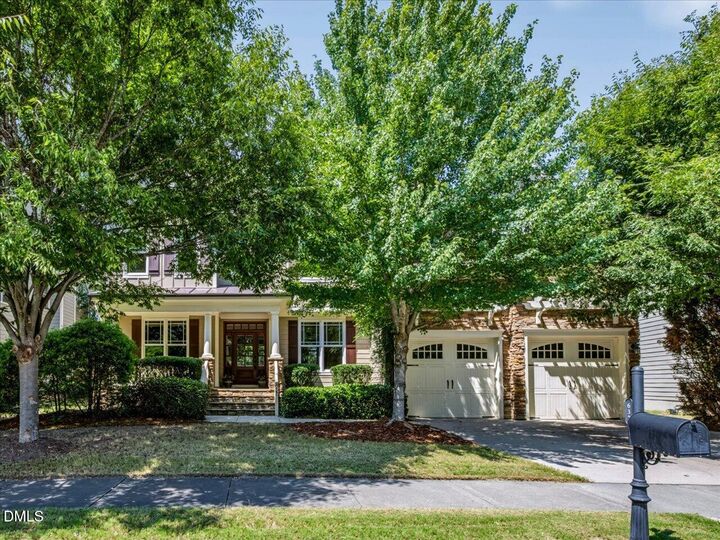
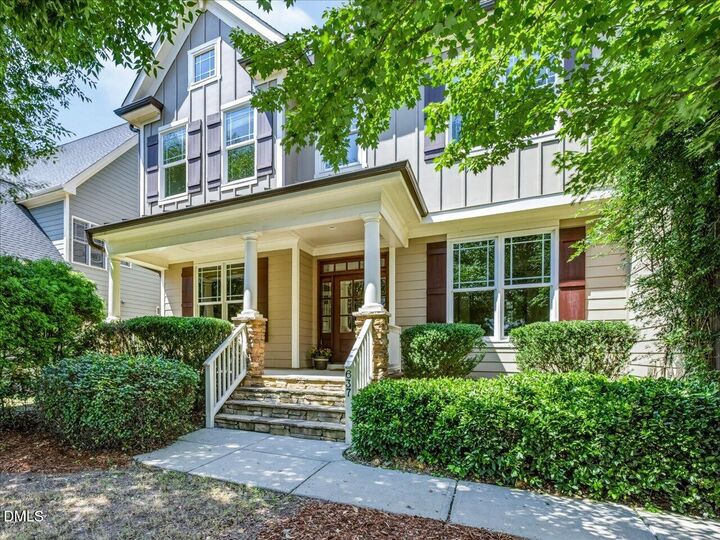
Prime West Cary location! This luxurious 6-bedroom, 6-bathroom home offers 5,286 total square feet with exceptional space and thoughtful updates throughout. Refinished hardwood floors, fresh paint, and new carpet create a move-in-ready feel. The finished third floor, completed in 2022, adds flexible living space, while the dedicated office features custom built-ins. The spacious family room showcases detailed molding and built-in speakers. The gourmet kitchen features a large island, granite countertops, hickory cabinetry, gas cooktop, double ovens, stainless steel appliances, and a walk-in pantry, complemented by a butler's pantry with wine cooler. The laundry room includes tile flooring and a utility sink. The first floor includes a bedroom with a full bathroom. Upstairs, three bedrooms each feature private baths. The luxurious primary suite offers crown molding, a spacious sitting room, and a spa-like bath with tile finishes, soaking tub, and walk-in closet. Enjoy movie nights in the home theater with projector and surround speakers, or relax on the screened porch with built-in speakers. Exterior painted in 2021, plus new backyard sod. Located in a highly regarded school district with neighborhood pool access. A truly exceptional West Cary home with space, style, and amenities for every lifestyle.
MLS #:
10188833
10188833
Taxes
$11,232
$11,232
Lot Size
10,019 SQFT
10,019 SQFT
Type
Single-Family Home
Single-Family Home
Year Built
2010
2010
Style
Craftsman, Transitional
Craftsman, Transitional
Views
Trees/Woods
Trees/Woods
County
Wake County
Wake County
Community
Hortons Creek
Hortons Creek
Listed By
Rob Partin, Raleigh
Source
Doorify MLS
Last checked Aug 27 2026 at 12:10 PM GMT+0000
Doorify MLS
Last checked Aug 27 2026 at 12:10 PM GMT+0000
Bathroom Details
- Full Bathrooms: 6
Interior Features
- Pantry
- High Speed Internet
- Smooth Ceilings
- Kitchen Island
- Microwave
- Oven
- Refrigerator
- Ceiling Fan(s)
- Granite Counters
- Walk-In Closet(s)
- Dishwasher
- Entrance Foyer
- Disposal
- Laundry: Electric Dryer Hookup
- Laundry: Laundry Room
- Gas Cooktop
- Range Hood
- Windows: Blinds
- Vaulted Ceiling(s)
- Coffered Ceiling(s)
- Tankless Water Heater
- Bookcases
- Double Oven
- Water Heater
- Eat-In Kitchen
- High Ceilings
- Cooktop
- Double Vanity
- Separate Shower
- Laundry: Main Level
- Open Floorplan
- Walk-In Shower
- Laundry: Inside
- Laundry: Washer Hookup
- Bathtub/Shower Combination
- Built-In Features
- Recessed Lighting
- Soaking Tub
- Storage
- Water Closet
- Stainless Steel Appliance(s)
- Laundry: Sink
- Breakfast Bar
- Chandelier
- Stone Counters
- Crown Molding
- Free-Standing Refrigerator
- Sound System
- Beamed Ceilings
- Bar Fridge
- Wine Cooler
Subdivision
- Hortons Creek
Lot Information
- Landscaped
- Back Yard
- Front Yard
- Private
Property Features
- Fireplace: 1
- Fireplace: Masonry
- Fireplace: Stone
- Fireplace: Family Room
- Fireplace: Gas Log
- Fireplace: Living Room
- Fireplace: Raised Hearth
- Fireplace: Fire Pit
- Fireplace: Glass Doors
- Foundation: Raised
Heating and Cooling
- Heat Pump
- Forced Air
- Fireplace(s)
- Zoned
- Central
- Central Air
- Ceiling Fan(s)
Homeowners Association Information
- Dues: $380/Quarterly
Flooring
- Carpet
- Hardwood
- Tile
- Wood
Exterior Features
- Roof: Shingle
- Roof: Metal
Utility Information
- Sewer: Public Sewer
School Information
- Elementary School: Wake - Hortons Creek Elementary School
- Middle School: Wake - Mills Park Middle School
- High School: Wake - Panther Creek High
Garage
- Attached Garage
Parking
- Attached
- Garage
- Driveway
- Garage Door Opener
- Garage Faces Front
- Inside Entrance
- Total: 4
Stories
- 3
Living Area
- 5,286 sqft
Location
Estimated Monthly Mortgage Payment
*Based on Fixed Interest Rate withe a 30 year term, principal and interest only
Listing price
Down payment
%
Interest rate
%Mortgage calculator estimates are provided by Better Homes and Gardens Real Estate LLC and are intended for information use only. Your payments may be higher or lower and all loans are subject to credit approval.
Disclaimer: Listings marked with a Doorify MLS icon are provided courtesy of the Doorify MLS, of North Carolina, Internet Data Exchange Database. Brokers make an effort to deliver accurate information, but buyers should independently verify any information on which they will rely in a transaction. The listing broker shall not be responsible for any typographical errors, misinformation, or misprints, and they shall be held totally harmless from any damages arising from reliance upon this data. This data is provided exclusively for consumers’ personal, non-commercial use. Copyright 2024 Doorify MLS of North Carolina. All rights reserved. Data last updated 9/10/24 06:44


