
Listed By: Compass - Contact: Latoniareclt@gmail.com
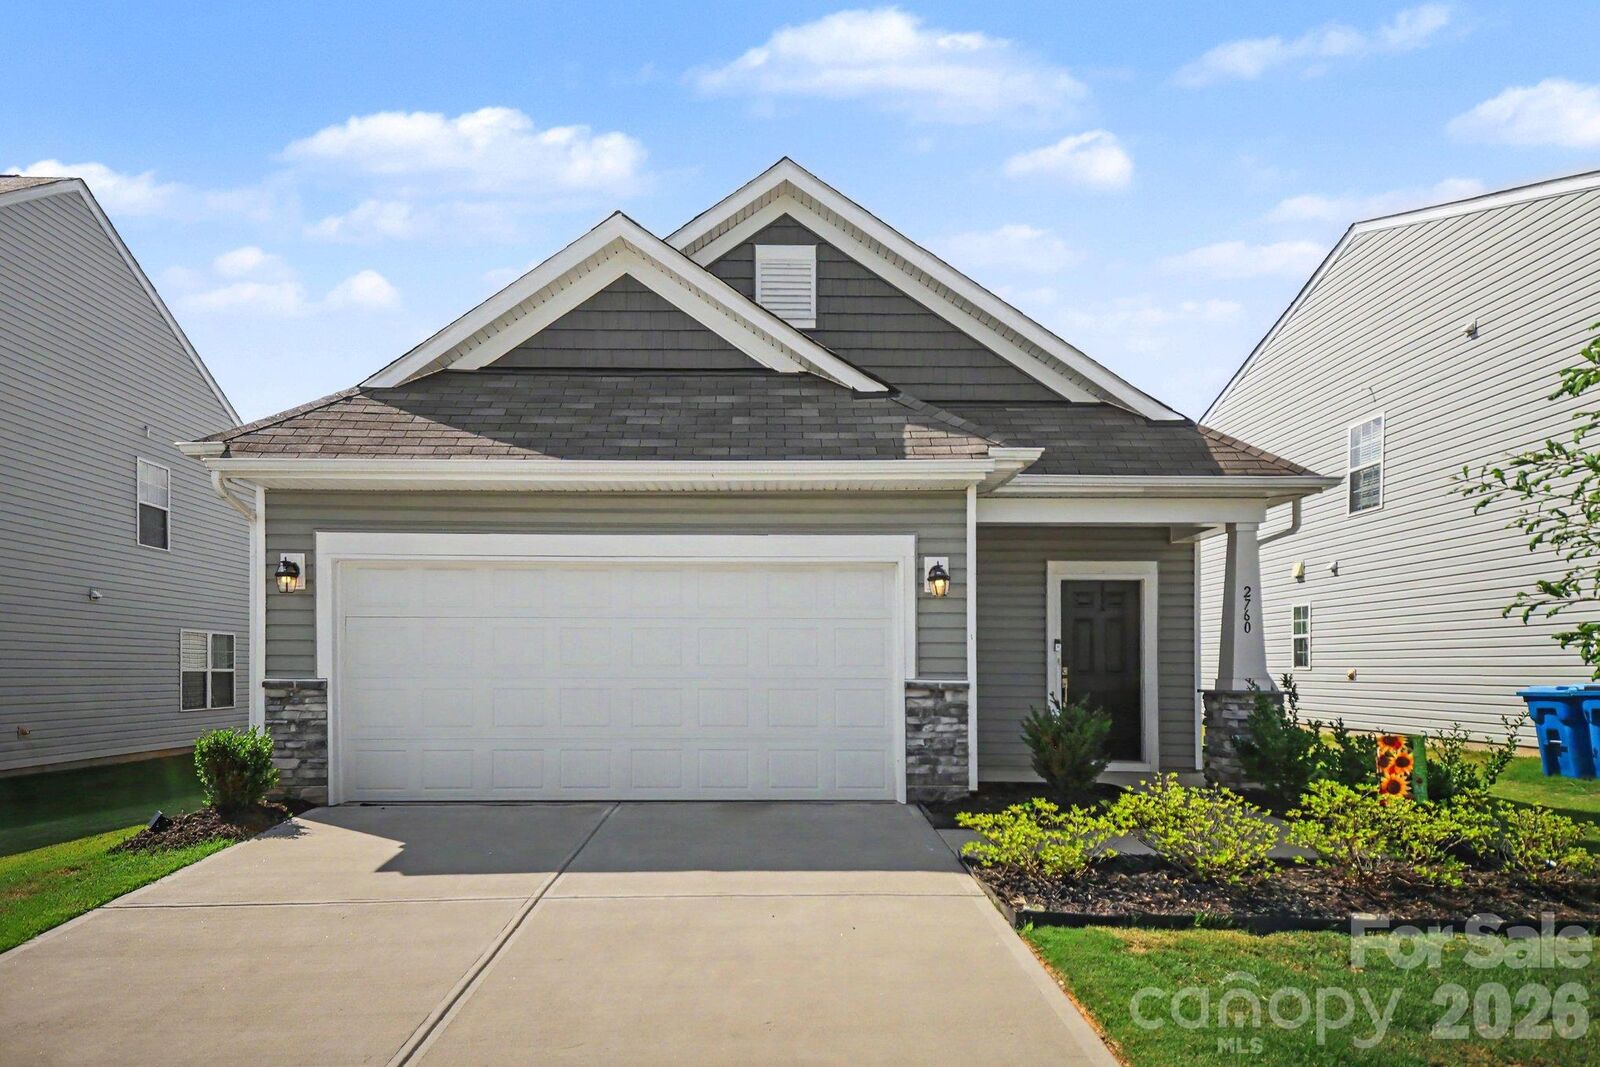
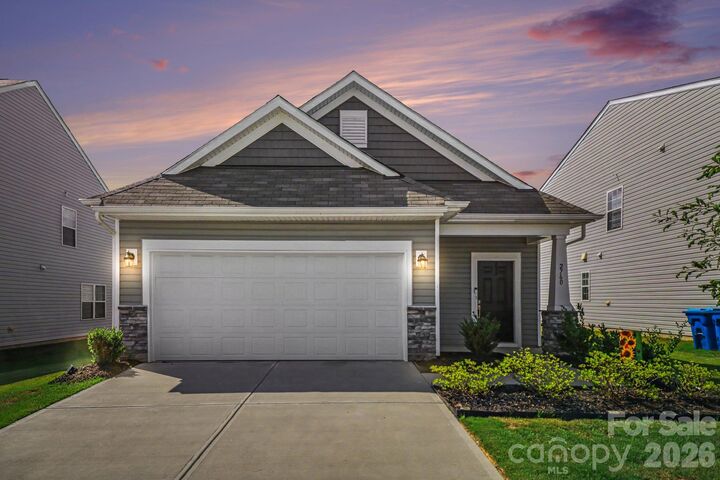
2760 Legacy Ridge Lane Catawba, NC 28609
Coming Soon
$295,000 (USD)
OPEN HOUSE TIMES
-
OPENSat, Nov 71:00 pm - 3:00 pm
-
OPENSun, Nov 82:00 pm - 4:00 pm
-
OPENSat, Nov 141:00 pm - 3:00 pm
show more
Description
MLS #:
4439671
4439671
Lot Size
6,970 SQFT
6,970 SQFT
Type
Single-Family Home
Single-Family Home
Year Built
2023
2023
County
Catawba County
Catawba County
Listed By
Latonia Winston, Compass, Contact: Latoniareclt@gmail.com
Source
CANOPY MLS - IDX
Last checked Nov 3 2026 at 1:12 AM GMT+0000
CANOPY MLS - IDX
Last checked Nov 3 2026 at 1:12 AM GMT+0000
Bathroom Details
- Full Bathrooms: 2
Interior Features
- Walk-In Closet(s)
- Open Floorplan
- Kitchen Island
- Storage
- Entrance Foyer
Subdivision
- Legacy Ridge
Property Features
- Foundation: Slab
Heating and Cooling
- Heat Pump
- Zoned
- Ceiling Fan(s)
- Central Air
Homeowners Association Information
- Dues: $215/Quarterly
Flooring
- Carpet
- Vinyl
Exterior Features
- Roof: Architectural Shingle
Utility Information
- Sewer: Public Sewer
School Information
- Elementary School: Catawba
- Middle School: River Bend
- High School: Bunker Hill
Parking
- Attached Garage
- Garage Door Opener
- Driveway
- Garage Faces Front
Living Area
- 1,547 sqft
Additional Information: Compass | Latoniareclt@gmail.com
Location
Estimated Monthly Mortgage Payment
*Based on Fixed Interest Rate withe a 30 year term, principal and interest only
Listing price
Down payment
%
Interest rate
%Mortgage calculator estimates are provided by Better Homes and Gardens Real Estate LLC and are intended for information use only. Your payments may be higher or lower and all loans are subject to credit approval.
Disclaimer: Square footage is based on information available to agent, including County records. Information has not been verified by agent and should be verified by buyer.
Based on information submitted to the MLS GRID as of 11/3/2026 01:12. All data is obtained from various sources and may not have been verified by broker or MLS GRID. Supplied Open House Information is subject to change without notice. All information should be independently reviewed and verified for accuracy. Properties may or may not be listed by the office/agent presenting the information.



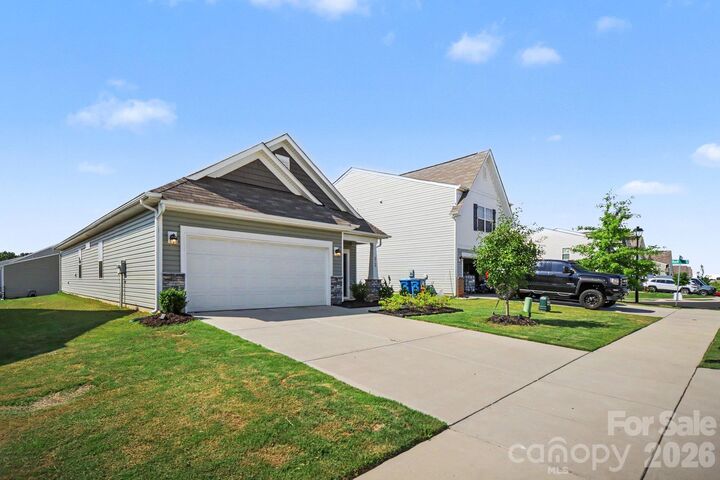
Enjoy one of the community's best locations with the neighborhood pool and playground conveniently located directly across the street, making it easy to relax and enjoy warm summer days. Residents also enjoy additional neighborhood amenities, including walking areas and beautifully maintained common spaces. Having a gathering? You don't have to worry about parking, as there are plenty also located at pool location right across the street!
This home is priced to sell and truly showcases pride of ownership. Owner and lender incentives are available for this home! Don't miss your opportunity to make this exceptional property your own—schedule your showing today before it's gone!