
Listed By: Weichert, Realtors Team Metro - Contact: renee@teammetro.net
7546 Long Island Road Catawba, NC 28609
Active (2 Days)
$689,900 (USD)

Description
MLS #:
4432694
4432694
Lot Size
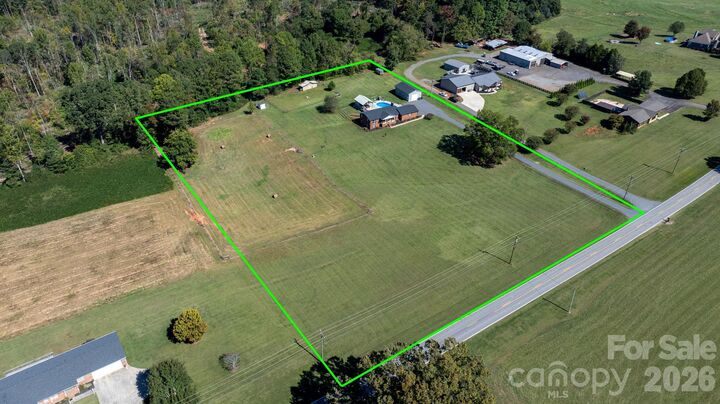
5.06 acres
5.06 acres
Type
Single-Family Home
Single-Family Home
Year Built
1976
1976
County
Catawba County
Catawba County
Listed By
Renee Cook Drum, Weichert, Realtors Team Metro, Contact: renee@teammetro.net
Source
CANOPY MLS - IDX
Last checked Oct 10 2026 at 6:29 AM GMT+0000
CANOPY MLS - IDX
Last checked Oct 10 2026 at 6:29 AM GMT+0000
Bathroom Details
- Full Bathrooms: 2
Subdivision
- None
Property Features
- Foundation: Basement
Heating and Cooling
- Heat Pump
- Central Air
Utility Information
- Sewer: Septic Installed
School Information
- Elementary School: Catawba
- Middle School: Mill Creek
- High School: Bandys
Parking
- Attached Garage
- Driveway
Living Area
- 2,962 sqft
Additional Information: Weichert, Realtors Team Metro | renee@teammetro.net
Location
Estimated Monthly Mortgage Payment
*Based on Fixed Interest Rate withe a 30 year term, principal and interest only
Listing price
Down payment
%
Interest rate
%Mortgage calculator estimates are provided by Better Homes and Gardens Real Estate LLC and are intended for information use only. Your payments may be higher or lower and all loans are subject to credit approval.
Disclaimer: Square footage is based on information available to agent, including County records. Information has not been verified by agent and should be verified by buyer.
Based on information submitted to the MLS GRID as of 10/10/2026 06:29. All data is obtained from various sources and may not have been verified by broker or MLS GRID. Supplied Open House Information is subject to change without notice. All information should be independently reviewed and verified for accuracy. Properties may or may not be listed by the office/agent presenting the information.



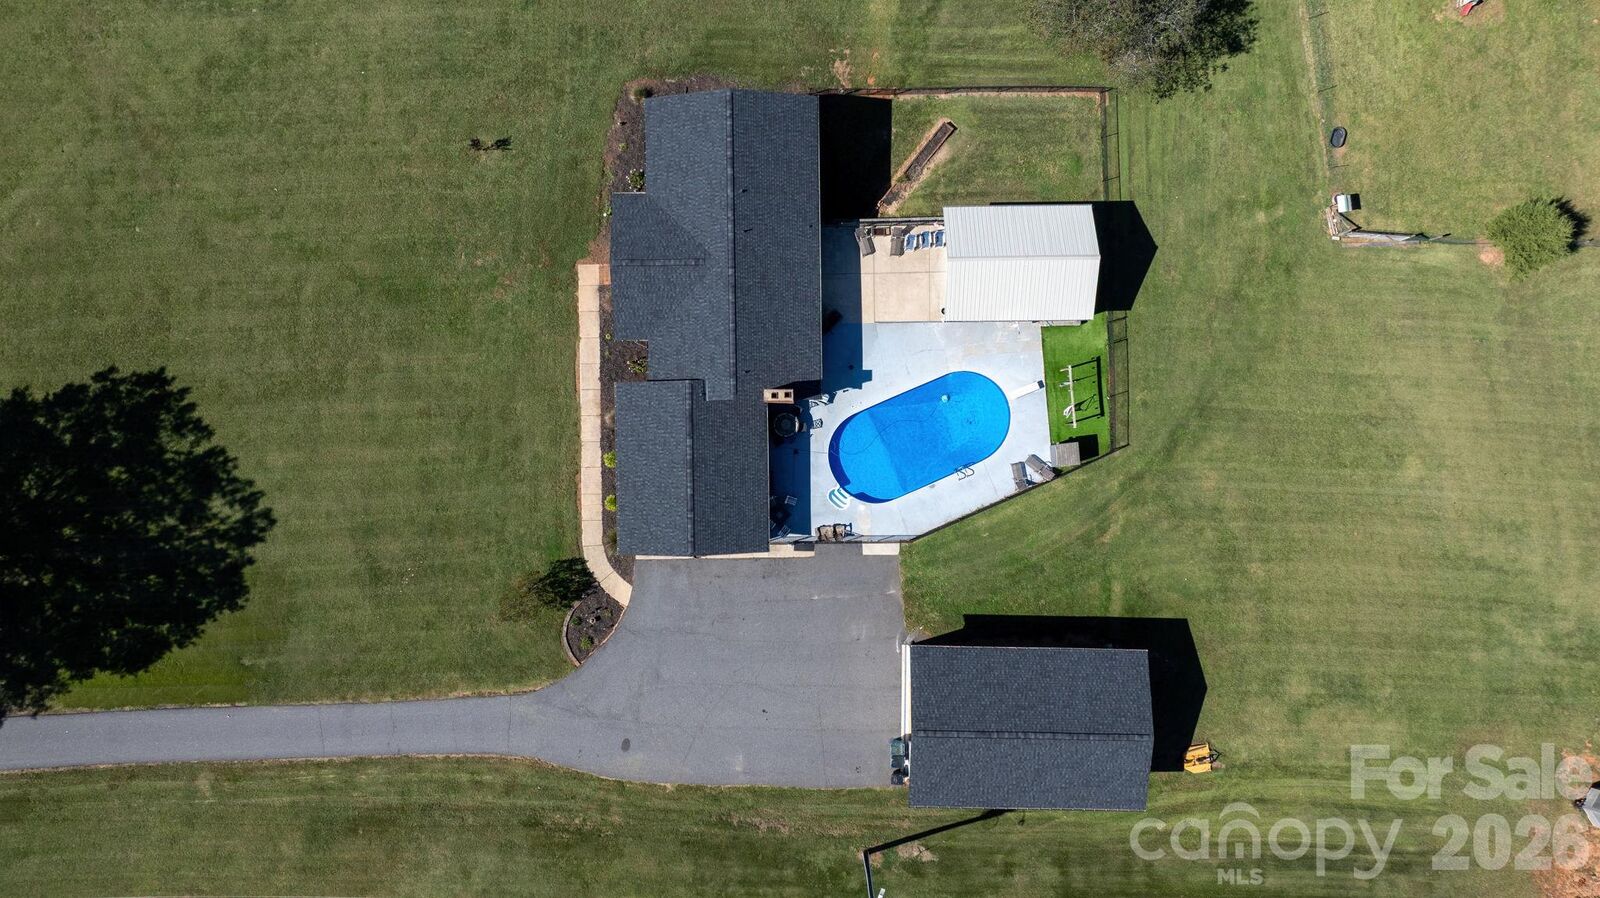
The outdoor amenities truly set this property apart. Enjoy your own 16’ x 38’ pool with a covered cabana area designed for relaxing and entertaining family and friends. The pet lover will appreciate the thoughtful convenience of a bathroom that doubles as a pet washing station.
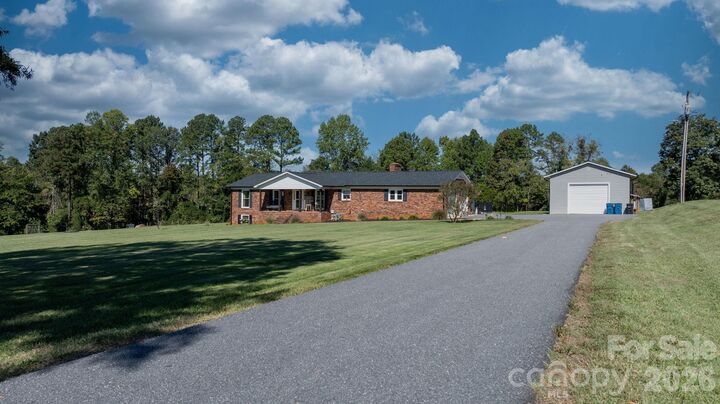
Need even more space? The 24’ x 40’ heated and air-conditioned utility building offers incredible versatility for a workshop, recreation space, home business, hobbies, or entertaining. The extra-tall doorway provides the perfect opportunity for RV storage or accommodating larger equipment.
Whether you’re dreaming of peaceful country living, a property designed for entertaining, room for hobbies and recreational vehicles, or exploring the potential of the expansive acreage, this property offers opportunities that are hard to find. Five acres gives you room to live, play, and potentially explore future possibilities.
The seller says BRING AN OFFER! Come see everything this unique property has to offer.