
Listing Courtesy of:  Doorify MLS / Listed By: Chapel Hill Realty Group, Inc.
 Doorify MLS / Listed By: Chapel Hill Realty Group, Inc.
456 Eagle Drive Chapel Hill, NC 27517
Active (0 Days)
$2,600,000 (USD)
MLS #:
10200916
10200916
Taxes
$8,361(2026)
$8,361(2026)
Lot Size
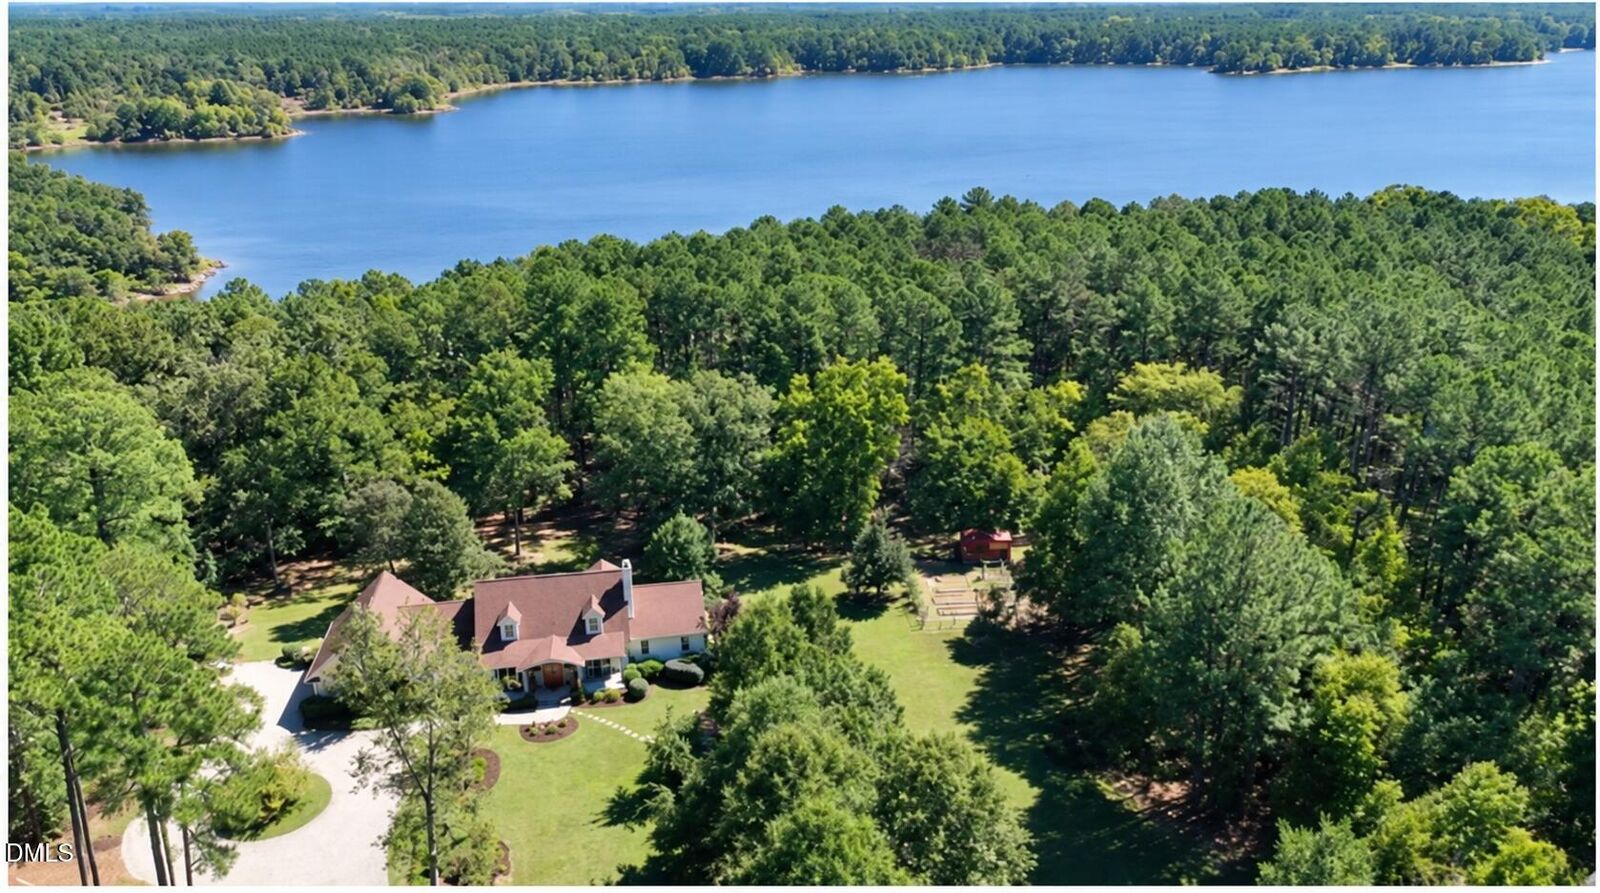
6.08 acres
6.08 acres
Type
Single-Family Home
Single-Family Home
Year Built
1998
1998
Style
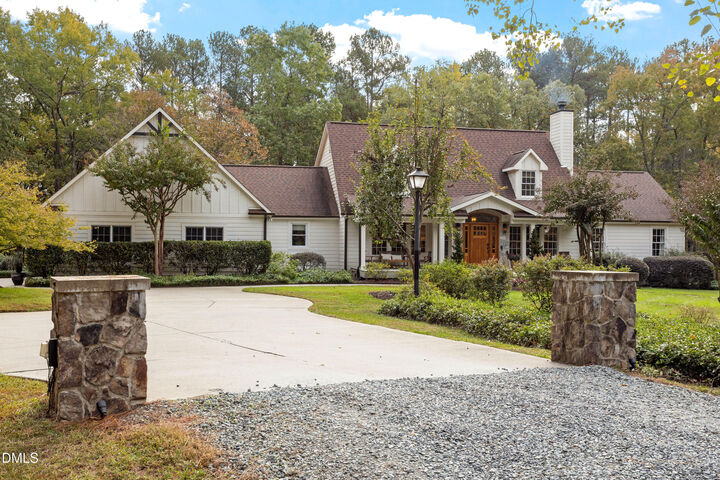
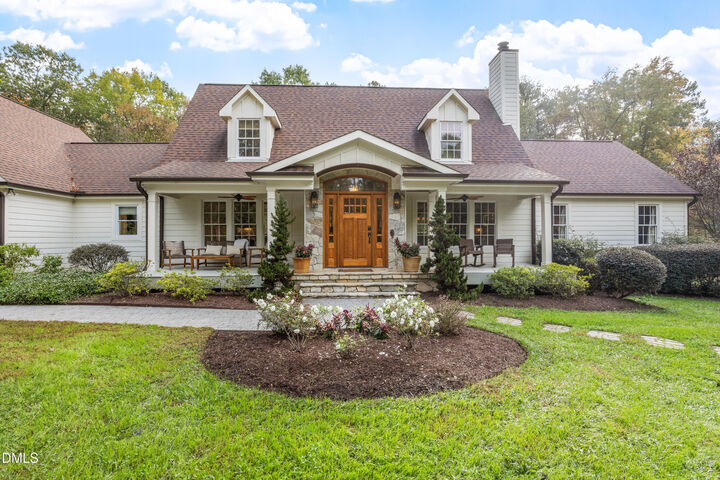
Traditional, Craftsman, Transitional, Farmhouse
Traditional, Craftsman, Transitional, Farmhouse
Views
Water, Trees/Woods, Forest, Pond, Garden, Meadow, Lake, Other, Orchard
Water, Trees/Woods, Forest, Pond, Garden, Meadow, Lake, Other, Orchard
County
Chatham County
Chatham County
Community
Whippoorwill
Whippoorwill
Listed By
Sarah Chaires, Chapel Hill Realty Group, Inc.
Source
Doorify MLS
Last checked Oct 30 2026 at 5:57 PM GMT+0000
Doorify MLS
Last checked Oct 30 2026 at 5:57 PM GMT+0000
Bathroom Details
- Full Bathrooms: 5
Interior Features
- Pantry
- High Speed Internet
- Smooth Ceilings
- Kitchen Island
- Microwave
- Refrigerator
- Ceiling Fan(s)
- Tray Ceiling(s)
- Walk-In Closet(s)
- Dishwasher
- Entrance Foyer
- Dryer
- Washer
- Gas Range
- Cathedral Ceiling(s)
- Laundry: Laundry Room
- Range Hood
- Vaulted Ceiling(s)
- Coffered Ceiling(s)
- Water Softener
- Double Oven
- Room Over Garage
- Water Heater
- Eat-In Kitchen
- High Ceilings
- Double Vanity
- Separate Shower
- Range
- Washer/Dryer
- Open Floorplan
- Walk-In Shower
- Laundry: Inside
- Bathtub/Shower Combination
- Built-In Features
- Recessed Lighting
- Storage
- Wired for Data
- Stainless Steel Appliance(s)
- Windows: Double Pane Windows
- Vented Exhaust Fan
- Breakfast Bar
- Chandelier
- Stone Counters
- Wine Refrigerator
- Crown Molding
- Free-Standing Gas Range
- Smart Camera(s)/Recording
- Smart Light(s)
- Free-Standing Refrigerator
- Natural Woodwork
- Windows: Drapes
- Dining L
- Free-Standing Range
- Beamed Ceilings
- Bar
- Bar Fridge
- Dry Bar
- Primary Downstairs
- Butler's Pantry
Subdivision
- Whippoorwill
Lot Information
- Hardwood Trees
- Landscaped
- Partially Cleared
- Pasture
- Wooded
- Garden
- Cleared
- Level
- Back Yard
- Front Yard
- See Remarks
- Irregular Lot
- Few Trees
- Private
- Views
- Sprinklers In Rear
- Native Plants
- Pie Shaped Lot
- Meadow
- Orchard(s)
Property Features
- Fireplace: Masonry
- Fireplace: 3
- Fireplace: Stone
- Fireplace: Living Room
- Fireplace: Outside
- Fireplace: Wood Burning Stove
- Fireplace: Propane
- Fireplace: Fire Pit
- Foundation: Permanent
- Foundation: Concrete Perimeter
- Foundation: Concrete
Heating and Cooling
- Heat Pump
- Central
- Central Air
Basement Information
- Apartment
- Daylight
- Heated
- Full
- Crawl Space
- Finished
- Exterior Entry
- Unfinished
- Interior Entry
- Partially Finished
- Storage Space
- Walk-Out Access
- Walk-Up Access
Flooring
- Carpet
- Hardwood
- Tile
- Wood
- Stone
- Terrazzo
Exterior Features
- Fiber Cement
- Stone
- Vinyl Siding
- Board & Batten Siding
- Concrete
- Vertical Siding
- Aluminum Siding
- Roof: Shingle
- Roof: Asphalt
- Roof: Architectural Shingle
Utility Information
- Utilities: Electricity Connected, Water Available, Septic Connected
- Sewer: Septic Tank
School Information
- Elementary School: Chatham - North Chatham Elementary
- Middle School: Chatham - Margaret B Pollard Middle School
- High School: Chatham - Seaforth High School
Garage
- Attached Garage
Parking
- Attached
- Garage
- Parking Lot
- Parking Pad
- Circular Driveway
- Driveway
- Garage Door Opener
- Electric Vehicle Charging Station(s)
- Secured
- Concrete
- Garage Faces Side
- Side by Side
- Gravel
- Unpaved
- Paved
- Inside Entrance
- Direct Access
- Additional Parking
- Lighted
- Workshop In Garage
- Open
- Unassigned
- Private
- Electric Gate
- Storage
- Boat
- Total: 7
Stories
- Two
- One and One Half
Living Area
- 5,212 sqft
Location
Estimated Monthly Mortgage Payment
*Based on Fixed Interest Rate withe a 30 year term, principal and interest only
Listing price
Down payment
%
Interest rate
%Mortgage calculator estimates are provided by Better Homes and Gardens Real Estate LLC and are intended for information use only. Your payments may be higher or lower and all loans are subject to credit approval.
Disclaimer: Listings marked with a Doorify MLS icon are provided courtesy of the Doorify MLS, of North Carolina, Internet Data Exchange Database. Brokers make an effort to deliver accurate information, but buyers should independently verify any information on which they will rely in a transaction. The listing broker shall not be responsible for any typographical errors, misinformation, or misprints, and they shall be held totally harmless from any damages arising from reliance upon this data. This data is provided exclusively for consumers’ personal, non-commercial use. Copyright 2024 Doorify MLS of North Carolina. All rights reserved. Data last updated 9/10/24 06:44



Description