
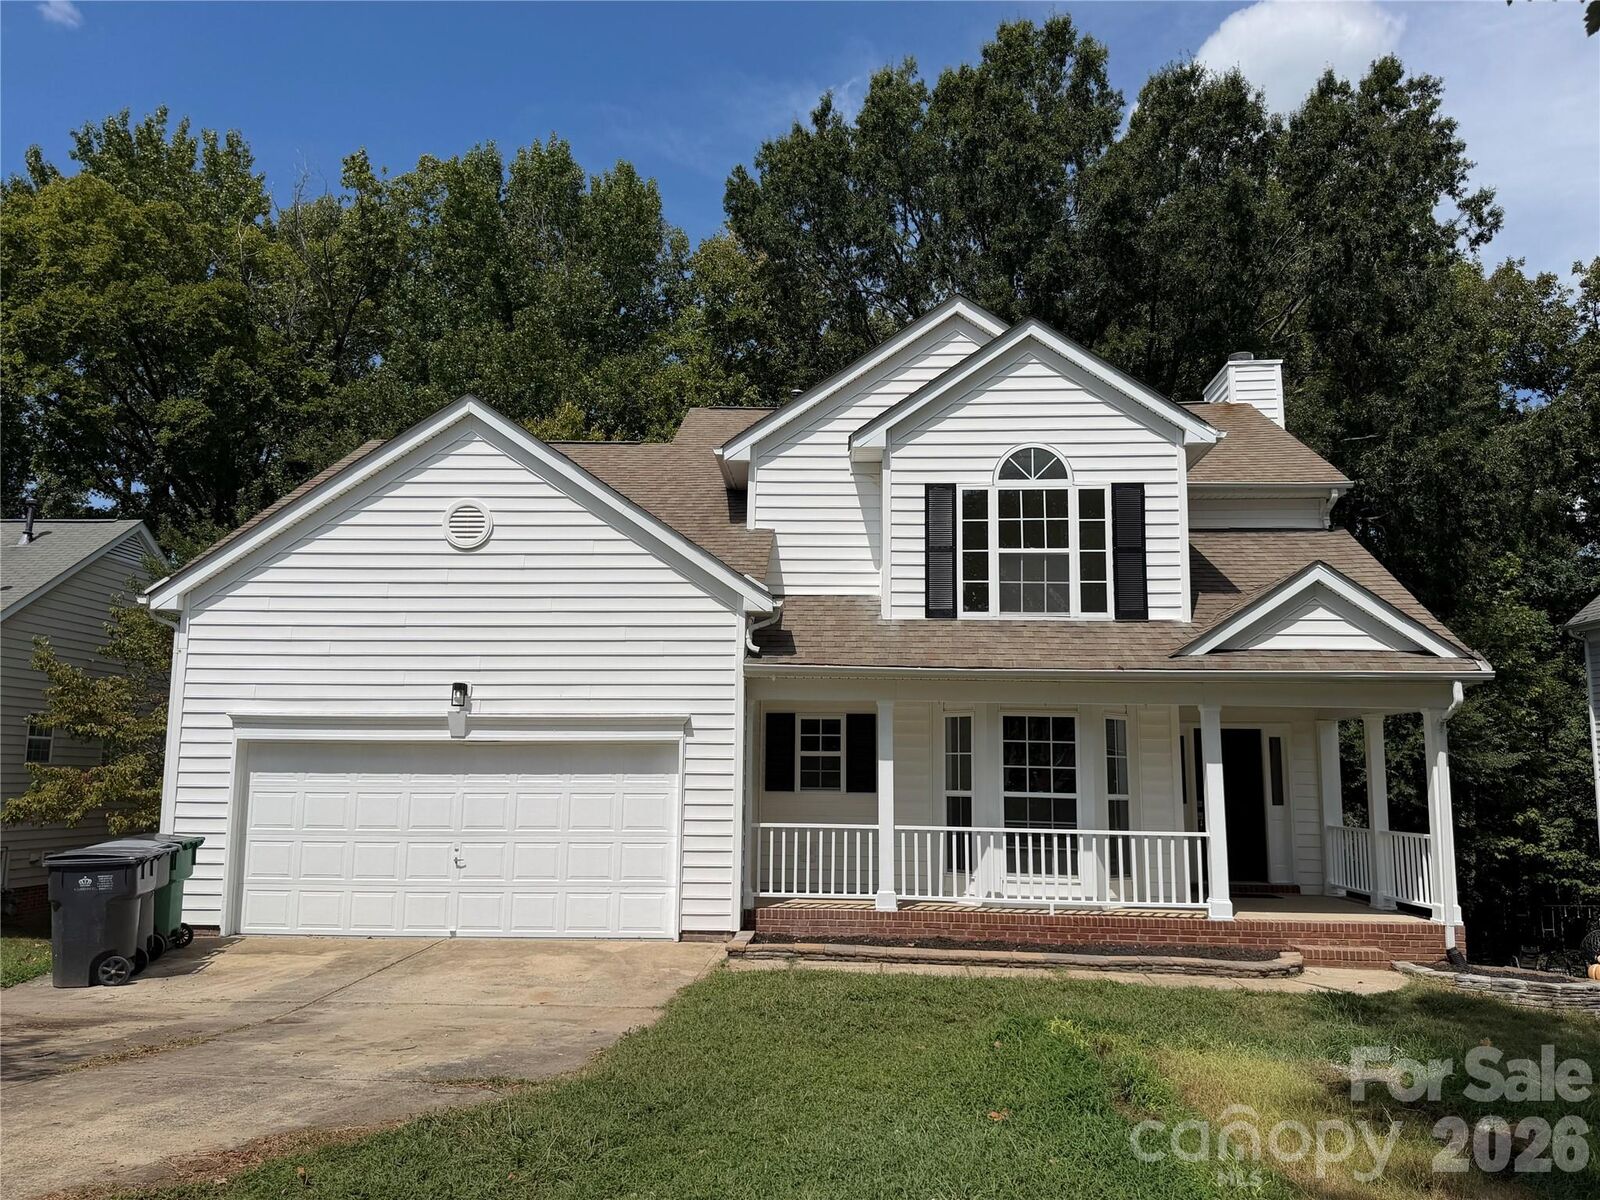
Listed By: Carolina Couture Realty - Contact: sold@ccrsells.com
10501 Worsley Lane 113 Charlotte, NC 28269
Coming Soon
$400,000 (USD)
Description
MLS #:
4422584
4422584
Lot Size
10,019 SQFT
10,019 SQFT
Type
Single-Family Home
Single-Family Home
Year Built
1996
1996
County
Mecklenburg County
Mecklenburg County
Listed By
Kimberly Smith, Carolina Couture Realty, Contact: sold@ccrsells.com
Source
CANOPY MLS - IDX
Last checked Sep 18 2026 at 12:29 AM GMT+0000
CANOPY MLS - IDX
Last checked Sep 18 2026 at 12:29 AM GMT+0000
Bathroom Details
- Full Bathrooms: 2
- Half Bathroom: 1
Interior Features
- Walk-In Closet(s)
- Garden Tub
- Attic Stairs Pulldown
Subdivision
- The Villages Of Leacroft
Property Features
- Fireplace: Family Room
- Foundation: Crawl Space
Heating and Cooling
- Central
- Central Air
Homeowners Association Information
- Dues: $723/Annually
Exterior Features
- Roof: Composition
Utility Information
- Sewer: Public Sewer
School Information
- Elementary School: Croft Community
- Middle School: Ridge Road
- High School: Mallard Creek
Parking
- Attached Garage
Living Area
- 1,911 sqft
Additional Information: Carolina Couture Realty | sold@ccrsells.com
Location
Estimated Monthly Mortgage Payment
*Based on Fixed Interest Rate withe a 30 year term, principal and interest only
Listing price
Down payment
%
Interest rate
%Mortgage calculator estimates are provided by Better Homes and Gardens Real Estate LLC and are intended for information use only. Your payments may be higher or lower and all loans are subject to credit approval.
Disclaimer: Square footage is based on information available to agent, including County records. Information has not been verified by agent and should be verified by buyer.
Based on information submitted to the MLS GRID as of 9/18/2026 00:29. All data is obtained from various sources and may not have been verified by broker or MLS GRID. Supplied Open House Information is subject to change without notice. All information should be independently reviewed and verified for accuracy. Properties may or may not be listed by the office/agent presenting the information.



Welcome to this beautifully updated home in the highly convenient University area, ideally located near shopping, dining, entertainment, and major roadways. From the moment you arrive, you’ll appreciate the extensive updates throughout, including fresh interior and exterior paint, new LVP flooring throughout the main living areas, and new carpet on the stairs.
The updated kitchen features new cabinetry, gorgeous quartz countertops, and new appliances, creating a fresh and inviting space for cooking and entertaining. Bathrooms have also been thoughtfully refreshed with new vanities, fixtures, and mirrors. New light fixtures throughout the home add a modern finishing touch, while the wood-burning fireplace provides a cozy focal point for the living area.
Step outside to enjoy the large refinished deck overlooking a spacious, fully fenced backyard—perfect for entertaining, relaxing, or enjoying outdoor activities. With a new HVAC system/AC and so many recent improvements, this home is truly move-in ready.
Convenient location + extensive renovations + fantastic outdoor space make this one a must-see!