
Listed By: Carolina Realty Solutions - Contact: robin.hurd@crsmail.com
11601 Sunswept Lane Charlotte, NC 28226
Coming Soon (5 Days)
$350,000 (USD)
Description
MLS #:
4415926
4415926
Lot Size
0.3 acres
0.3 acres
Type
Single-Family Home
Single-Family Home
Year Built
1979
1979
County
Mecklenburg County
Mecklenburg County
Listed By
Robin Hurd, Carolina Realty Solutions, Contact: robin.hurd@crsmail.com
Source
CANOPY MLS - IDX
Last checked Aug 27 2026 at 12:51 PM GMT+0000
CANOPY MLS - IDX
Last checked Aug 27 2026 at 12:51 PM GMT+0000
Bathroom Details
- Full Bathrooms: 2
Interior Features
- Pantry
- Walk-In Closet(s)
- Kitchen Island
- Attic Stairs Pulldown
Subdivision
- Park Ridge
Lot Information
- Wooded
- Corner Lot
Property Features
- Fireplace: Great Room
- Foundation: Slab
Heating and Cooling
- Heat Pump
- Ceiling Fan(s)
- Central Air
Flooring
- Carpet
- Vinyl
- Tile
Utility Information
- Sewer: Public Sewer
School Information
- Elementary School: Pineville
- Middle School: Quail Hollow
- High School: Ballantyne Ridge
Parking
- Driveway
Living Area
- 1,457 sqft
Additional Information: Carolina Realty Solutions | robin.hurd@crsmail.com
Location
Estimated Monthly Mortgage Payment
*Based on Fixed Interest Rate withe a 30 year term, principal and interest only
Listing price
Down payment
%
Interest rate
%Mortgage calculator estimates are provided by Better Homes and Gardens Real Estate LLC and are intended for information use only. Your payments may be higher or lower and all loans are subject to credit approval.
Disclaimer: Square footage is based on information available to agent, including County records. Information has not been verified by agent and should be verified by buyer.
Based on information submitted to the MLS GRID as of 8/27/2026 12:51. All data is obtained from various sources and may not have been verified by broker or MLS GRID. Supplied Open House Information is subject to change without notice. All information should be independently reviewed and verified for accuracy. Properties may or may not be listed by the office/agent presenting the information.



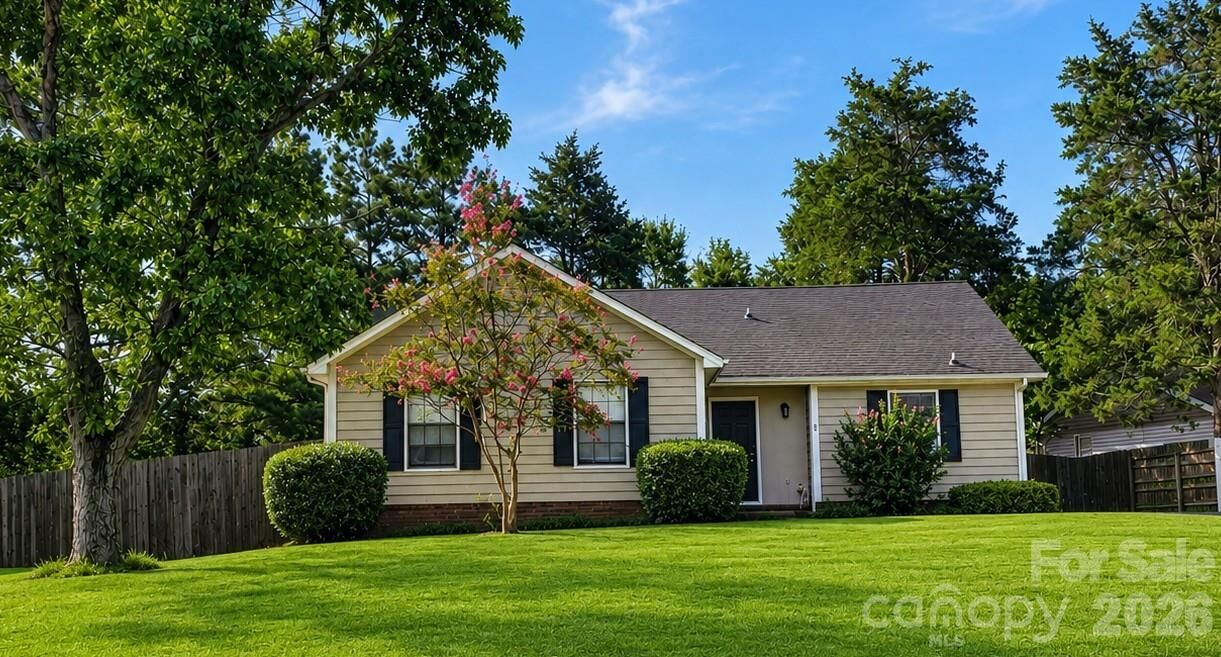
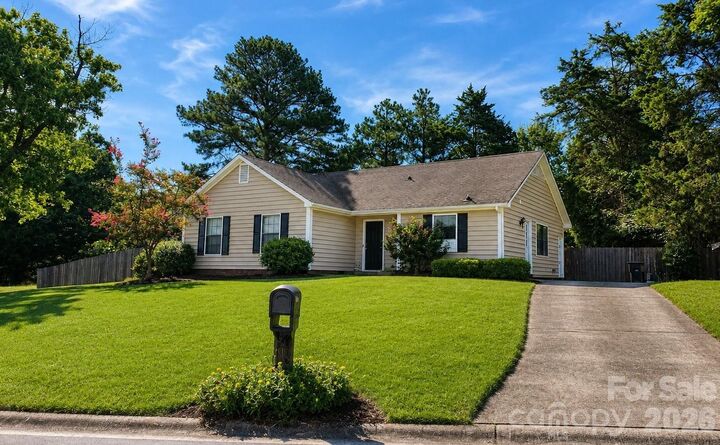
Welcome to sought-after Park Ridge, a beautiful established community with mature landscaping, peaceful streets, and an unbeatable South Charlotte location. This charming, move-in-ready home is tucked away on a corner lot along a quiet cul-de-sac street, offering both privacy and a welcoming neighborhood setting.
Inside, you'll find true one-level living with no steps, soaring 14-foot vaulted ceilings, and an abundance of natural light that creates a bright, spacious, and inviting atmosphere. The open feel and generous ceiling height give the home a wonderful sense of space while keeping everyday living comfortable and convenient. All Appliances are included, new flooring and freshly painted
Step outside to your private, fenced backyard, where mature trees provide shade, privacy, and a peaceful setting for relaxing, entertaining, gardening, or enjoying your morning coffee. The corner lot provides additional outdoor space and a lovely sense of openness.
And the location is hard to beat! Enjoy easy access to the nearby greenway, parks, shopping, restaurants, hospitals, and major interstates, making commuting and everyday errands convenient. You'll be close to everything South Charlotte has to offer while still enjoying the peaceful, established neighborhood feel of Park Ridge.
Great schools, fantastic location, beautiful mature surroundings, private backyard, one-level living, and NO HOA! Whether you're looking for a place to settle in and enjoy or a home that offers convenience and lifestyle, this one checks all the boxes.
Come see why Park Ridge is such a desirable place to call home!