
Listed By: Compass - Contact: kym.gallo@compass.com
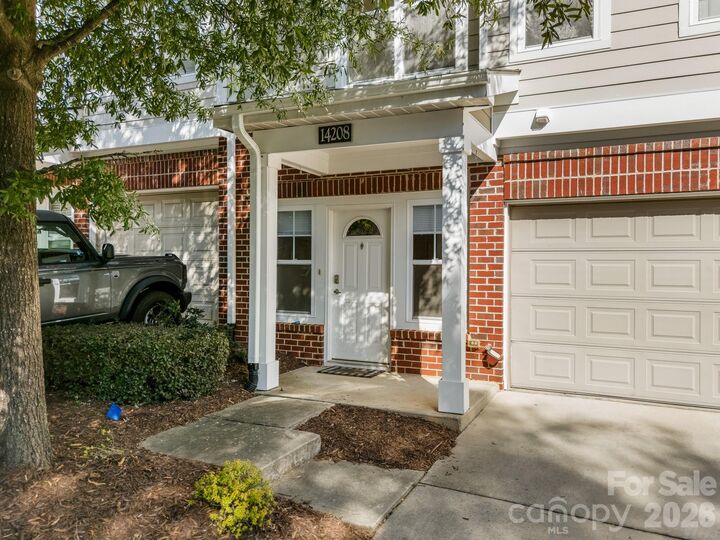
14208 Castle Abbey Lane Charlotte, NC 28277
Active (3 Days)
$345,000 (USD)
OPEN HOUSE TIMES
-
OPENSat, Oct 312 noon - 2:00 pm
Description
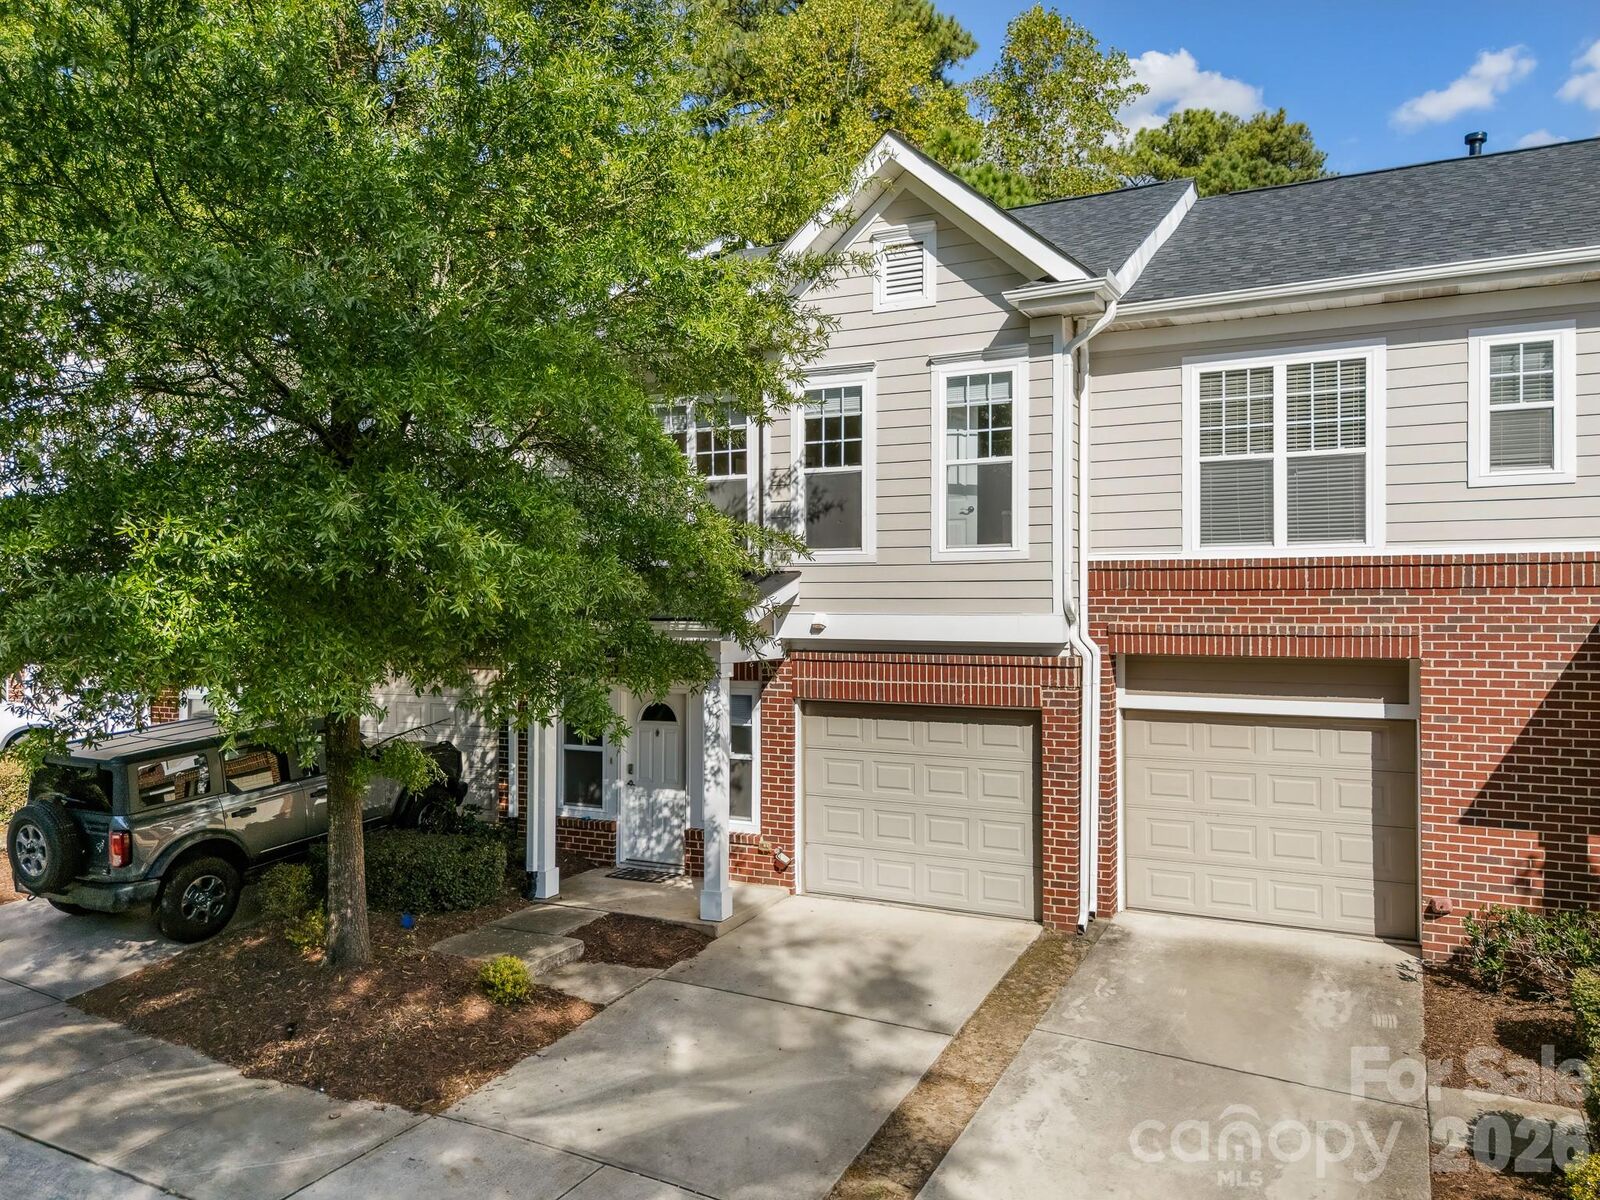
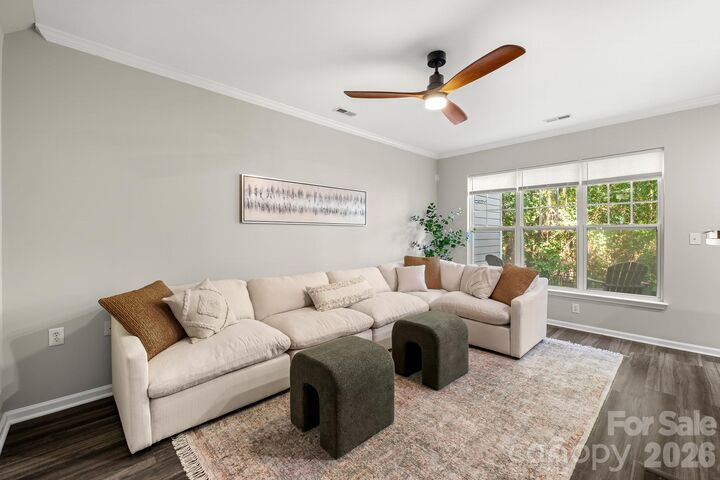
Move right in and enjoy low-maintenance living in the heart of Ballantyne! This beautifully refreshed 2-bedroom, 2.5-bath Coventry Court townhome offers an easy, carefree lifestyle with a private one-car garage and a new roof replaced by the HOA in 2024. The light-filled main level features an open living and dining area, and a kitchen that opens to a private rear patio overlooking a peaceful wooded area. Upstairs, both generously sized bedrooms have their own private full baths, along with conveniently located second-floor laundry. All appliances convey, including the washer and dryer, making this one truly move-in ready. Even better, the HOA handles lawn and landscape maintenance, roof maintenance and replacement, gutters and downspouts, exterior building maintenance and common-area upkeep. Community amenities include an outdoor pool, clubhouse, fitness center and pickleball court. Enjoy an outstanding Ballantyne location convenient to The Bowl at Ballantyne, shopping, dining, medical facilities and I-485, with easy access to SouthPark, South End, Uptown and Charlotte Douglas International Airport. 30-day minimum rental term; no rental cap stated in HOA documents.
MLS #:
4430141
4430141
Lot Size
1,307 SQFT
1,307 SQFT
Type
Townhouse
Townhouse
Year Built
2007
2007
County
Mecklenburg County
Mecklenburg County
Listed By
Kym Gallo, Compass, Contact: kym.gallo@compass.com
Source
CANOPY MLS - IDX
Last checked Oct 3 2026 at 6:22 AM GMT+0000
CANOPY MLS - IDX
Last checked Oct 3 2026 at 6:22 AM GMT+0000
Bathroom Details
- Full Bathrooms: 2
- Half Bathroom: 1
Subdivision
- Coventry Court Townhomes
Property Features
- Fireplace: Living Room
- Foundation: Slab
Heating and Cooling
- Forced Air
- Ceiling Fan(s)
- Central Air
Homeowners Association Information
- Dues: $300/Monthly
Flooring
- Carpet
- Vinyl
Exterior Features
- Roof: Architectural Shingle
Utility Information
- Sewer: Public Sewer
School Information
- Elementary School: Ballantyne
- Middle School: Cato Ridge
- High School: Ardrey Kell
Parking
- Attached Garage
Living Area
- 1,450 sqft
Additional Information: Compass | kym.gallo@compass.com
Location
Estimated Monthly Mortgage Payment
*Based on Fixed Interest Rate withe a 30 year term, principal and interest only
Listing price
Down payment
%
Interest rate
%Mortgage calculator estimates are provided by Better Homes and Gardens Real Estate LLC and are intended for information use only. Your payments may be higher or lower and all loans are subject to credit approval.
Disclaimer: Square footage is based on information available to agent, including County records. Information has not been verified by agent and should be verified by buyer.
Based on information submitted to the MLS GRID as of 10/3/2026 06:22. All data is obtained from various sources and may not have been verified by broker or MLS GRID. Supplied Open House Information is subject to change without notice. All information should be independently reviewed and verified for accuracy. Properties may or may not be listed by the office/agent presenting the information.


