
Listed By: Ivester Jackson Christie's - Contact: 315-525-8695
1516 N Caldwell Street Charlotte, NC 28206
Coming Soon
$1,325,000 (USD)
OPEN HOUSE TIMES
-
OPENSat, Nov 712 noon - 2:00 pm
Description
MLS #:
4434562
4434562
Lot Size
5,227 SQFT
5,227 SQFT
Type
Single-Family Home
Single-Family Home
Year Built
2025
2025
County
Mecklenburg County
Mecklenburg County
Listed By
Sherri D'Alessandro, Ivester Jackson Christie's, Contact: 315-525-8695
Source
CANOPY MLS - IDX
Last checked Nov 4 2026 at 12:31 AM GMT+0000
CANOPY MLS - IDX
Last checked Nov 4 2026 at 12:31 AM GMT+0000
Bathroom Details
- Full Bathrooms: 3
- Half Bathroom: 1
Interior Features
- Pantry
- Walk-In Closet(s)
- Open Floorplan
- Kitchen Island
- Attic Stairs Pulldown
- Walk-In Pantry
- Wet Bar
- Cable Prewire
- Storage
- Entrance Foyer
- Built-In Features
Subdivision
- Optimist Park
Property Features
- Fireplace: Electric
- Foundation: Crawl Space
Heating and Cooling
- Natural Gas
- Radiant Floor
- Central Air
Exterior Features
- Roof: Metal
- Roof: Architectural Shingle
Utility Information
- Sewer: Public Sewer
School Information
- Elementary School: Villa Heights
- Middle School: Eastway
- High School: Garinger
Parking
- Attached Garage
- Driveway
Living Area
- 3,744 sqft
Additional Information: Ivester Jackson Christie's | 315-525-8695
Location
Estimated Monthly Mortgage Payment
*Based on Fixed Interest Rate withe a 30 year term, principal and interest only
Listing price
Down payment
%
Interest rate
%Mortgage calculator estimates are provided by Better Homes and Gardens Real Estate LLC and are intended for information use only. Your payments may be higher or lower and all loans are subject to credit approval.
Disclaimer: Square footage is based on information available to agent, including County records. Information has not been verified by agent and should be verified by buyer.
Based on information submitted to the MLS GRID as of 11/4/2026 00:31. All data is obtained from various sources and may not have been verified by broker or MLS GRID. Supplied Open House Information is subject to change without notice. All information should be independently reviewed and verified for accuracy. Properties may or may not be listed by the office/agent presenting the information.



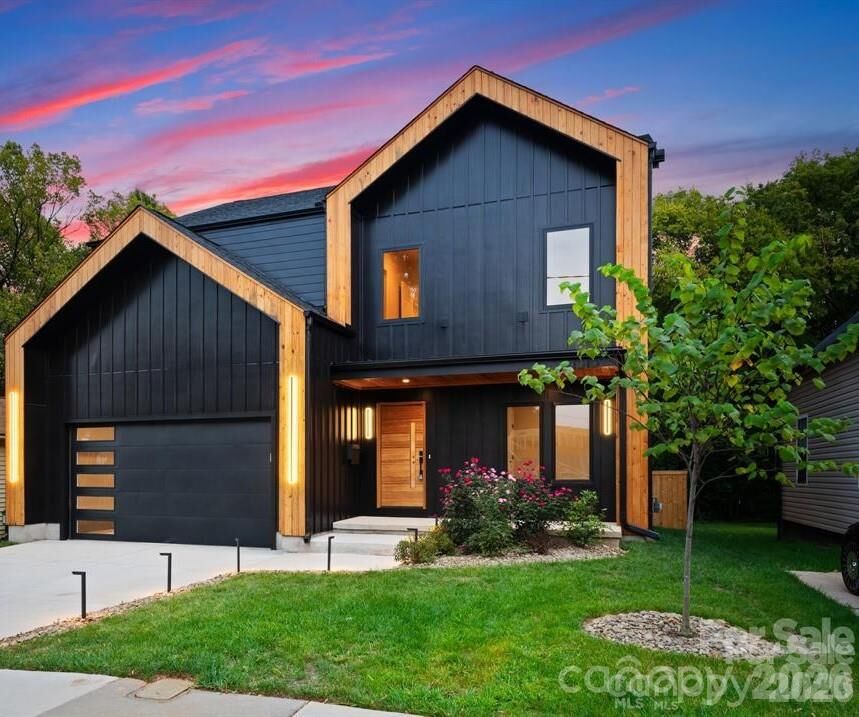
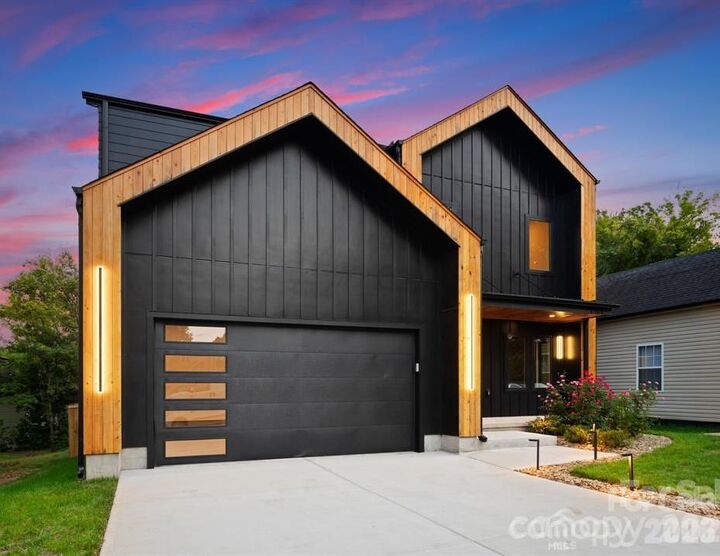
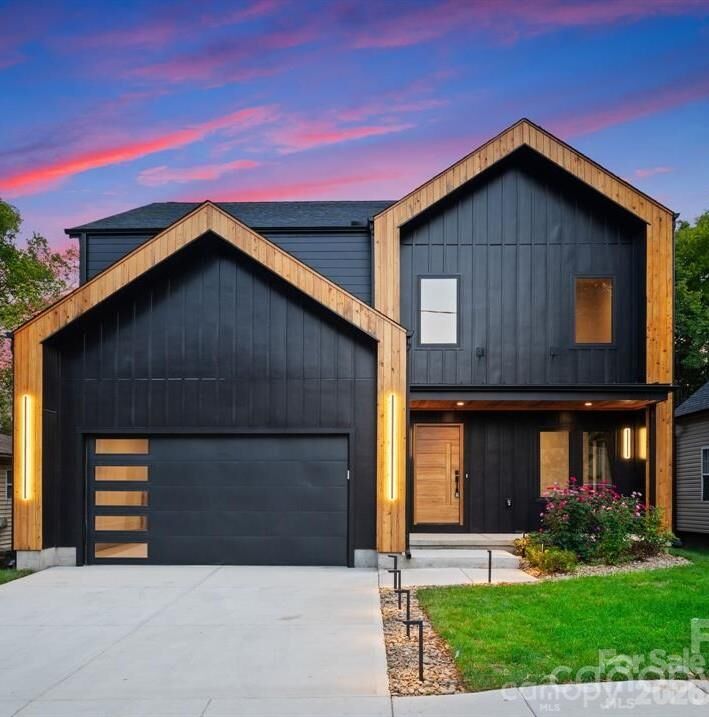
From the striking curb appeal and architectural detailing to the elegant evening lighting, the home makes a memorable first impression. Inside, expansive Andersen windows fill the open-concept living spaces with natural light, creating an inviting backdrop for both relaxed living and entertaining.
The chef-inspired kitchen is the heart of the home, featuring an oversized island, custom cabinetry, sleek quartz waterfall countertops, high-end stainless-steel appliances, and a spacious walk-in pantry complete with a built-in water station. A private executive office provides a refined space for working from home, while the thoughtfully designed floor plan offers exceptional flexibility.
Two primary suites and two laundry rooms, located on the main and upper levels, provide an uncommon level of comfort and convenience. The main-level primary suite is a true retreat, featuring a spa-inspired bath with heated floors, a soaking tub, and an expansive walk-in closet with custom solid-wood cabinetry.
Upstairs, a versatile loft and flex space with a wet bar offers endless possibilities for a home theater, fitness studio, workshop, or additional office. A fenced backyard and attached two-car garage complete this exceptional offering.
Beautifully appointed, thoughtfully designed, and ideally located, 1516 N Caldwell Street offers a sophisticated Charlotte lifestyle with exceptional comfort and convenience.