
Listed By: Realty One Group Revolution - Contact: elisaedmundsrealty@gmail.com
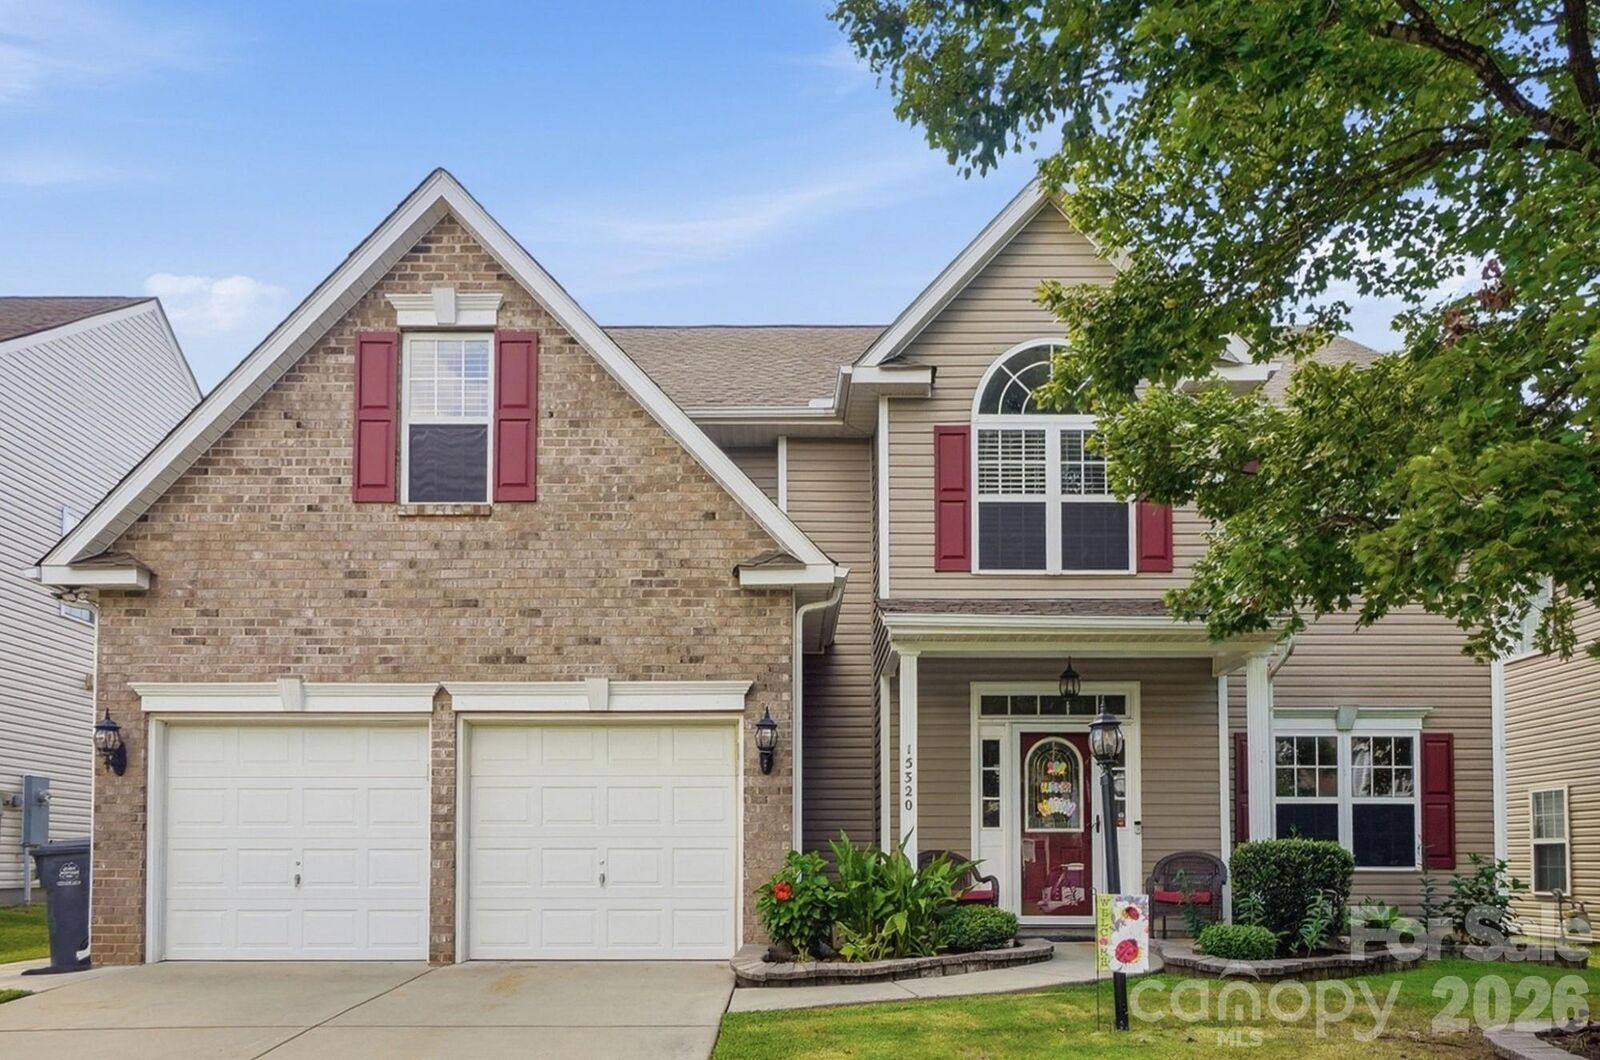
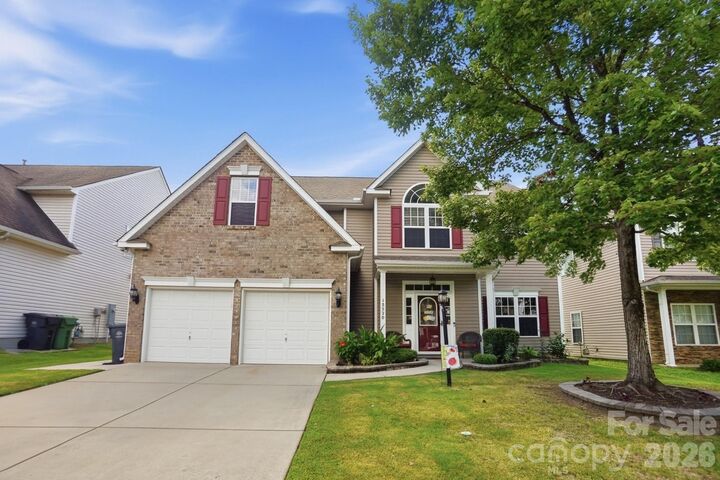
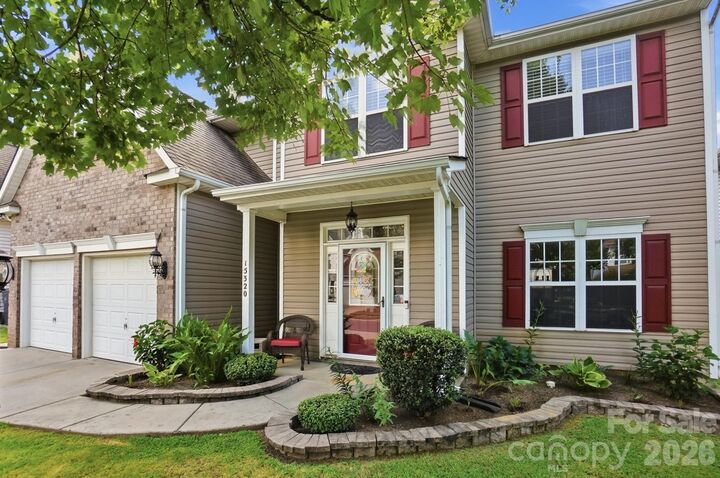
15320 Edgewater Forest Lane Charlotte, NC 28278
Active (1 Days)
$485,000 (USD)

Description
MLS #:
4399243
4399243
Lot Size
8,102 SQFT
8,102 SQFT
Type
Single-Family Home
Single-Family Home
Year Built
2005
2005
County
Mecklenburg County
Mecklenburg County
Listed By
Elisa Edmunds, Revolution Charlotte Office, Contact: elisaedmundsrealty@gmail.com
Source
CANOPY MLS - IDX
Last checked Sep 7 2026 at 6:13 AM GMT+0000
CANOPY MLS - IDX
Last checked Sep 7 2026 at 6:13 AM GMT+0000
Bathroom Details
- Full Bathrooms: 2
- Half Bathroom: 1
Interior Features
- Walk-In Closet(s)
- Breakfast Bar
- Garden Tub
- Kitchen Island
- Attic Stairs Pulldown
- Walk-In Pantry
- Storage
Subdivision
- Waterlyn
Lot Information
- Paved
Property Features
- Fireplace: Family Room
- Fireplace: Gas Log
- Fireplace: Fire Pit
- Foundation: Slab
Heating and Cooling
- Natural Gas
- Central Air
Homeowners Association Information
- Dues: $185/Quarterly
Flooring
- Carpet
- Wood
- Tile
Exterior Features
- Roof: Aluminum
- Roof: Architectural Shingle
Utility Information
- Sewer: Public Sewer
School Information
- Elementary School: Palisades Park
- Middle School: Southwest
- High School: Palisades
Parking
- Attached Garage
- Garage Door Opener
- Driveway
- Keypad Entry
- Garage Faces Front
Living Area
- 2,904 sqft
Additional Information: Revolution Charlotte Office | elisaedmundsrealty@gmail.com
Location
Estimated Monthly Mortgage Payment
*Based on Fixed Interest Rate withe a 30 year term, principal and interest only
Listing price
Down payment
%
Interest rate
%Mortgage calculator estimates are provided by Better Homes and Gardens Real Estate LLC and are intended for information use only. Your payments may be higher or lower and all loans are subject to credit approval.
Disclaimer: Square footage is based on information available to agent, including County records. Information has not been verified by agent and should be verified by buyer.
Based on information submitted to the MLS GRID as of 9/7/2026 06:13. All data is obtained from various sources and may not have been verified by broker or MLS GRID. Supplied Open House Information is subject to change without notice. All information should be independently reviewed and verified for accuracy. Properties may or may not be listed by the office/agent presenting the information.



The eat-in kitchen boasts granite countertops, stainless steel appliances, double oven, hardwood floors, breakfast bar, and walk-in pantry, while the inviting family room directly off the kitchen offers a gas-log fireplace. Formal living and a private office/flex space with French doors provide additional versatility.
Enjoy your own backyard oasis with a fully fenced yard, extended patio, gazebo with fan, custom built fire pit, and storage shed with lighting and fan. The 2-car garage also features two fans. Community amenities include a pool, neighborhood pond, and sidewalks throughout. Beautifully cared for and truly move-in ready—this home is one you won’t want to miss!
Just minutes from Lake Wylie, Charlotte Premium outlets, plenty of dining options and I-485.