
Listed By: Keller Williams Unlimited - Contact: danyetta@kw.com
1761 J Julian Lane Charlotte, NC 28208
Coming Soon
$285,000 (USD)
Description
MLS #:
4429315
4429315
Lot Size
3,049 SQFT
3,049 SQFT
Type
Townhouse
Townhouse
Year Built
2026
2026
County
Mecklenburg County
Mecklenburg County
Listed By
Dany Miller, Keller Williams Unlimited, Contact: danyetta@kw.com
Source
CANOPY MLS - IDX
Last checked Oct 10 2026 at 5:09 PM GMT+0000
CANOPY MLS - IDX
Last checked Oct 10 2026 at 5:09 PM GMT+0000
Bathroom Details
- Full Bathrooms: 2
- Half Bathroom: 1
Subdivision
- None
Property Features
- Foundation: Slab
Heating and Cooling
- Forced Air
- Central Air
Flooring
- Carpet
- Vinyl
Exterior Features
- Roof: Architectural Shingle
Utility Information
- Sewer: Public Sewer
School Information
- Elementary School: Westerly Hills
- Middle School: J.w. Wilson
- High School: Harding University
Parking
- Driveway
Living Area
- 1,928 sqft
Additional Information: Keller Williams Unlimited | danyetta@kw.com
Location
Estimated Monthly Mortgage Payment
*Based on Fixed Interest Rate withe a 30 year term, principal and interest only
Listing price
Down payment
%
Interest rate
%Mortgage calculator estimates are provided by Better Homes and Gardens Real Estate LLC and are intended for information use only. Your payments may be higher or lower and all loans are subject to credit approval.
Disclaimer: Square footage is based on information available to agent, including County records. Information has not been verified by agent and should be verified by buyer.
Based on information submitted to the MLS GRID as of 10/10/2026 17:09. All data is obtained from various sources and may not have been verified by broker or MLS GRID. Supplied Open House Information is subject to change without notice. All information should be independently reviewed and verified for accuracy. Properties may or may not be listed by the office/agent presenting the information.



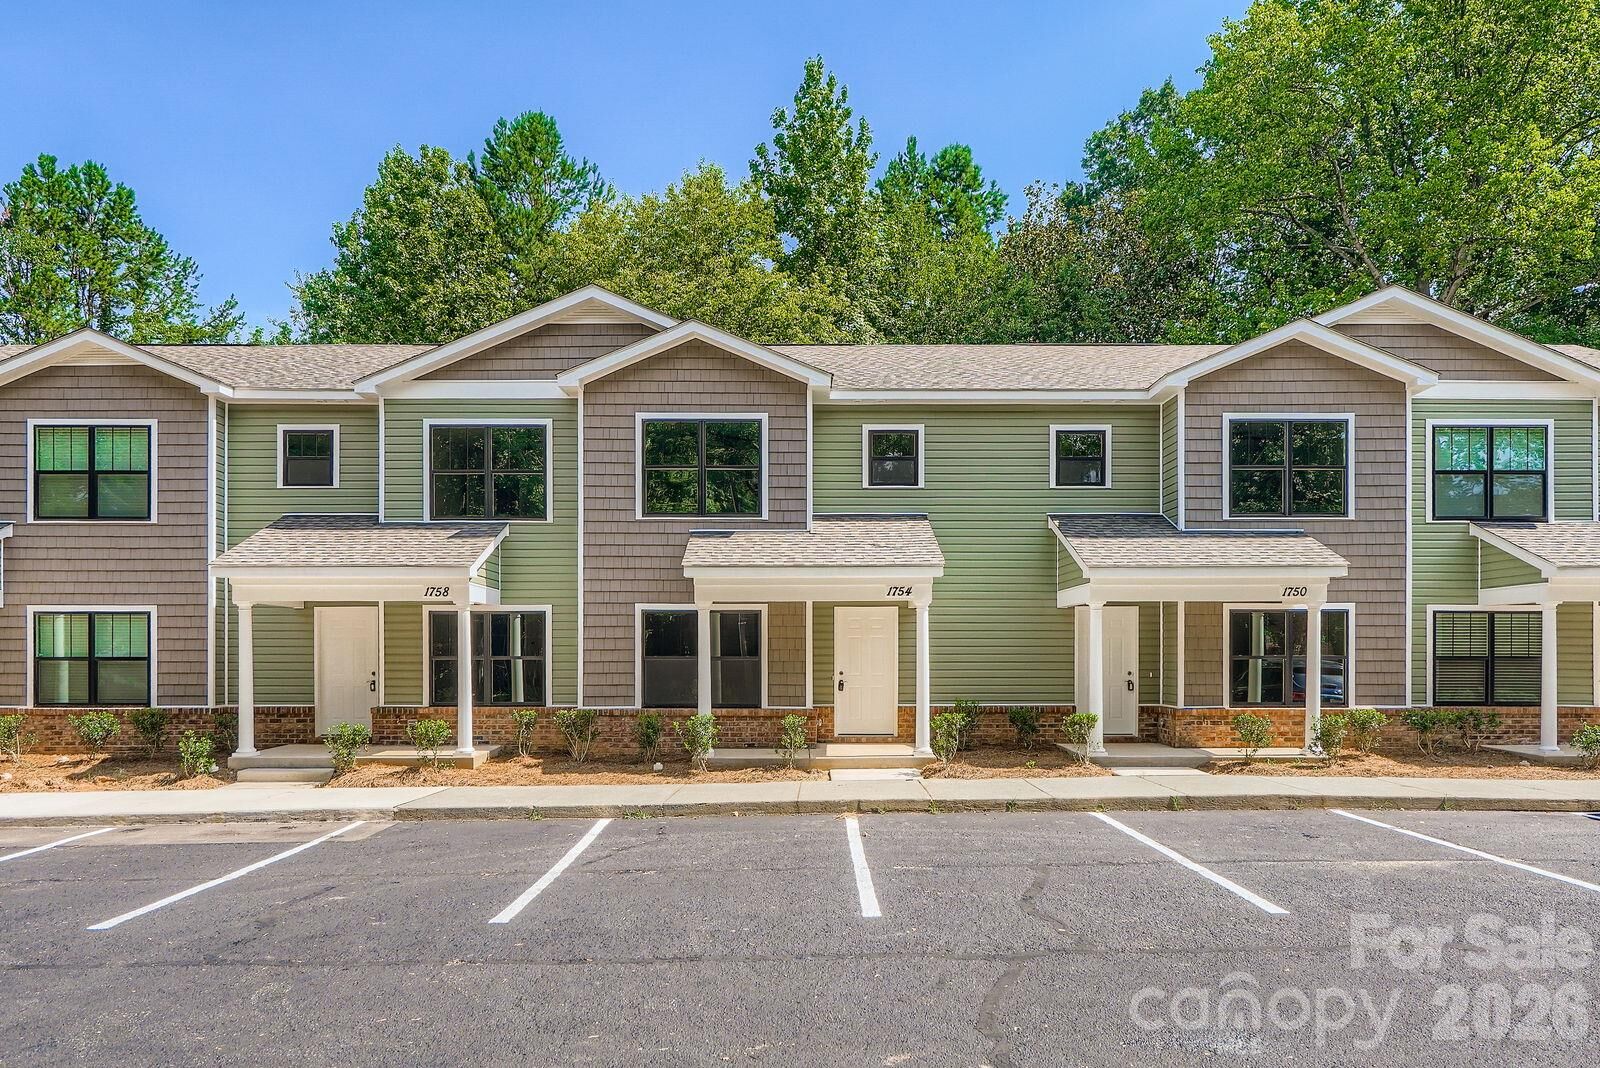
Love the low-maintenance ease of renting but dream of owning your own place? This brand-new end-unit townhome offers the best of both worlds: an easy, convenient lifestyle combined with the total freedom of homeownership.
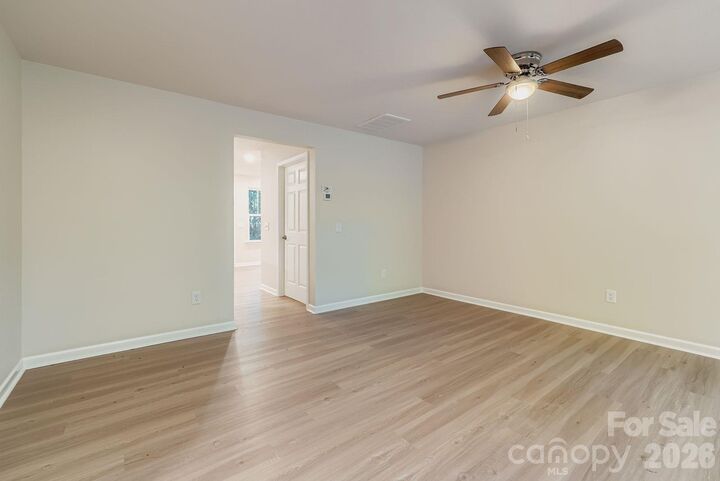
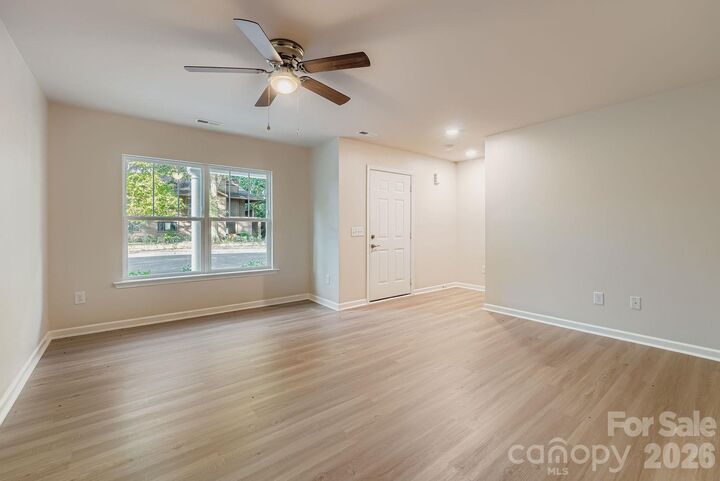
As an end unit lot, this home features extra side windows that fill the open floor plan with extra natural light. The stunning kitchen comes fully equipped with modern quartz countertops and an included Whirlpool appliance package.
Right across the street you’ll find Tuckaseegee Recreation Center. This popular local sports center is known for regularly hosting low-cost or free activities such as summer camps, family fun nights, fitness classes, and sports training. Talk about convenience on a budget!
You’ve got quick access to South End, Uptown Charlotte, or Charlotte Douglas Airport, all just minutes away. Grab brunch with friends at Ruby Sunshine near Uptown, run a few errands at Target in the afternoon, and catch up with your co-workers over drinks at Pins Mechanical—and still never be more than 15 minutes from home. You can live your dream lifestyle while still keeping it completely affordable. Schedule a visit today!
*Eligible buyers may qualify for up to $95,000 in down payment assistance.
*Home available only to buyers who purchase with an external mortgage lender. Not available through Habitat’s Homebuyer Program.
*All Habitat homes listed are available to pre-qualified purchasers.
*Maximum income requirement: 80% Area Median Income
*All images shown of the home are placeholder photos of a previously sold nearby unit at J Julian. This actual home is still under construction.
Currently under construction, with anticipated completion in mid-November 2026.