
Listed By: Savvy + Co Real Estate - Contact: Jeff@JeffKingRealtor.com
1912 Dearmon Drive Charlotte, NC 28205
Active (1 Days)
$699,000 (USD)
OPEN HOUSE TIMES
-
OPENSat, Aug 291:00 pm - 3:00 pm
Description
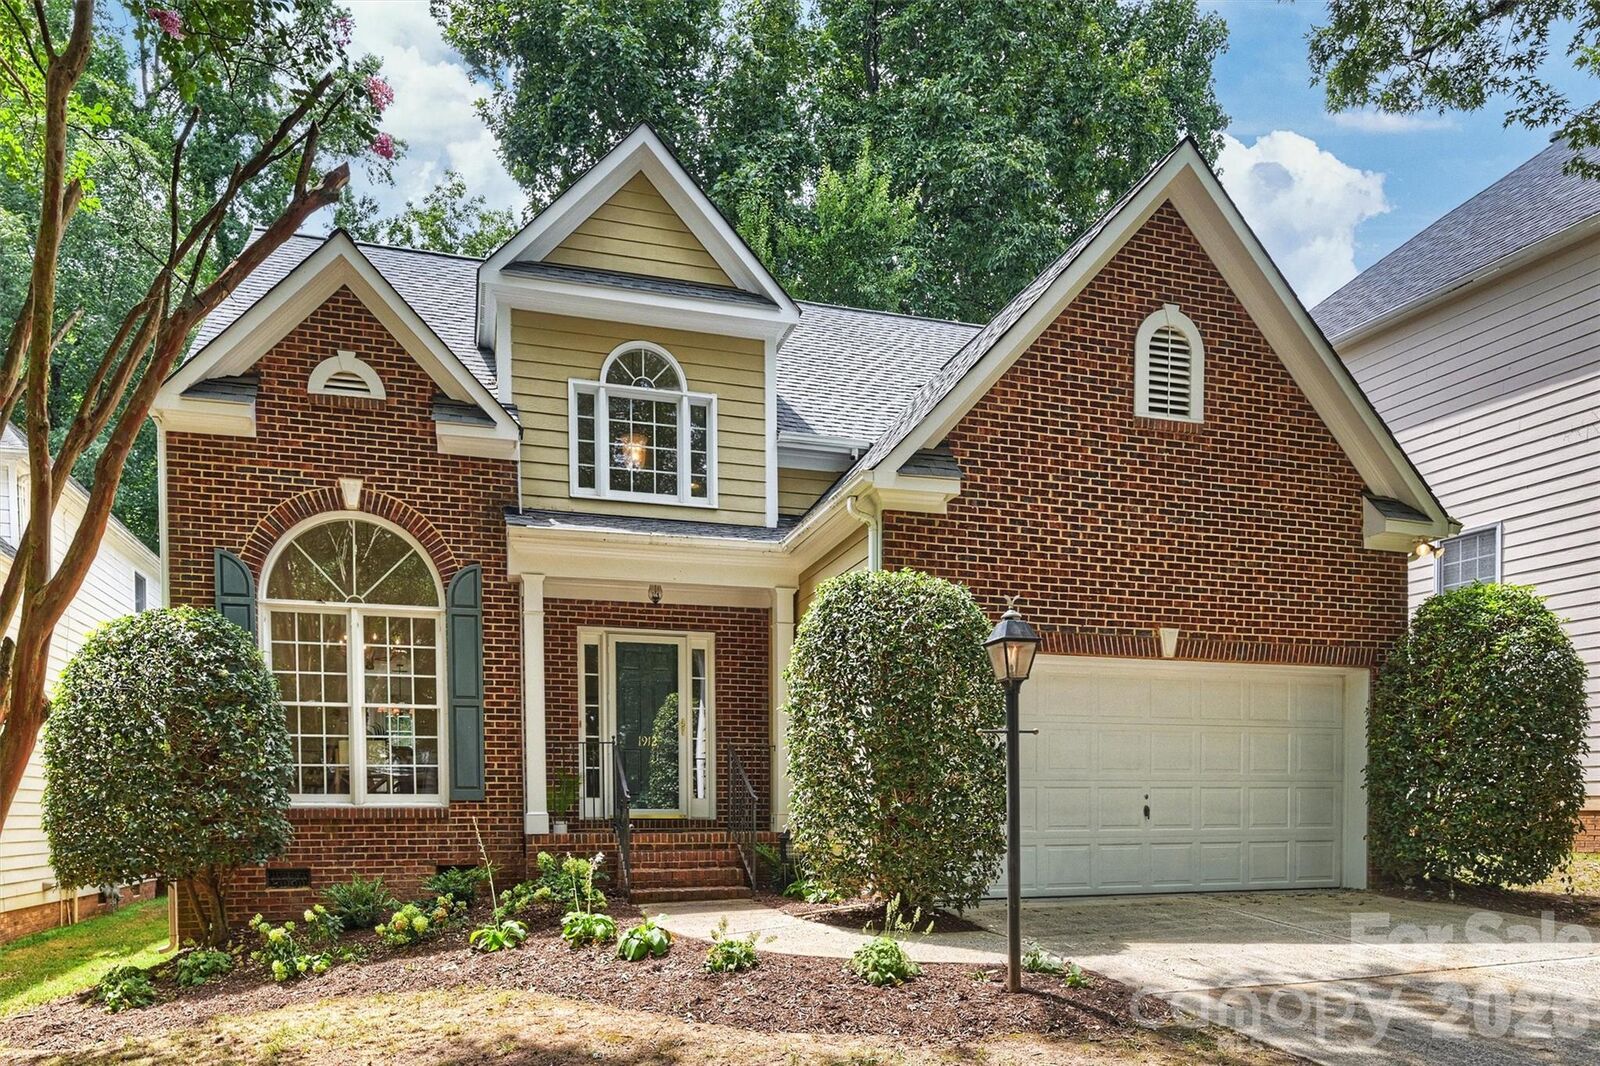
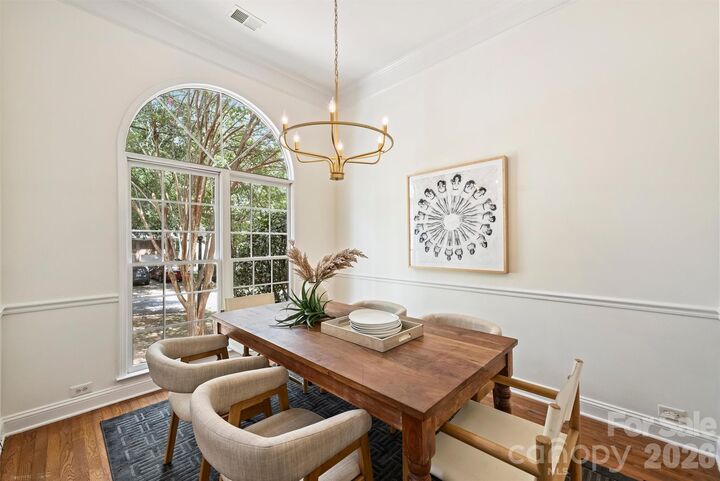
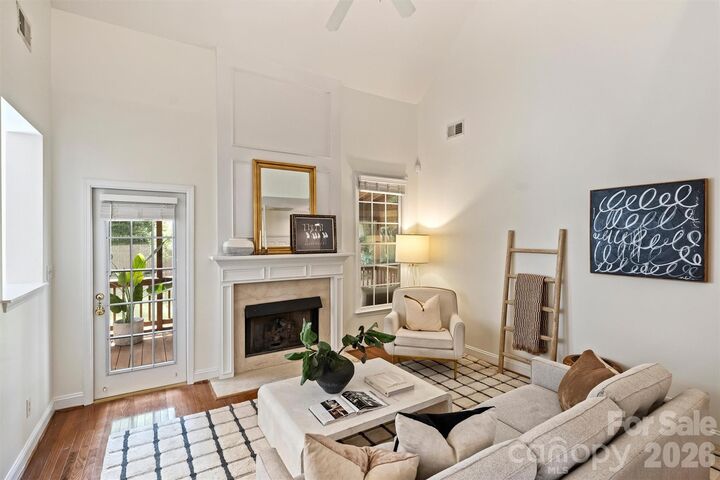
Plaza Midwood + Two-Car Garage + Under $700K? Yes, Please! Finally, Functionality, Practicality, And Affordability Come Together In One Of Charlotte’s Most Sought-After Neighborhoods. Tucked Away On A Quiet Cul-De-Sac, This Partial-Brick Traditional Offers The Space, Privacy, And Potential You’ve Been Looking For—Without The Plaza Midwood Price Tag You Might Expect. The Main-Level Primary Suite Features A Large Walk-In Closet And Tray Ceilings, While Two Additional Bedrooms Upstairs Overlook The Living Room Below. The Floor Plan Also Offers A Formal Dining Room, Breakfast Nook, And A Spacious Living Area That Opens To A Screened-In Porch Overlooking The Backyard—Perfect For Morning Coffee, Entertaining, Or Simply Enjoying Your Own Little Slice Of Green Space. And Let’s Talk About The Hard-To-Find Features: An Attached Two-Car Garage, A Grassy Backyard, Three Bedrooms, Two Full Baths, And A Cul-De-Sac Location—All In The Heart Of Plaza Midwood And Under $700K. The Cute Kitchen Is Ready For Your Personal Touch, And Throughout The Home, There’s Plenty Of Opportunity To Make It Your Own. If You’ve Been Waiting For An Affordable Way Into Plaza Midwood With Room To Grow And Add Your Own Style, This Is The One To See. Don’t Sleep On This Value—Schedule Your Showing Today!
MLS #:
4417600
4417600
Lot Size
6,098 SQFT
6,098 SQFT
Type
Single-Family Home
Single-Family Home
Year Built
1998
1998
County
Mecklenburg County
Mecklenburg County
Listed By
Jeff King, Savvy + Co Real Estate, Contact: Jeff@JeffKingRealtor.com
Source
CANOPY MLS - IDX
Last checked Aug 27 2026 at 12:06 PM GMT+0000
CANOPY MLS - IDX
Last checked Aug 27 2026 at 12:06 PM GMT+0000
Bathroom Details
- Full Bathrooms: 2
- Half Bathroom: 1
Subdivision
- Midwood
Property Features
- Fireplace: Living Room
- Fireplace: Gas
- Foundation: Crawl Space
Heating and Cooling
- Natural Gas
- Forced Air
- Ceiling Fan(s)
- Central Air
Homeowners Association Information
- Dues: $150/Annually
Flooring
- Carpet
- Vinyl
- Tile
- Hardwood
Exterior Features
- Roof: Architectural Shingle
Utility Information
- Sewer: Public Sewer
School Information
- Elementary School: Shamrock Gardens
- Middle School: Eastway
- High School: Garinger
Parking
- Attached Garage
Living Area
- 1,731 sqft
Additional Information: Savvy + Co Real Estate | Jeff@JeffKingRealtor.com
Location
Estimated Monthly Mortgage Payment
*Based on Fixed Interest Rate withe a 30 year term, principal and interest only
Listing price
Down payment
%
Interest rate
%Mortgage calculator estimates are provided by Better Homes and Gardens Real Estate LLC and are intended for information use only. Your payments may be higher or lower and all loans are subject to credit approval.
Disclaimer: Square footage is based on information available to agent, including County records. Information has not been verified by agent and should be verified by buyer.
Based on information submitted to the MLS GRID as of 8/27/2026 12:06. All data is obtained from various sources and may not have been verified by broker or MLS GRID. Supplied Open House Information is subject to change without notice. All information should be independently reviewed and verified for accuracy. Properties may or may not be listed by the office/agent presenting the information.


