
Listed By: Carolina Realty Solutions - Contact: robin.hurd@crsmail.com
2208 Wensley Drive Charlotte, NC 28210
Coming Soon
$679,900 (USD)
OPEN HOUSE TIMES
-
OPENSat, Nov 2112 noon - 3:00 pm
-
OPENSun, Nov 2212 noon - 3:00 pm
Description
MLS #:
4403969
4403969
Lot Size
0.28 acres
0.28 acres
Type
Single-Family Home
Single-Family Home
Year Built
1960
1960
County
Mecklenburg County
Mecklenburg County
Listed By
Robin Hurd, Carolina Realty Solutions, Contact: robin.hurd@crsmail.com
Source
CANOPY MLS - IDX as distributed by MLS Grid
Last checked Nov 19 2026 at 9:09 PM GMT+0000
CANOPY MLS - IDX as distributed by MLS Grid
Last checked Nov 19 2026 at 9:09 PM GMT+0000
Bathroom Details
- Full Bathrooms: 2
Interior Features
- Open Floorplan
- Kitchen Island
- Attic Stairs Pulldown
Subdivision
- Montclaire
Property Features
- Fireplace: Wood Burning
- Foundation: Crawl Space
Heating and Cooling
- Forced Air
- Central Air
Flooring
- Vinyl
- Wood
- Tile
Utility Information
- Sewer: Public Sewer
School Information
- Elementary School: Montclaire
- Middle School: Alexander Graham
- High School: Myers Park
Parking
- Driveway
Living Area
- 1,559 sqft
Additional Information: Carolina Realty Solutions | robin.hurd@crsmail.com
Location
Estimated Monthly Mortgage Payment
*Based on Fixed Interest Rate withe a 30 year term, principal and interest only
Listing price
Down payment
%
Interest rate
%Mortgage calculator estimates are provided by Better Homes and Gardens Real Estate LLC and are intended for information use only. Your payments may be higher or lower and all loans are subject to credit approval.
Disclaimer: Listings courtesy of Canopy MLS as distributed by MLS GRID. Some IDX listings have been excluded from this website.
Based on information submitted to the MLS GRID as of 11/19/2026 21:09. All data is obtained from various sources and may not have been verified by broker or MLS GRID. Supplied Open House Information is subject to change without notice. All information should be independently reviewed and verified for accuracy. Properties may or may not be listed by the office/agent presenting the information.



The brand-new kitchen features semi-custom white shaker cabinetry, quartz countertops, stainless steel appliances including the refrigerator, and a large 42 x 63 island with beautiful blue cabinetry. Both bathrooms have been completely updated with new vanities, tile flooring, and tiled showers. Additional improvements include all new lighting and fixtures, a tankless water heater, and a new HVAC split system serving the sunroom/breakfast and laundry room.
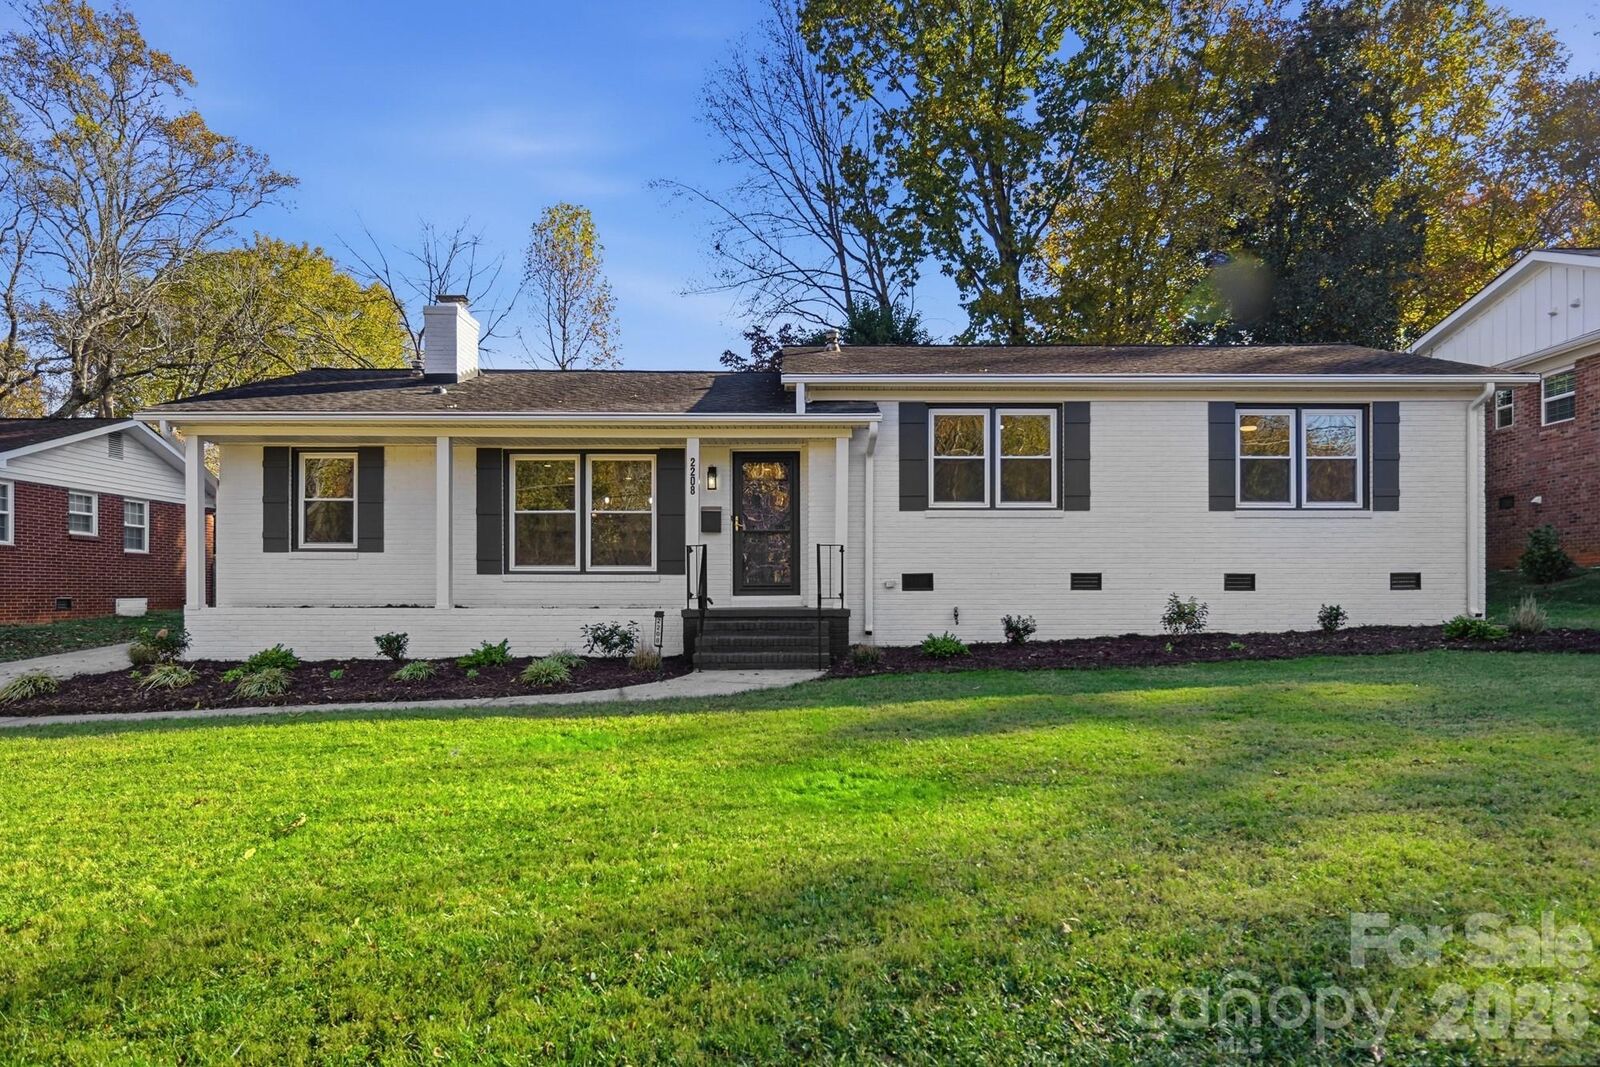
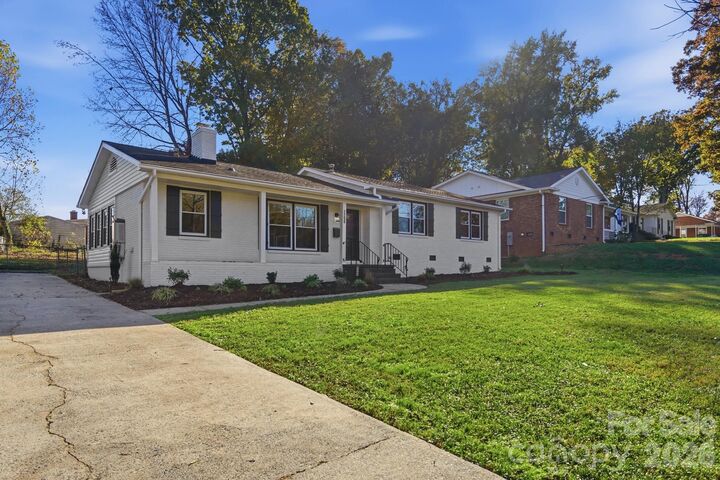
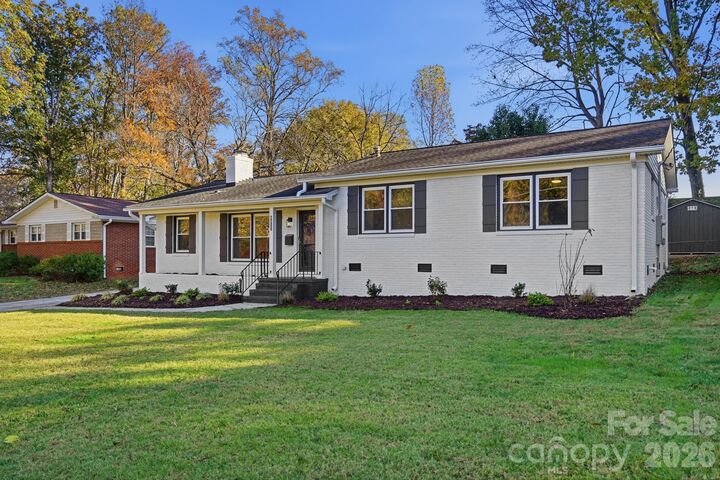
Outside, enjoy fresh landscaping, a back patio, and the shade of mature trees, along with 2 storage sheds. Located in the highly desirable Montclaire neighborhood, the home offers convenient access to Park Road Shopping Center, South End, Uptown and I-77, making it easy to enjoy nearby shopping, dining, and everything Charlotte has to offer. With an extensive list of updates throughout, this home is ready for its next owner to move right in and enjoy!