
Listed By: Savvy + Co Real Estate - Contact: kim.parati@savvyandcompany.com
2513 Rozzelles Ferry Road Charlotte, NC 28208
Coming Soon
$699,000 (USD)
Description
MLS #:
4438908
4438908
Lot Size
9,017 SQFT
9,017 SQFT
Type
Single-Family Home
Single-Family Home
Year Built
2018
2018
County
Mecklenburg County
Mecklenburg County
Listed By
Kim Parati, Savvy + Co Real Estate, Contact: kim.parati@savvyandcompany.com
Source
CANOPY MLS - IDX
Last checked Nov 3 2026 at 1:12 AM GMT+0000
CANOPY MLS - IDX
Last checked Nov 3 2026 at 1:12 AM GMT+0000
Bathroom Details
- Full Bathrooms: 3
- Half Bathroom: 1
Interior Features
- Walk-In Closet(s)
- Open Floorplan
- Kitchen Island
- Attic Stairs Pulldown
- Walk-In Pantry
- Built-In Features
Subdivision
- Biddleville
Lot Information
- Wooded
- Infill Lot
Property Features
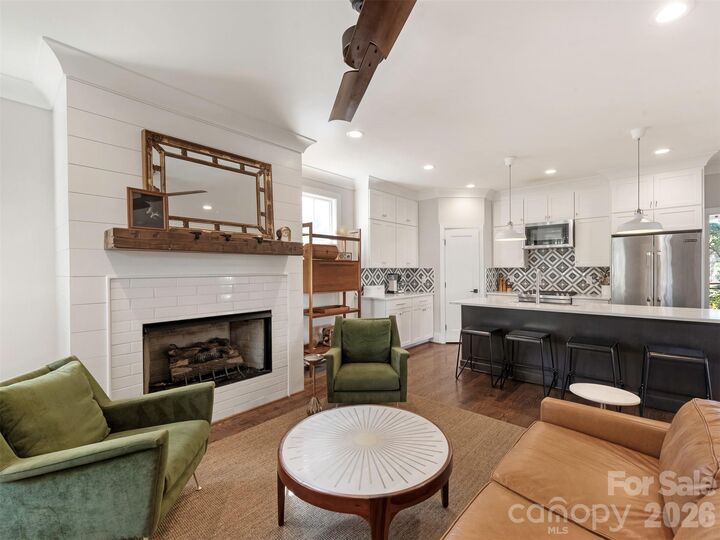
- Fireplace: Gas
- Foundation: Crawl Space
Heating and Cooling
- Natural Gas
- Ceiling Fan(s)
- Central Air
Flooring
- Wood
- Tile
Exterior Features
- Roof: Architectural Shingle
Utility Information
- Utilities: Natural Gas
- Sewer: Public Sewer
School Information
- Elementary School: Unspecified
- Middle School: Unspecified
- High School: Unspecified
Parking
- Parking Space(s)
Living Area
- 2,293 sqft
Additional Information: Savvy + Co Real Estate | kim.parati@savvyandcompany.com
Location
Estimated Monthly Mortgage Payment
*Based on Fixed Interest Rate withe a 30 year term, principal and interest only
Listing price
Down payment
%
Interest rate
%Mortgage calculator estimates are provided by Better Homes and Gardens Real Estate LLC and are intended for information use only. Your payments may be higher or lower and all loans are subject to credit approval.
Disclaimer: Square footage is based on information available to agent, including County records. Information has not been verified by agent and should be verified by buyer.
Based on information submitted to the MLS GRID as of 11/3/2026 01:12. All data is obtained from various sources and may not have been verified by broker or MLS GRID. Supplied Open House Information is subject to change without notice. All information should be independently reviewed and verified for accuracy. Properties may or may not be listed by the office/agent presenting the information.



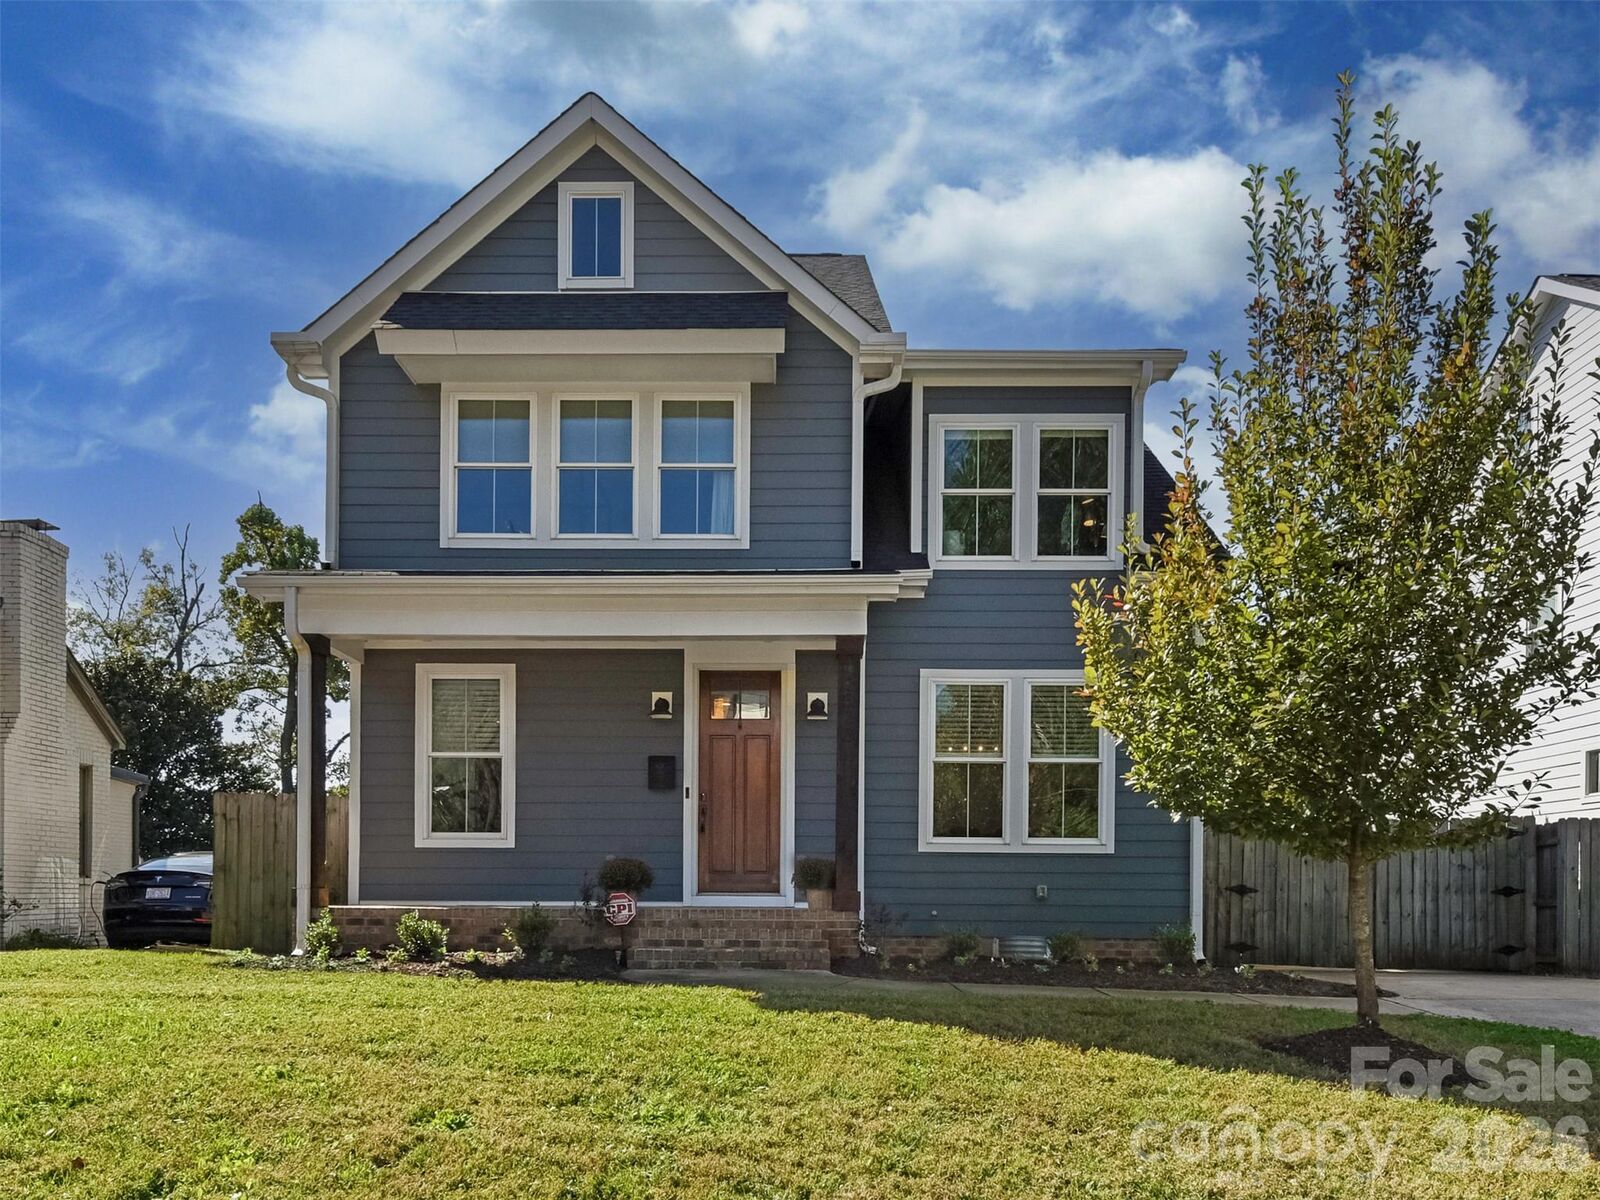
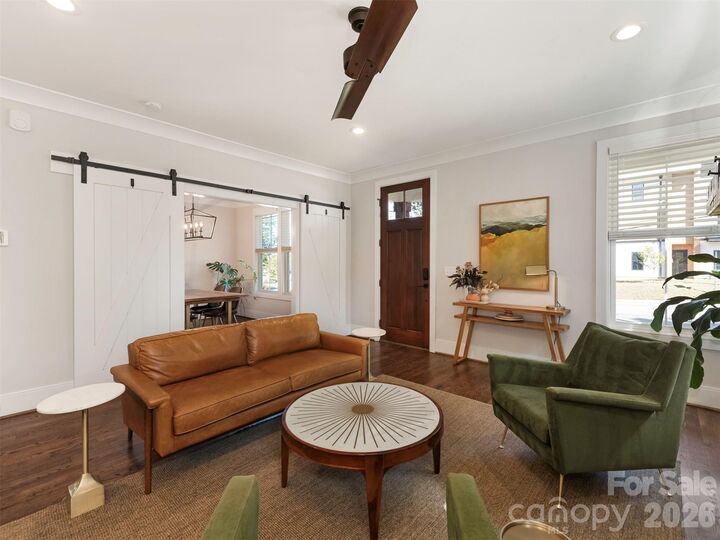
Built in 2018, this beautiful 4-bedroom, 3 and a half bath home offers just under 2300 square feet of living space designed for the way we live today. Warm hardwood floors, a comfortable layout, and plenty of room to entertain, work, relax, and recharge make this home as inviting as it is functional.
And let's talk about LOCATION! Situated in Charlotte's historic Biddleville community, you're just minutes from Uptown, neighborhood restaurants, breweries, greenways, and the exciting destinations transforming Charlotte's West Side!
Explore nearby Savona Mill, a beautifully reimagined historic textile mill offering a vibrant mix of dining, shopping, and gathering spaces. Or hop aboard the Gold Line streetcar, connecting Historic West End to Uptown Charlotte and beyond, with access to entertainment, cultural destinations, and more!
It's the perfect combination of modern conveniences, neighborhood character, and the excitement of city living, all in one beautiful location.