
Listed By: Serhant - Contact: thedearingteam@serhant.com
2902 Dogwood Avenue Charlotte, NC 28206
Coming Soon (1 Days)
$625,000 (USD)
OPEN HOUSE TIMES
-
OPENSat, Aug 2912 noon - 2:00 pm

Description
MLS #:
4418351
4418351
Lot Size
5,663 SQFT
5,663 SQFT
Type
Townhouse
Townhouse
Year Built
2026
2026
County
Mecklenburg County
Mecklenburg County
Listed By
Josh Dearing, Serhant, Contact: thedearingteam@serhant.com
Source
CANOPY MLS - IDX
Last checked Aug 27 2026 at 12:51 PM GMT+0000
CANOPY MLS - IDX
Last checked Aug 27 2026 at 12:51 PM GMT+0000
Bathroom Details
- Full Bathrooms: 2
- Half Bathroom: 1
Interior Features
- Walk-In Closet(s)
- Breakfast Bar
- Open Floorplan
- Garden Tub
- Kitchen Island
- Walk-In Pantry
- Drop Zone
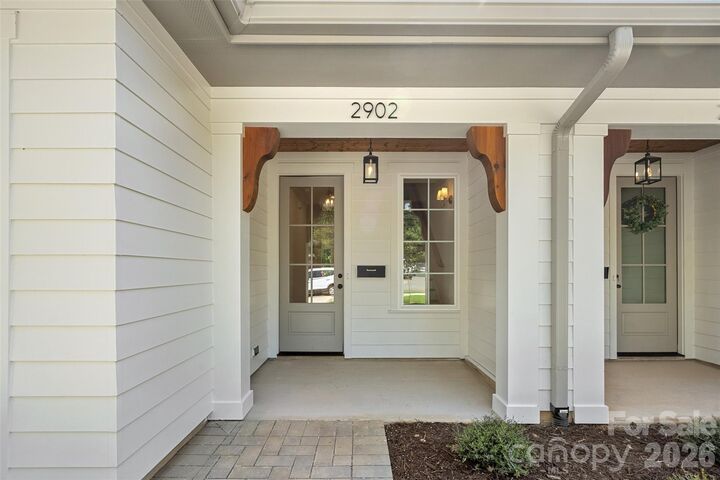
- Entrance Foyer
- Built-In Features
Subdivision
- Graham Heights
Property Features
- Fireplace: Living Room
- Fireplace: Electric
- Foundation: Slab
Heating and Cooling
- Electric
- Ceiling Fan(s)
- Central Air
Flooring
- Wood
- Tile
Utility Information
- Sewer: Public Sewer
School Information
- Elementary School: Unspecified
- Middle School: Unspecified
- High School: Unspecified
Parking
- Attached Garage
- Driveway
Living Area
- 2,219 sqft
Additional Information: Serhant | thedearingteam@serhant.com
Location
Estimated Monthly Mortgage Payment
*Based on Fixed Interest Rate withe a 30 year term, principal and interest only
Listing price
Down payment
%
Interest rate
%Mortgage calculator estimates are provided by Better Homes and Gardens Real Estate LLC and are intended for information use only. Your payments may be higher or lower and all loans are subject to credit approval.
Disclaimer: Square footage is based on information available to agent, including County records. Information has not been verified by agent and should be verified by buyer.
Based on information submitted to the MLS GRID as of 8/27/2026 12:51. All data is obtained from various sources and may not have been verified by broker or MLS GRID. Supplied Open House Information is subject to change without notice. All information should be independently reviewed and verified for accuracy. Properties may or may not be listed by the office/agent presenting the information.



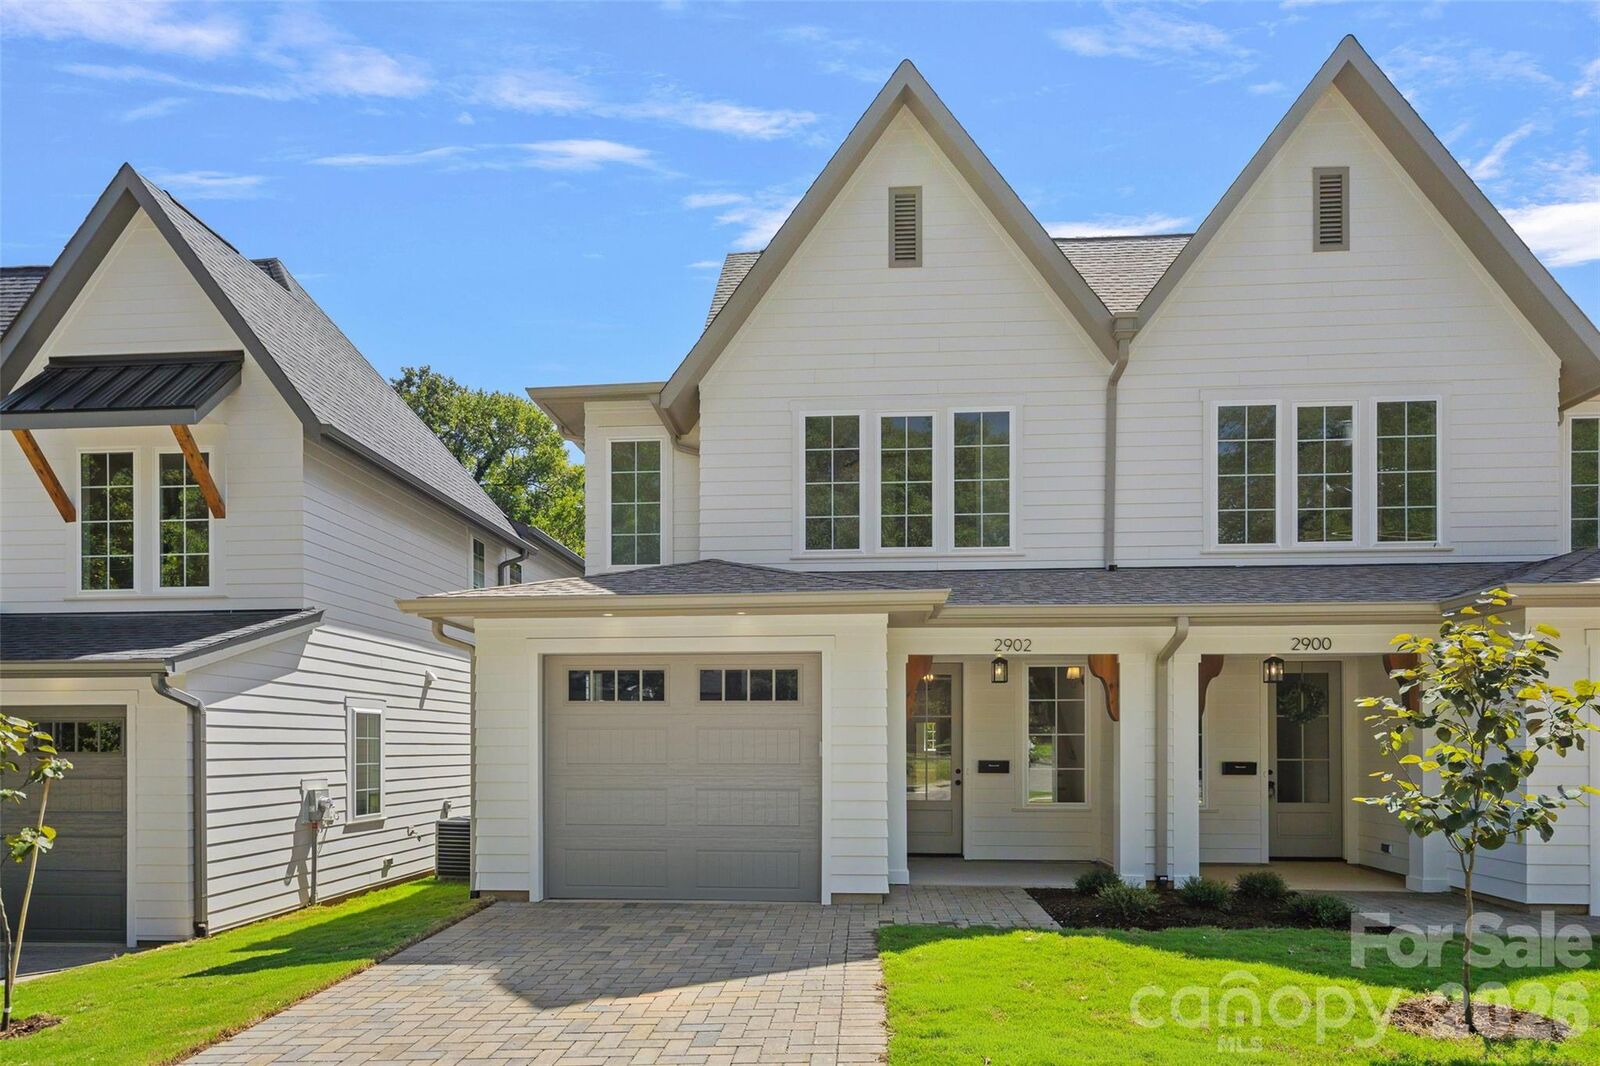
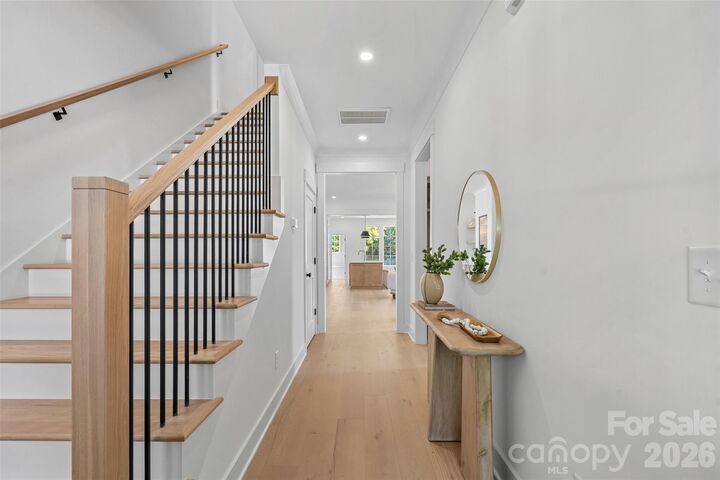
This thoughtfully designed residence features white oak flooring, designer lighting, and clean modern finishes throughout. The chef’s kitchen is anchored by quartz countertops, an oversized island, gas range, and custom soft-close cabinetry with warm accents that carry seamlessly into the hardware and design details. The open-concept layout connects the kitchen, dining, and living areas, highlighted by built-ins, subtle architectural accents, and a linear fireplace that adds both warmth and character.
Upstairs, the primary suite offers a true retreat with a dual vanity, oversized spa-inspired walk-in shower with frameless glass enclosure, soaking tub, and spacious walk-in closet. Two additional bedrooms connected by a well-appointed dual-access bath, along with a dedicated laundry room, complete the upper level.
Enjoy outdoor living on the covered rear patio overlooking a private, fenced backyard, a rare offering this close to the center city. With no HOA and a prime location near Charlotte’s most vibrant destinations, Dogwood Heights delivers a compelling blend of modern living and long-term value.