
Listed By: Yancey Realty, LLC - Contact: lucinda@yanceyrealty.com
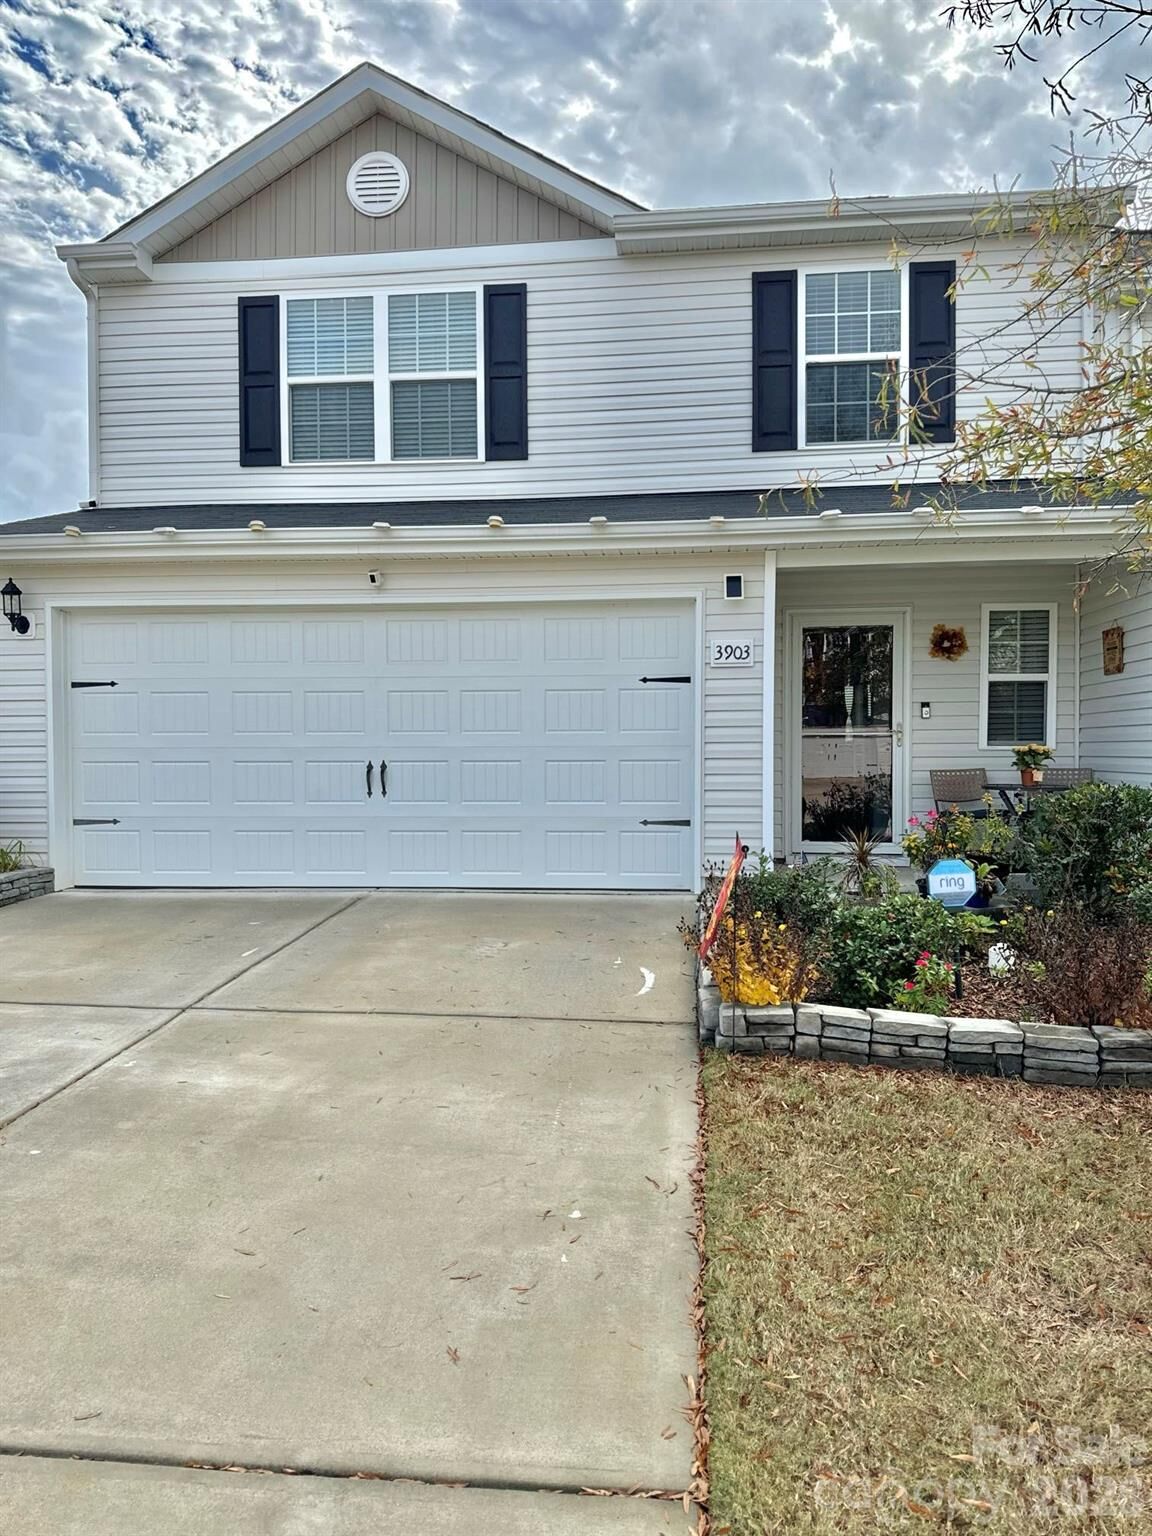
3903 Rosfield Drive Charlotte, NC 28214
Coming Soon
$330,000 (USD)
OPEN HOUSE TIMES
-
OPENSat, Sep 1911:00 am - 2:00 pm
-
OPENSun, Sep 202:00 pm - 4:00 pm
Description
MLS #:
4416012
4416012
Lot Size
4,356 SQFT
4,356 SQFT
Type
Townhouse
Townhouse
Year Built
2019
2019
County
Mecklenburg County
Mecklenburg County
Listed By
Lucinda Shepard, Yancey Realty, LLC, Contact: lucinda@yanceyrealty.com
Source
CANOPY MLS - IDX
Last checked Sep 18 2026 at 12:29 AM GMT+0000
CANOPY MLS - IDX
Last checked Sep 18 2026 at 12:29 AM GMT+0000
Bathroom Details
- Full Bathrooms: 2
- Half Bathroom: 1
Interior Features
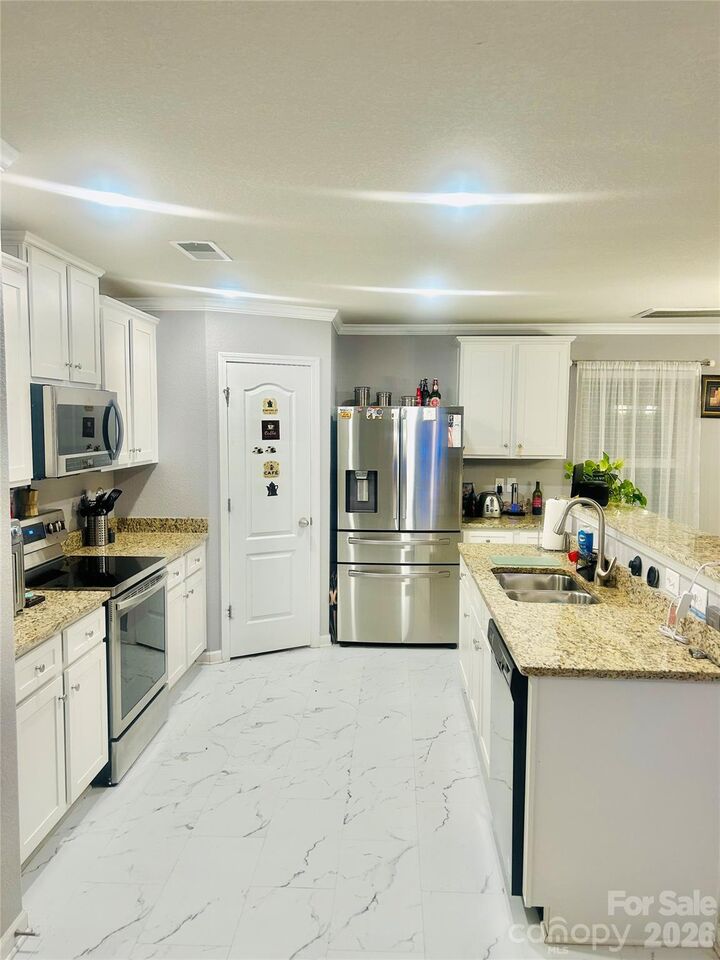
- Pantry
- Walk-In Closet(s)
- Garden Tub
- Attic Stairs Pulldown
- Cable Prewire
- Entrance Foyer
Subdivision
- Paw Creek Village
Lot Information
- Corner Lot
- End Unit
Property Features
- Foundation: Slab
Heating and Cooling
- Central
- Central Air
Homeowners Association Information
- Dues: $212/Monthly
Utility Information
- Utilities: Cable Available
- Sewer: Public Sewer
School Information
- Elementary School: Unspecified
- Middle School: Unspecified
- High School: Unspecified
Parking
- Attached Garage
- Garage Door Opener
- Parking Space(s)
Living Area
- 1,703 sqft
Additional Information: Yancey Realty, LLC | lucinda@yanceyrealty.com
Location
Estimated Monthly Mortgage Payment
*Based on Fixed Interest Rate withe a 30 year term, principal and interest only
Listing price
Down payment
%
Interest rate
%Mortgage calculator estimates are provided by Better Homes and Gardens Real Estate LLC and are intended for information use only. Your payments may be higher or lower and all loans are subject to credit approval.
Disclaimer: Square footage is based on information available to agent, including County records. Information has not been verified by agent and should be verified by buyer.
Based on information submitted to the MLS GRID as of 9/18/2026 00:29. All data is obtained from various sources and may not have been verified by broker or MLS GRID. Supplied Open House Information is subject to change without notice. All information should be independently reviewed and verified for accuracy. Properties may or may not be listed by the office/agent presenting the information.



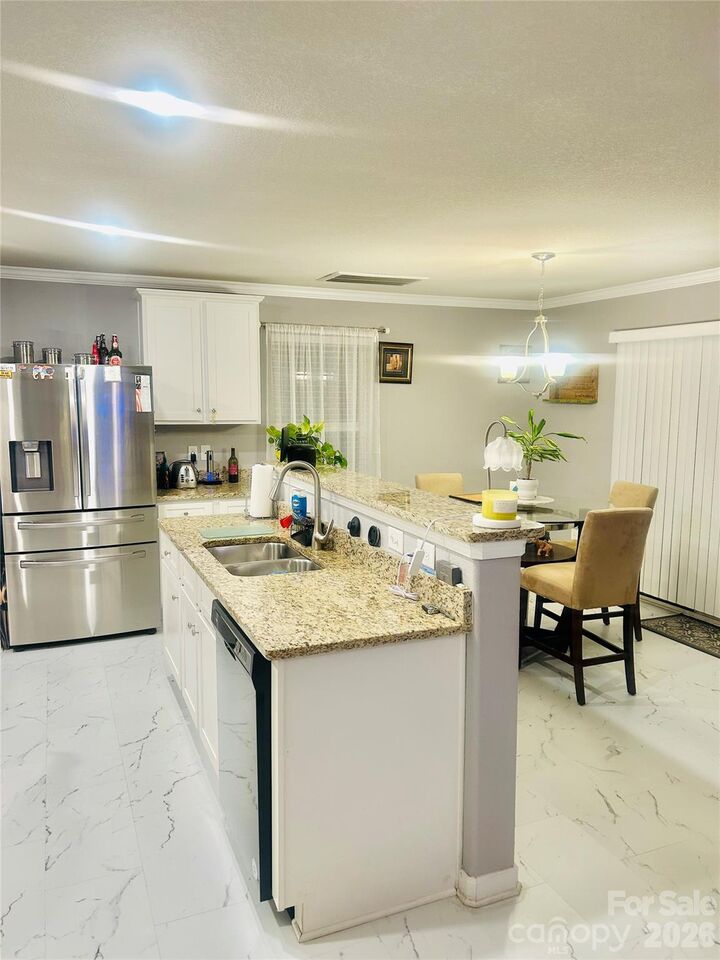
The kitchen boasts brand-new stainless steel appliances and newly installed WiFi-enabled thermostats add modern convenience. You will love the elegance of the new crown molding, ceiling fans, and the added security of a new front storm door elevate the home’s style and functionality.
Enjoy extra privacy with a fenced backyard oasis perfect for relaxing or grilling and entertaining family and friends. The attached 2-car garage, along with additional parking spaces, provides exceptional convenience. Meticulously maintained and thoughtfully cared for from top to bottom, this home offers a stress-free transition into a comfortable lifestyle tailored just for you.