
Listed By: Howard Hanna Allen Tate Mooresville/Lkn - Contact: becky.boan@allentate.com
4208 Jones Creek Lane 192 Charlotte, NC 28215
Coming Soon
$375,000 (USD)
OPEN HOUSE TIMES
-
OPENSat, Oct 2411:00 am - 1:00 pm
Description
MLS #:
4433644
4433644
Lot Size
6,534 SQFT
6,534 SQFT
Type
Single-Family Home
Single-Family Home
Year Built
2022
2022
County
Mecklenburg County
Mecklenburg County
Listed By
Becky Boan, Mooresville/Lake Norman, Contact: becky.boan@allentate.com
Source
CANOPY MLS - IDX
Last checked Oct 24 2026 at 1:59 AM GMT+0000
CANOPY MLS - IDX
Last checked Oct 24 2026 at 1:59 AM GMT+0000
Bathroom Details
- Full Bathrooms: 2
Interior Features
- Walk-In Closet(s)
- Breakfast Bar
- Open Floorplan
- Split Bedroom
- Kitchen Island
- Attic Stairs Pulldown
- Cable Prewire
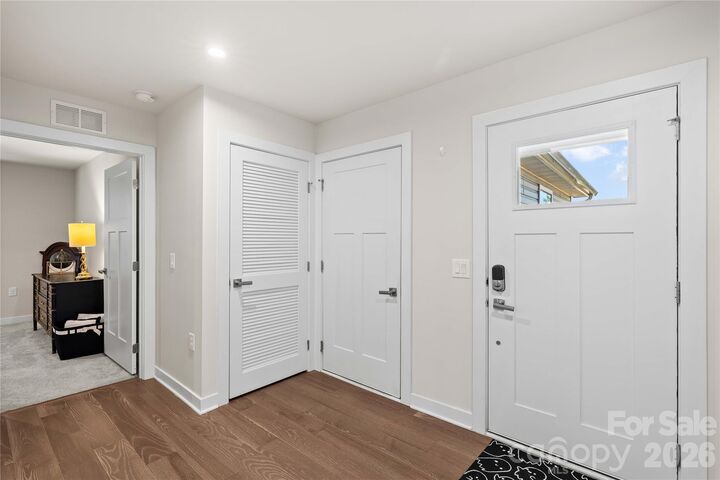
- Entrance Foyer
Subdivision
- Woodgrove
Lot Information
- Cleared
- Wooded
Property Features
- Foundation: Slab
Heating and Cooling
- Forced Air
- Ceiling Fan(s)
- Central Air
Homeowners Association Information
- Dues: $396/Quarterly
Flooring
- Carpet
- Vinyl
- Tile
Exterior Features
- Roof: Architectural Shingle
Utility Information
- Utilities: Underground Utilities, Cable Available, Electricity Connected, Wired Internet Available, Natural Gas
- Sewer: Public Sewer
School Information
- Elementary School: Reedy Creek
- Middle School: Northridge
- High School: Rocky River
Parking
- Attached Garage
- Garage Door Opener
- Driveway
- Garage Faces Front
Living Area
- 1,555 sqft
Additional Information: Mooresville/Lake Norman | becky.boan@allentate.com
Location
Estimated Monthly Mortgage Payment
*Based on Fixed Interest Rate withe a 30 year term, principal and interest only
Listing price
Down payment
%
Interest rate
%Mortgage calculator estimates are provided by Better Homes and Gardens Real Estate LLC and are intended for information use only. Your payments may be higher or lower and all loans are subject to credit approval.
Disclaimer: Square footage is based on information available to agent, including County records. Information has not been verified by agent and should be verified by buyer.
Based on information submitted to the MLS GRID as of 10/24/2026 01:59. All data is obtained from various sources and may not have been verified by broker or MLS GRID. Supplied Open House Information is subject to change without notice. All information should be independently reviewed and verified for accuracy. Properties may or may not be listed by the office/agent presenting the information.



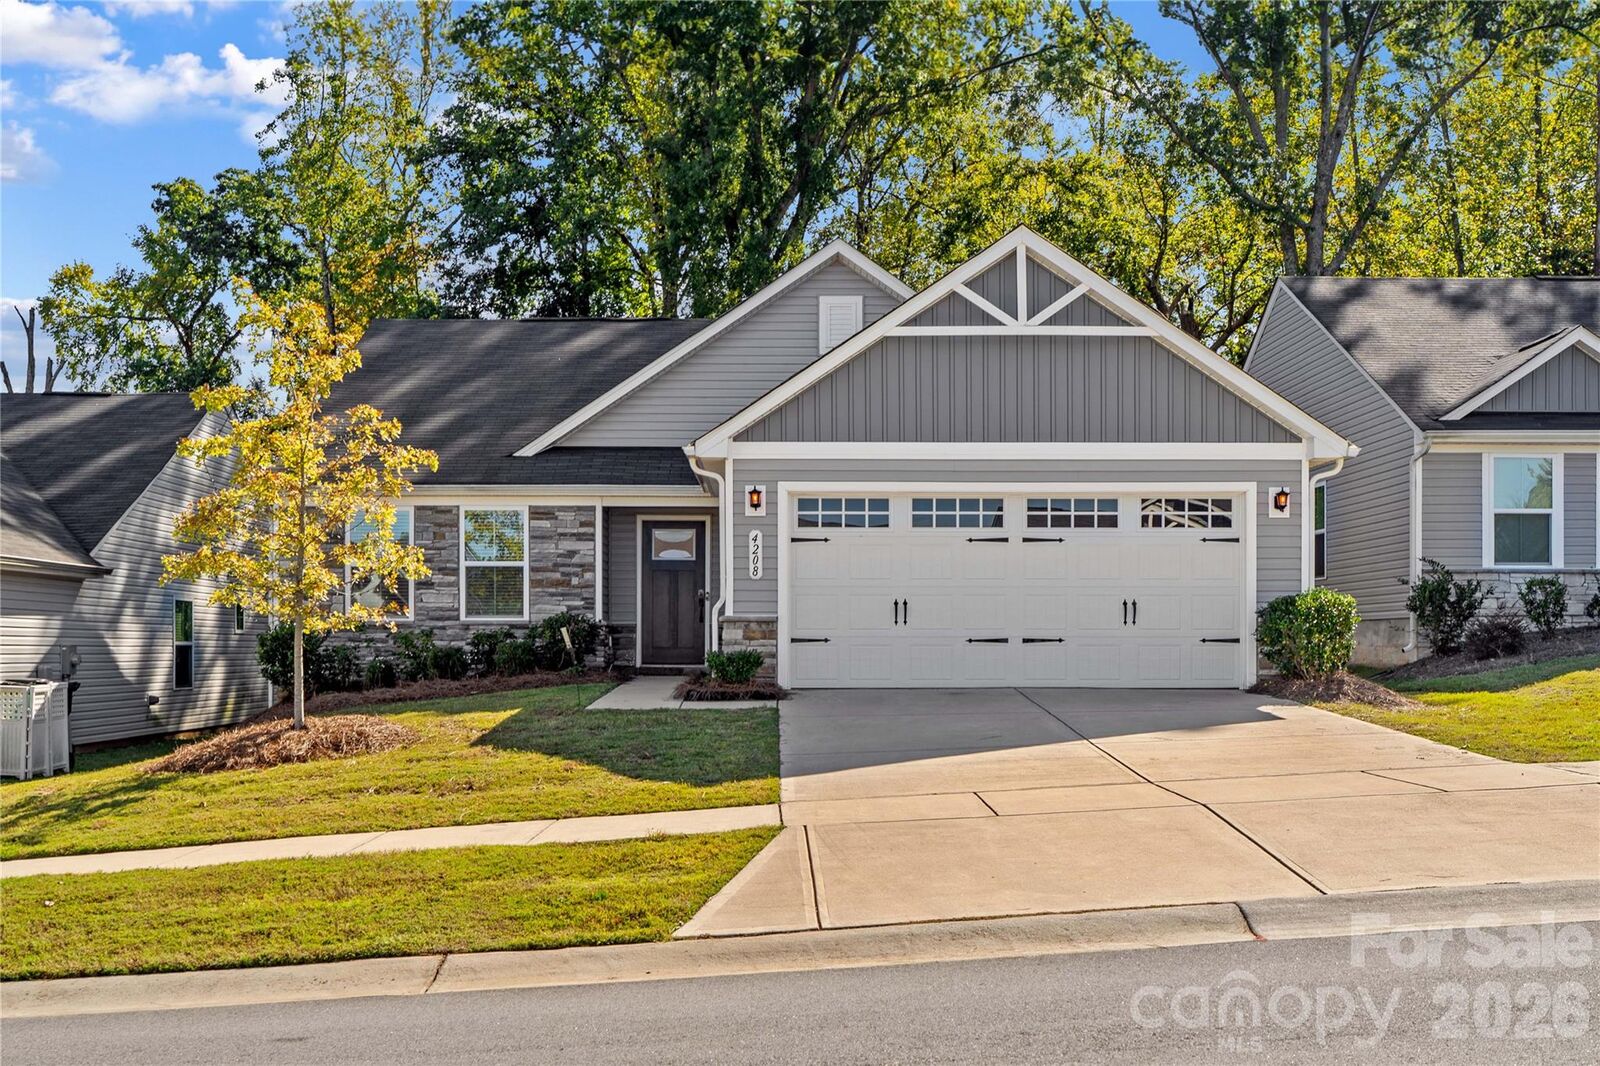
Step inside to a bright, open-concept floor plan with no stairs and luxury vinyl plank flooring seamlessly connecting the main living areas. The heart of the home is a stunning kitchen featuring crisp white shaker cabinets, classic subway tile backsplash, Quartzite countertops, stainless steel appliances with a gas range, and a picturesque storybook window above the sink. A large prep island with a pull-up eating bar anchors the space, flowing effortlessly into the dining area and spacious great room for seamless cooking, entertaining, and relaxing.
The smart split-bedroom layout ensures maximum privacy. The generous primary ensuite features a dual-sink vanity, tile floors, a step-in shower with built-in seat, as well as a large walk-in closet. Two additional bedrooms share a full hall bath with a tub/shower combo. The laundry room is conveniently located just outside the primary suite. All kitchen and laundry appliances are included. Outside, enjoy a peaceful backyard that backs to trees for an exceptional level of privacy, guaranteeing no homes will be built behind you now or in the future. The rear patio features a deck extension, providing abundant outdoor living space to unwind, entertain, and take in the natural surroundings. Located just minutes from Reedy Creek Nature Preserve, Charles T. Myers Golf Course, exceptional shopping, and dining, this home truly has something for everyone. If you have been looking for something clean, simple, and ready to go—this is modern ranch living at its finest.