
Listed By: Ivester Jackson Christie's - Contact: liza@ivesterjackson.com
4647 General Pershing Drive Charlotte, NC 28209
Coming Soon (6 Days)
$1,650,000 (USD)
Description
MLS #:
4415827
4415827
Lot Size
0.31 acres
0.31 acres
Type
Single-Family Home
Single-Family Home
Year Built
2026
2026
County
Mecklenburg County
Mecklenburg County
Listed By
Liza Caminiti, Ivester Jackson Christie's, Contact: liza@ivesterjackson.com
Source
CANOPY MLS - IDX
Last checked Aug 27 2026 at 12:51 PM GMT+0000
CANOPY MLS - IDX
Last checked Aug 27 2026 at 12:51 PM GMT+0000
Bathroom Details
- Full Bathrooms: 3
- Half Bathroom: 1
Interior Features
- Walk-In Closet(s)
- Open Floorplan
- Kitchen Island
- Attic Stairs Pulldown
- Walk-In Pantry
Subdivision
- Madison Park
Property Features
- Fireplace: Living Room
- Fireplace: Porch
- Foundation: Crawl Space
Heating and Cooling
- Central
- Heat Pump
- Zoned
- Electric
- Central Air
Flooring
- Wood
- Tile
Exterior Features
- Roof: Architectural Shingle
Utility Information
- Sewer: Public Sewer
School Information
- Elementary School: Pinewood Mecklenburg
- Middle School: Alexander Graham
- High School: Myers Park
Parking
- Garage Door Opener
- Driveway
- Detached Garage
Living Area
- 3,452 sqft
Additional Information: Ivester Jackson Christie's | liza@ivesterjackson.com
Location
Estimated Monthly Mortgage Payment
*Based on Fixed Interest Rate withe a 30 year term, principal and interest only
Listing price
Down payment
%
Interest rate
%Mortgage calculator estimates are provided by Better Homes and Gardens Real Estate LLC and are intended for information use only. Your payments may be higher or lower and all loans are subject to credit approval.
Disclaimer: Square footage is based on information available to agent, including County records. Information has not been verified by agent and should be verified by buyer.
Based on information submitted to the MLS GRID as of 8/27/2026 12:51. All data is obtained from various sources and may not have been verified by broker or MLS GRID. Supplied Open House Information is subject to change without notice. All information should be independently reviewed and verified for accuracy. Properties may or may not be listed by the office/agent presenting the information.



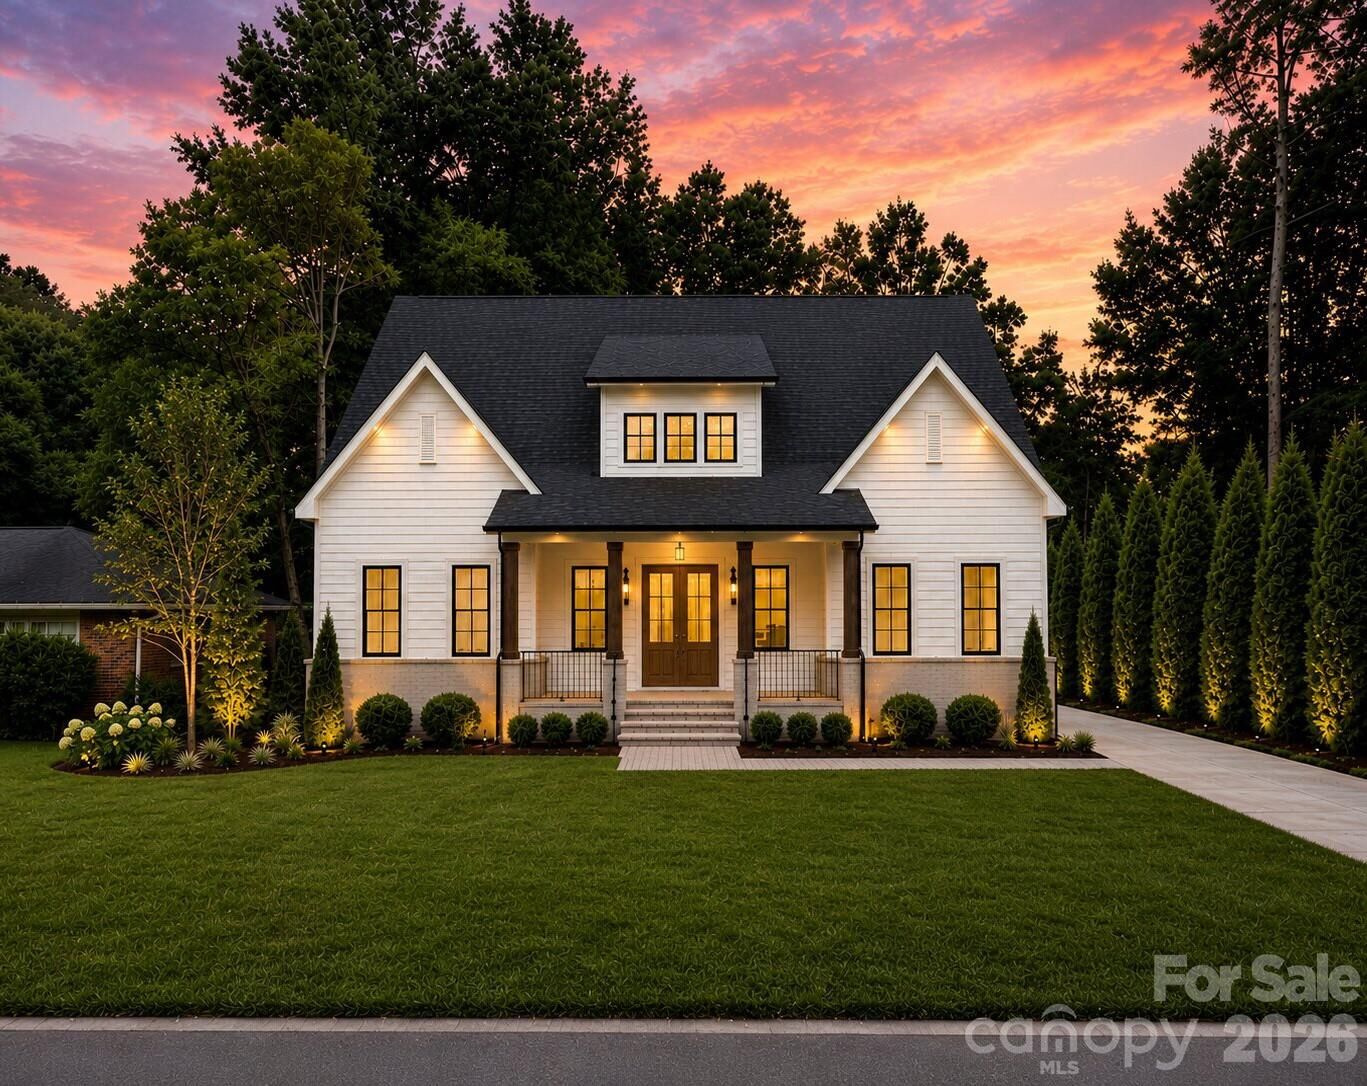
Step through the covered front patio into a dazzling foyer, complete with a powder room and a coat closet. Ten-foot ceilings, engineered hardwood flooring, and custom trim carry throughout the main level, lending a tailored, elevated feel to every room.
The formal dining room is finished with a designer light fixture and connects to the kitchen through a butler's pantry. The kitchen itself is a showstopper, with custom floor-to-ceiling cabinetry, quartz counters and a full quartz backsplash, a large island, a walk-in pantry with custom shelving, and premium appliances throughout, flowing into a sunny breakfast area just beyond. Off the kitchen, a drop zone with custom built-in cubbies leads out to the backyard and garage, with a flexible bonus space nearby that's ideal for a home office.
The main level is centered around a grand two-story great room with a designer chandelier and a modern gas fireplace framed by a faux Venetian plaster surround, where sliding doors lead out to a covered patio with its own outdoor fireplace overlooking the fully-fenced backyard, creating true indoor-outdoor living.
The primary suite offers a true retreat, with private access to the covered patio. The ensuite bath features a double vanity, a private water closet, an oversized walk-in shower with tiled walls, a linen closet, and an expansive walk-in closet with laundry connections.
Upstairs, a loft sitting area overlooks the great room below and provides flexible bonus space, with access to the attic and a dormer storage area. One guest bedroom enjoys its own ensuite bath with dual vanities and a walk-in closet, while the other two guest bedrooms share a Jack and Jill bathroom and have their own dual-door closets.
The laundry room is finished with tile flooring, floor-to-ceiling cabinetry, and a deep stainless steel sink, with a linen closet just outside. An oversized, detached two-car garage offers additional parking and storage.
Situated in the heart of Madison Park, one of Charlotte's most sought-after and established neighborhoods, this home offers convenient access to Park Road Shopping Center, SouthPark, South End, major roadways, Charlotte Douglas International Airport, and the Charlotte area's top private and public schools.