
Listed By: Nestlewood Realty, LLC - Contact: mike@nestlewoodrealty.com
505 Cubitt Court Charlotte, NC 28205
Coming Soon
$479,000 (USD)
Description
MLS #:
4424707
4424707
Lot Size
871 SQFT
871 SQFT
Type
Townhouse
Townhouse
Year Built
2023
2023
County
Mecklenburg County
Mecklenburg County
Listed By
Mike Boris, Nestlewood Realty, LLC, Contact: mike@nestlewoodrealty.com
Source
CANOPY MLS - IDX
Last checked Sep 18 2026 at 12:29 AM GMT+0000
CANOPY MLS - IDX
Last checked Sep 18 2026 at 12:29 AM GMT+0000
Bathroom Details
- Full Bathrooms: 3
- Half Bathroom: 1
Subdivision
- The Arts District
Lot Information
- Corner Lot
- Level
- End Unit
Property Features
- Foundation: Slab
Heating and Cooling
- Central
- Central Air
Exterior Features
- Roof: Composition
Utility Information
- Sewer: Public Sewer
School Information
- Elementary School: Unspecified
- Middle School: Unspecified
- High School: Unspecified
Parking
- Attached Garage
- Garage Door Opener
- Driveway
- Garage Faces Rear
Living Area
- 1,599 sqft
Additional Information: Nestlewood Realty, LLC | mike@nestlewoodrealty.com
Location
Estimated Monthly Mortgage Payment
*Based on Fixed Interest Rate withe a 30 year term, principal and interest only
Listing price
Down payment
%
Interest rate
%Mortgage calculator estimates are provided by Better Homes and Gardens Real Estate LLC and are intended for information use only. Your payments may be higher or lower and all loans are subject to credit approval.
Disclaimer: Square footage is based on information available to agent, including County records. Information has not been verified by agent and should be verified by buyer.
Based on information submitted to the MLS GRID as of 9/18/2026 00:29. All data is obtained from various sources and may not have been verified by broker or MLS GRID. Supplied Open House Information is subject to change without notice. All information should be independently reviewed and verified for accuracy. Properties may or may not be listed by the office/agent presenting the information.



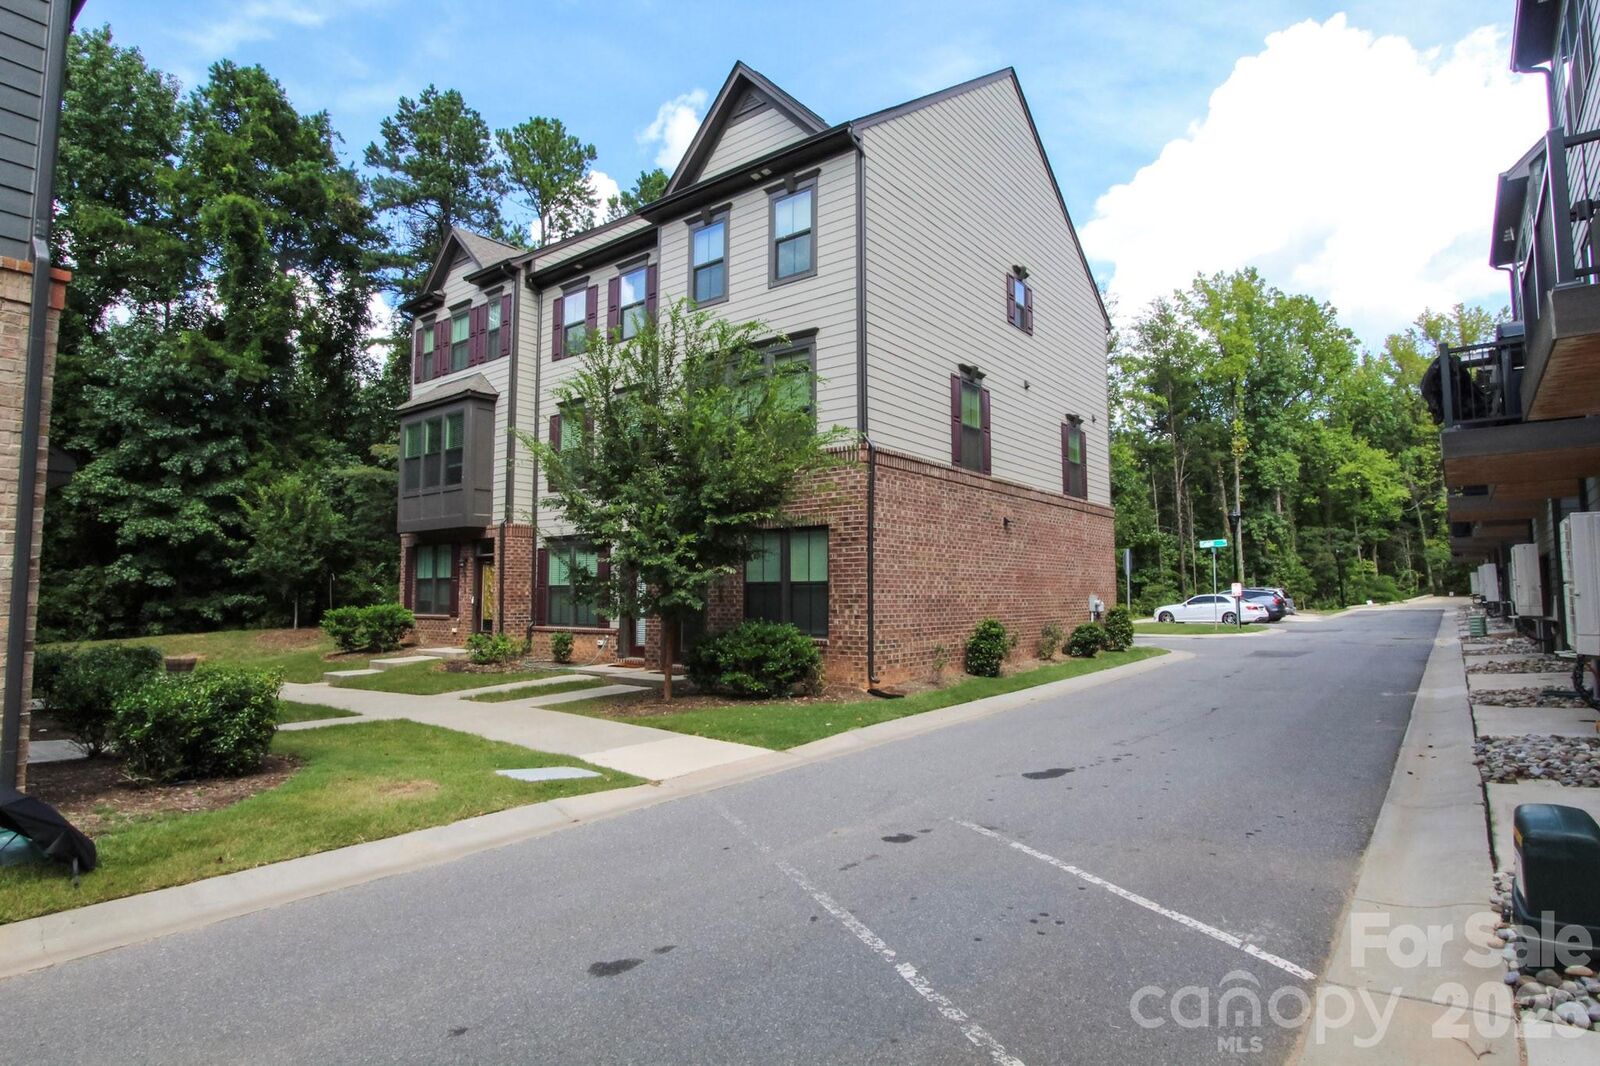
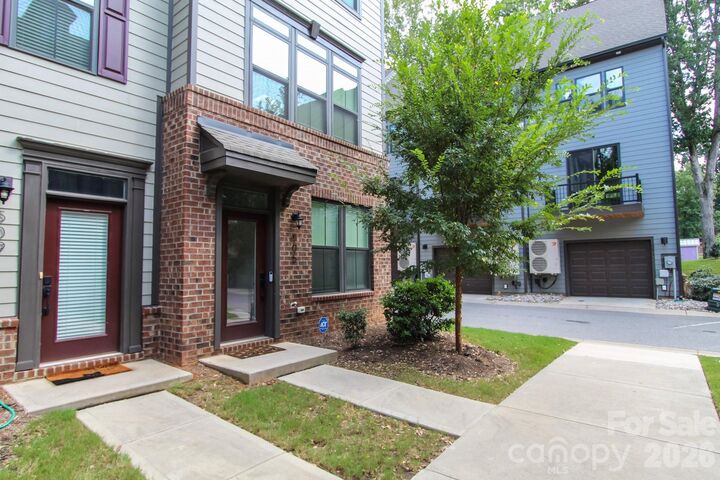
Barely 3 years old, this end-unit townhome brings together the things that are getting hard to find in one place: modern finishes, a private garage, outdoor space, three bedrooms, and a walkable location. And at 1,600 sqft, it's roughly 250 square feet larger than many of the nearby new builds. Inside, clean finishes keep things easy and effortless. The kitchen features white quartz countertops with a breakfast bar, and all appliances included (washer dryer too!). LVP flooring runs throughout the first and second floors (perfect for pets!). The first-floor bedroom and full bath offer flexibility for guests, a roommate, or a dedicated home office.
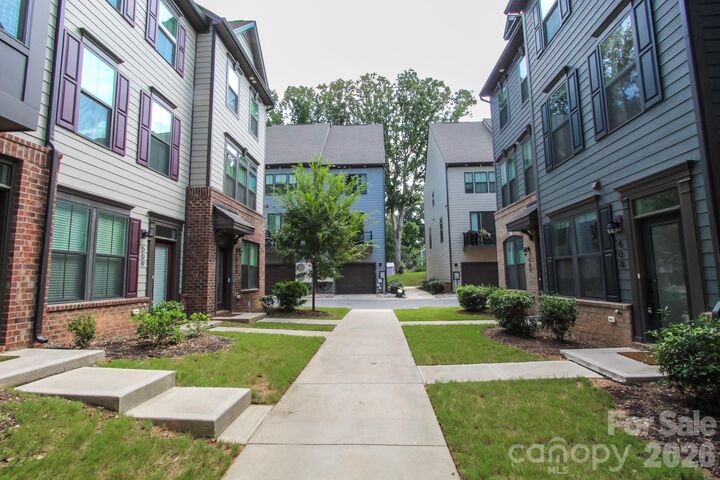
What makes this unit different? It’s an end unit tucked in the back of the neighborhood, offering extra light and privacy. Step onto the balcony and look out over trees and greenery -- not another row of balconies.
And outside your door, NoDa is yours to enjoy. Walk to coffee, dinner, drinks and live music, then come home to a clean, modern, low-maintenance home of your own.