
Listed By: Helen Adams Realty - Contact: ltomlinson@helenadamsrealty.com
5804 Barrowlands Court Charlotte, NC 28210
Active (2 Days)
$750,000 (USD)
OPEN HOUSE TIMES
-
OPENSun, Aug 303:00 pm - 5:00 pm

Description
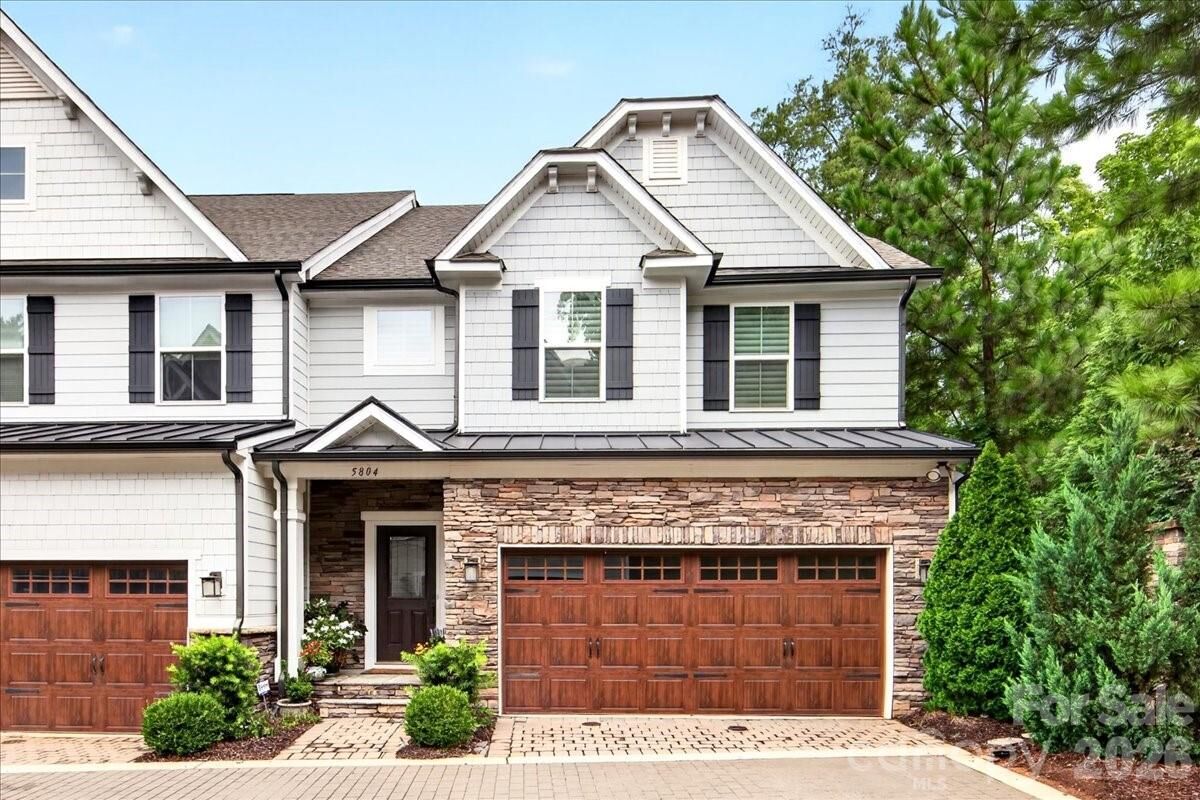
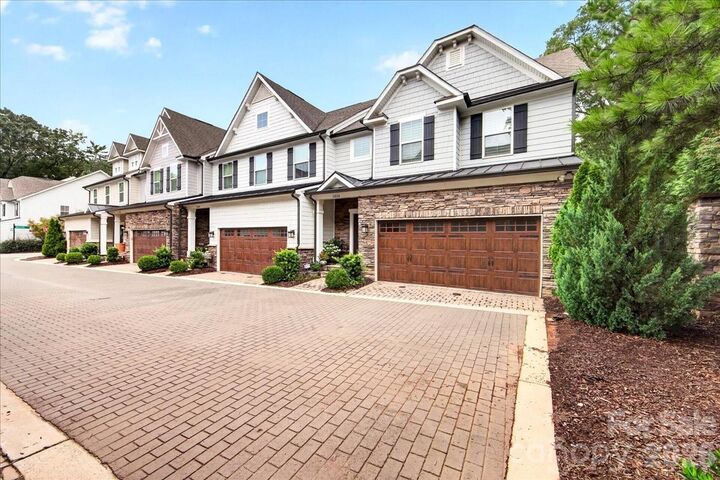
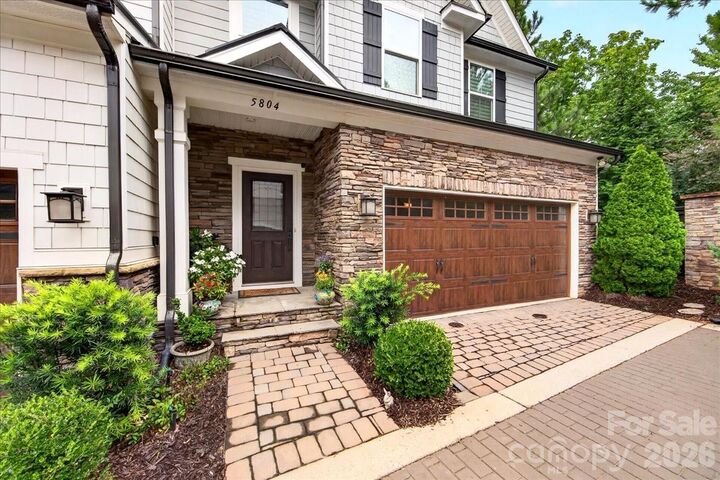
Welcome to this elegant 3 bed/ 2.5 bath SouthPark townhome in the coveted Sharon Acres community! The primary suite on the main level features a tray ceiling, an ensuite bath with double sinks, tiled shower with a bench seat, and a large cedar lined closet. Upon entering the townhouse, the 2 story foyer with wrought iron spindled staircase leads to upstairs and the main level. It is accented by vaulted ceilings. The kitchen is a chef's dream with 42 shaker cabinets, granite countertops, stainless steel GE Profile appliances, and a 5 burner gas range which includes a griddle, plus a Bosch refrigerator. The dining area includes built in cabinetry with glass doors. Also added is an extra storage closet and cubby under the staircase. Motorized blinds in ALL rooms guarantees privacy when desired, along with motorized black-out shades. Upstairs, a versatile loft/ flex space overlooks the living area accompanied by two bedrooms and a full bath. The two car garage has built in storage shelving. The garage entry leads to the laundry/ drop zone and a powder room, plus an added desk including an under counter fridge. This end unit has a wonderful enclosed patio. Prime location near SouthPark Mall, Whole Foods, and plenty of dining and shopping options. Don't miss this!
MLS #:
4417069
4417069
Lot Size
2,831 SQFT
2,831 SQFT
Type
Townhouse
Townhouse
Year Built
2019
2019
County
Mecklenburg County
Mecklenburg County
Listed By
Lisa Tomlinson, Helen Adams Realty, Contact: ltomlinson@helenadamsrealty.com
Source
CANOPY MLS - IDX
Last checked Aug 29 2026 at 10:55 AM GMT+0000
CANOPY MLS - IDX
Last checked Aug 29 2026 at 10:55 AM GMT+0000
Bathroom Details
- Full Bathrooms: 2
- Half Bathroom: 1
Interior Features
- Attic Other
Subdivision
- Sharon Arbors
Property Features
- Foundation: Slab
Heating and Cooling
- Central
- Natural Gas
- Central Air
Homeowners Association Information
- Dues: $445/Monthly
Flooring
- Carpet
- Tile
- Hardwood
Exterior Features
- Roof: Architectural Shingle
Utility Information
- Utilities: Cable Available, Electricity Connected, Natural Gas
- Sewer: Public Sewer
School Information
- Elementary School: Beverly Woods
- Middle School: Carmel
- High School: South Mecklenburg
Parking
- Attached Garage
Living Area
- 2,164 sqft
Additional Information: Helen Adams Realty | ltomlinson@helenadamsrealty.com
Location
Estimated Monthly Mortgage Payment
*Based on Fixed Interest Rate withe a 30 year term, principal and interest only
Listing price
Down payment
%
Interest rate
%Mortgage calculator estimates are provided by Better Homes and Gardens Real Estate LLC and are intended for information use only. Your payments may be higher or lower and all loans are subject to credit approval.
Disclaimer: Square footage is based on information available to agent, including County records. Information has not been verified by agent and should be verified by buyer.
Based on information submitted to the MLS GRID as of 8/29/2026 10:55. All data is obtained from various sources and may not have been verified by broker or MLS GRID. Supplied Open House Information is subject to change without notice. All information should be independently reviewed and verified for accuracy. Properties may or may not be listed by the office/agent presenting the information.


