
Listed By: Re/Max Executive - Contact: brian@thebelchergroup.com
6301 Dwightware Boulevard Charlotte, NC 28227
Active (3 Days)
$339,900 (USD)
OPEN HOUSE TIMES
-
OPENSat, Oct 312 noon - 2:00 pm

Description
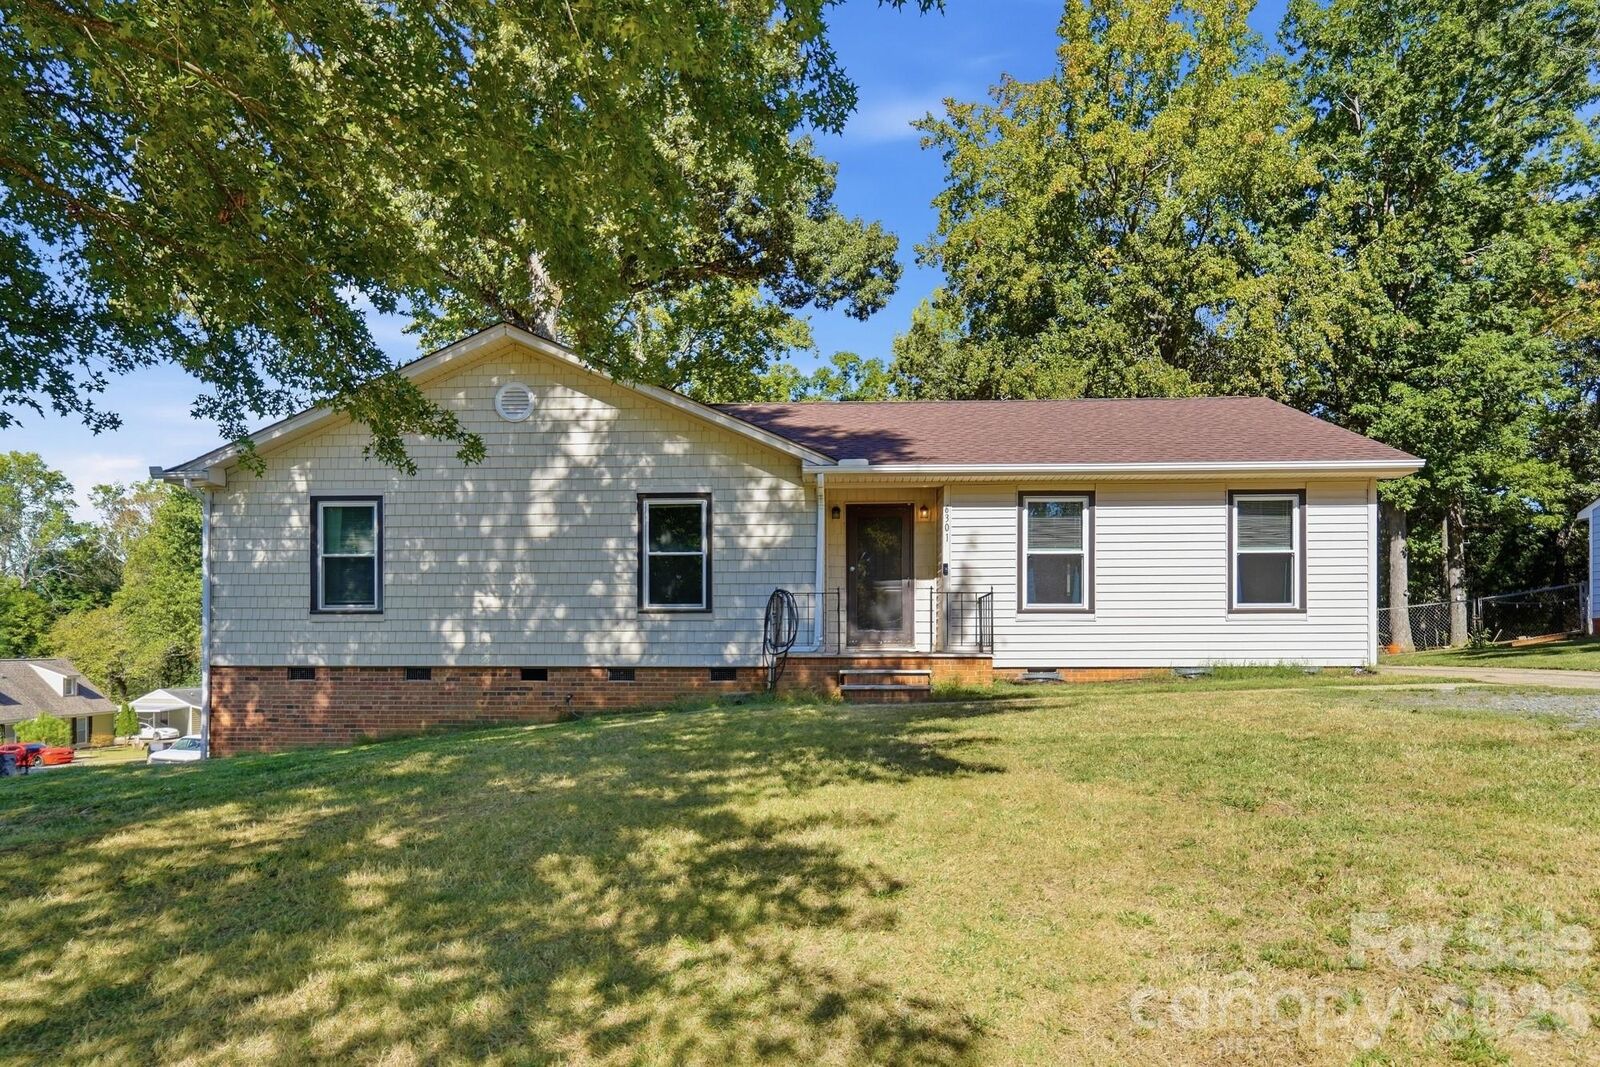
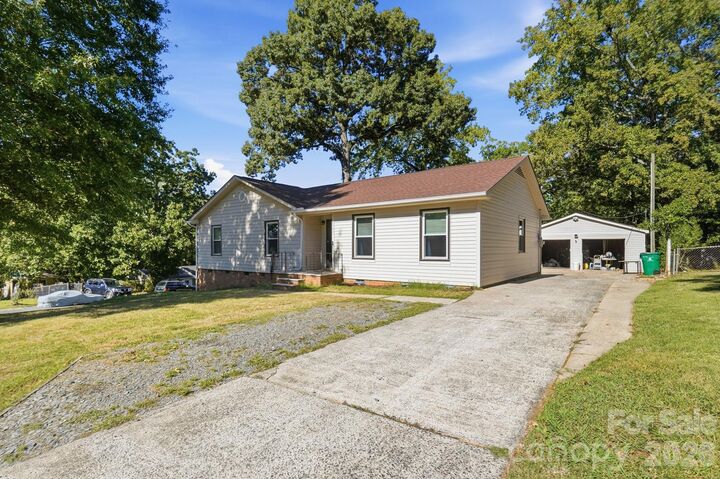
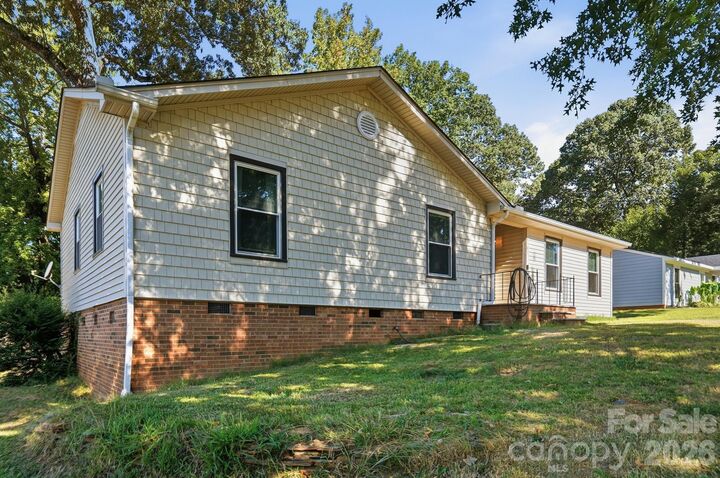
Charming Ranch with Detached 2-Car Garage and NO HOA! Welcome home to this inviting 3-bedroom, 2-bath ranch situated on a spacious 0.29-acre corner lot. Inside, you’ll find updated flooring throughout the main living areas and a bright kitchen featuring white cabinetry and a stainless-steel hood that opens to the spacious living and dining areas—perfect for everyday living and entertaining. A cozy den with fireplace offers an additional place to relax and leads to the primary suite with a private bath, along with two generously sized secondary bedrooms and a full hall bath. A convenient laundry/mudroom adds functionality and extra storage. Step outside to enjoy the spacious backyard, detached 2-car garage/workshop, and storage shed—ideal for hobbies, projects, or additional storage. Corner lot provides extra curbside parking when entertaining family and friends! Conveniently located just minutes from I-485, Independence Boulevard, and downtown Mint Hill where you can enjoy walking to outdoor dining spots & farmers market! TV in living room will stay. Kitchen fridge, washer, dryer are included with acceptable offer!
MLS #:
4381527
4381527
Lot Size
0.29 acres
0.29 acres
Type
Single-Family Home
Single-Family Home
Year Built
1977
1977
County
Mecklenburg County
Mecklenburg County
Listed By
Brian Belcher, Re/Max Executive, Contact: brian@thebelchergroup.com
Source
CANOPY MLS - IDX
Last checked Oct 3 2026 at 6:22 AM GMT+0000
CANOPY MLS - IDX
Last checked Oct 3 2026 at 6:22 AM GMT+0000
Bathroom Details
- Full Bathrooms: 2
Subdivision
- Eastwood
Property Features
- Fireplace: Den
- Foundation: Crawl Space
Heating and Cooling
- Central
- Forced Air
- Central Air
Utility Information
- Sewer: Public Sewer
School Information
- Elementary School: J.h. Gunn
- Middle School: Albemarle
- High School: Independence
Parking
- Detached Garage
Living Area
- 1,539 sqft
Additional Information: Re/Max Executive | brian@thebelchergroup.com
Location
Estimated Monthly Mortgage Payment
*Based on Fixed Interest Rate withe a 30 year term, principal and interest only
Listing price
Down payment
%
Interest rate
%Mortgage calculator estimates are provided by Better Homes and Gardens Real Estate LLC and are intended for information use only. Your payments may be higher or lower and all loans are subject to credit approval.
Disclaimer: Square footage is based on information available to agent, including County records. Information has not been verified by agent and should be verified by buyer.
Based on information submitted to the MLS GRID as of 10/3/2026 06:22. All data is obtained from various sources and may not have been verified by broker or MLS GRID. Supplied Open House Information is subject to change without notice. All information should be independently reviewed and verified for accuracy. Properties may or may not be listed by the office/agent presenting the information.


