
Listed By: Northgroup Real Estate LLC - Contact: chuck@chuckmoorerealtor.com
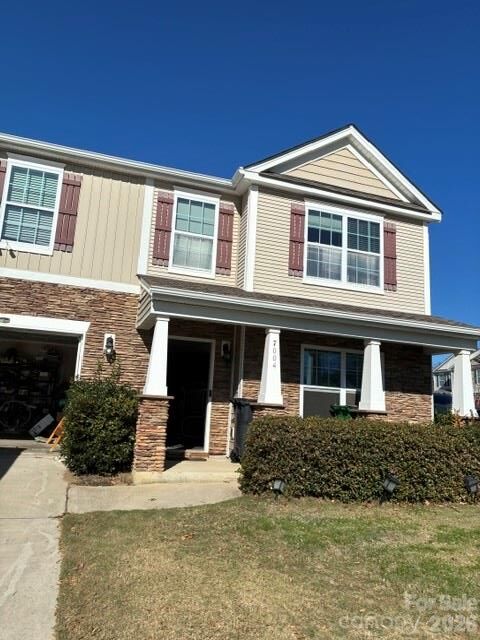
7004 Palatine Lane Charlotte, NC 28214
Coming Soon
$440,000 (USD)
OPEN HOUSE TIMES
-
OPENSun, Nov 221:00 pm - 3:00 pm
Description
Located just off I-485, this spacious and well-maintained home offers the convience and space buyers are looking for. Fresh paint, recessed lighting and porcelin tile floors in the kitchen area make it extra special. The first level living area contains office space, a generous great room with a fireplace, half-bath, breafast area, kitchen (with under-cabinet lighting), and dining room. It opens to wonderful, fenced back yard ready for family fun! Upstairs is large, but cozy, offering four bedrooms, a loft space, and three full baths. Storage? Yes, storage! The pull-down attic stairs lead to space for all the holiday and travel items you have. The garage also has plenty of room for storage for garden and recreational items.
MLS #:
4442291
4442291
Lot Size
6,534 SQFT
6,534 SQFT
Type
Single-Family Home
Single-Family Home
Year Built
2017
2017
County
Mecklenburg County
Mecklenburg County
Listed By
Chuck Moore, Northgroup Real Estate LLC, Contact: chuck@chuckmoorerealtor.com
Source
CANOPY MLS - IDX as distributed by MLS Grid
Last checked Nov 19 2026 at 9:09 PM GMT+0000
CANOPY MLS - IDX as distributed by MLS Grid
Last checked Nov 19 2026 at 9:09 PM GMT+0000
Bathroom Details
- Full Bathrooms: 3
- Half Bathroom: 1
Interior Features
- Kitchen Island
- Attic Stairs Pulldown
- Entrance Foyer
Subdivision
- Moores Chapel Village
Lot Information
- Corner Lot
- Level
Property Features
- Fireplace: Great Room
- Fireplace: Gas Vented
- Foundation: Slab
Heating and Cooling
- Central
- Natural Gas
- Ceiling Fan(s)
- Central Air
Homeowners Association Information
- Dues: $490/Annually
Flooring
- Carpet
- Vinyl
- Hardwood
Exterior Features
- Roof: Architectural Shingle
Utility Information
- Sewer: Public Sewer
School Information
- Elementary School: Whitewater Academy
- Middle School: Whitewater
- High School: West Mecklenburg
Parking
- Attached Garage
- Driveway
- Garage Faces Front
Living Area
- 3,142 sqft
Additional Information: Northgroup Real Estate LLC | chuck@chuckmoorerealtor.com
Location
Estimated Monthly Mortgage Payment
*Based on Fixed Interest Rate withe a 30 year term, principal and interest only
Listing price
Down payment
%
Interest rate
%Mortgage calculator estimates are provided by Better Homes and Gardens Real Estate LLC and are intended for information use only. Your payments may be higher or lower and all loans are subject to credit approval.
Disclaimer: Listings courtesy of Canopy MLS as distributed by MLS GRID. Some IDX listings have been excluded from this website.
Based on information submitted to the MLS GRID as of 11/19/2026 21:09. All data is obtained from various sources and may not have been verified by broker or MLS GRID. Supplied Open House Information is subject to change without notice. All information should be independently reviewed and verified for accuracy. Properties may or may not be listed by the office/agent presenting the information.


