
Listed By: Compass - Contact: levi.bennett@compass.com
715 N Church Street 514 Charlotte, NC 28202
Coming Soon
$270,000 (USD)
Description
MLS #:
4425896
4425896
Type
Condo
Condo
Year Built
2003
2003
County
Mecklenburg County
Mecklenburg County
Listed By
Levi Bennett, Compass, Contact: levi.bennett@compass.com
Source
CANOPY MLS - IDX
Last checked Sep 18 2026 at 12:29 AM GMT+0000
CANOPY MLS - IDX
Last checked Sep 18 2026 at 12:29 AM GMT+0000
Bathroom Details
- Full Bathroom: 1
Subdivision
- 715 North Church Street
Property Features
- Foundation: Slab
Heating and Cooling
- Heat Pump
- Central Air
- Energy Star Qualified Equipment
Homeowners Association Information
- Dues: $315/Monthly
Utility Information
- Sewer: Public Sewer
School Information
- Elementary School: Unspecified
- Middle School: Unspecified
- High School: Unspecified
Parking
- Attached Garage
- Garage Door Opener
- Assigned
- On Street
- Parking Garage
- Keypad Entry
- Parking Deck
Living Area
- 482 sqft
Additional Information: Compass | levi.bennett@compass.com
Location
Estimated Monthly Mortgage Payment
*Based on Fixed Interest Rate withe a 30 year term, principal and interest only
Listing price
Down payment
%
Interest rate
%Mortgage calculator estimates are provided by Better Homes and Gardens Real Estate LLC and are intended for information use only. Your payments may be higher or lower and all loans are subject to credit approval.
Disclaimer: Square footage is based on information available to agent, including County records. Information has not been verified by agent and should be verified by buyer.
Based on information submitted to the MLS GRID as of 9/18/2026 00:29. All data is obtained from various sources and may not have been verified by broker or MLS GRID. Supplied Open House Information is subject to change without notice. All information should be independently reviewed and verified for accuracy. Properties may or may not be listed by the office/agent presenting the information.



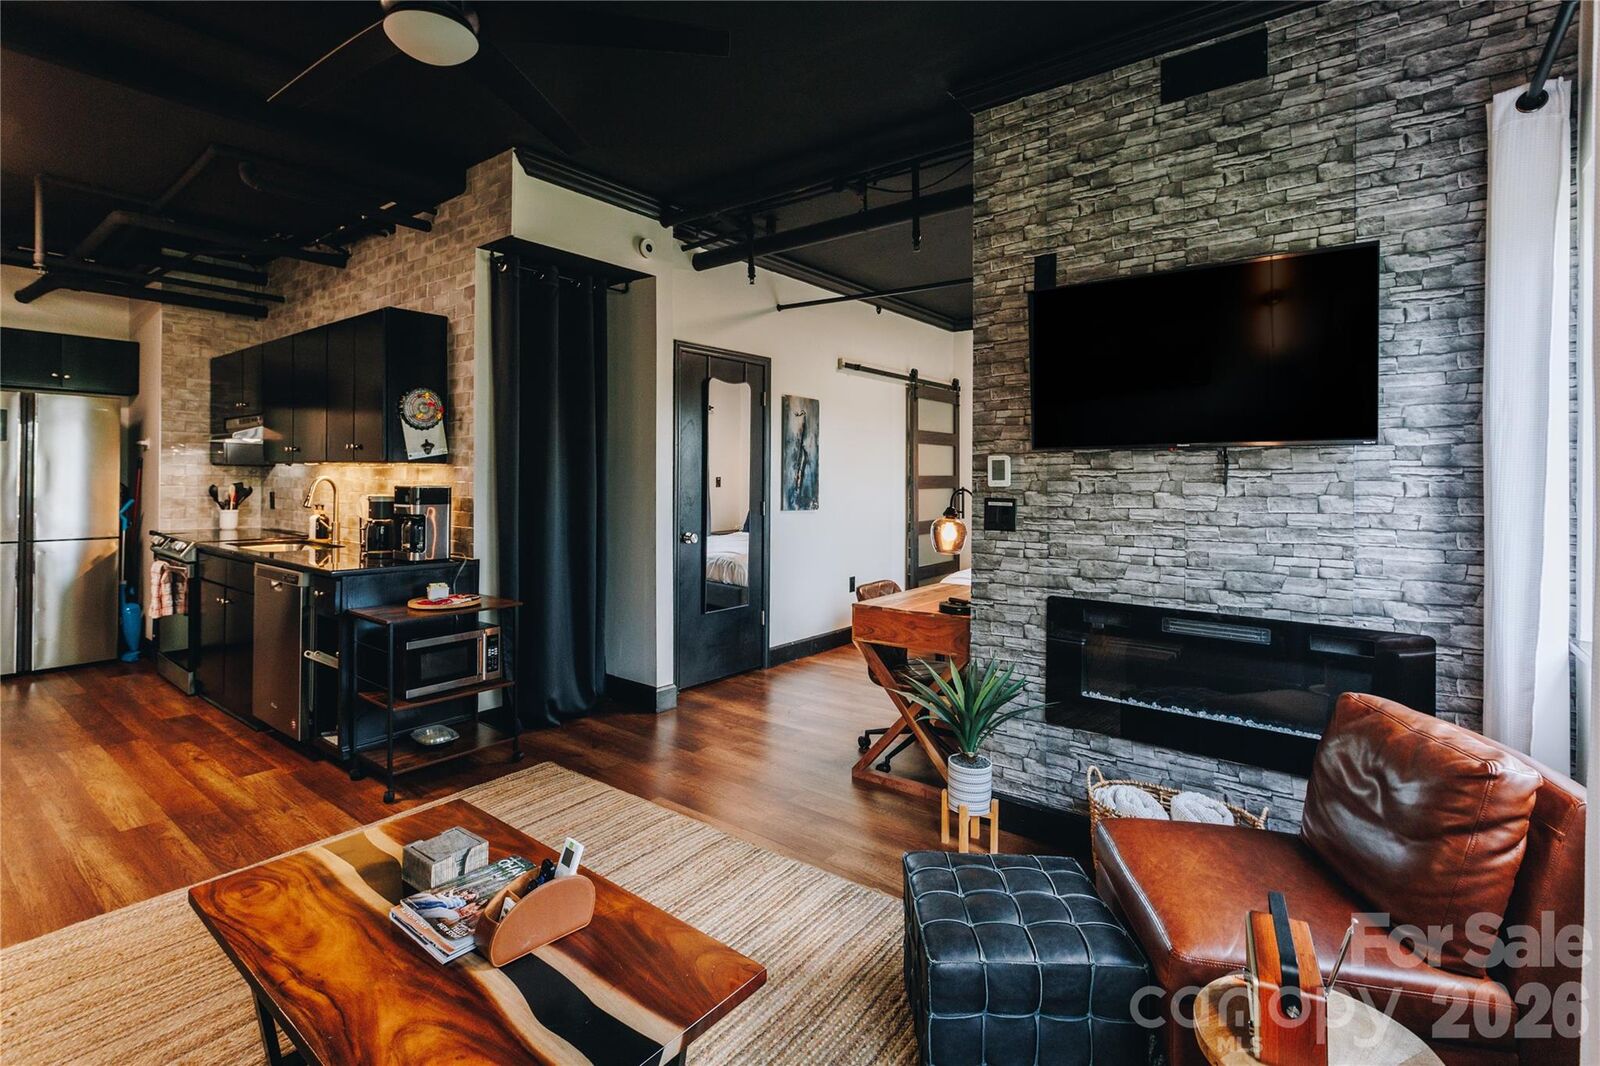
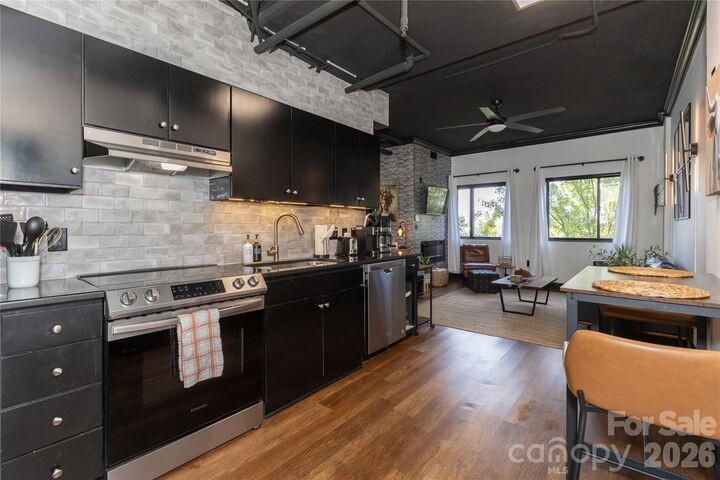
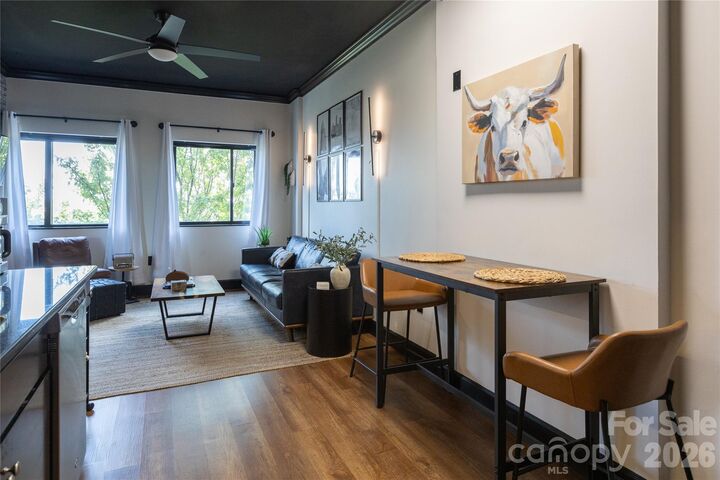
Recent updates include a new toilet and hardware behind the walk-in glass shower, plus a new mattress. A closet-built owner lockout keeps personal storage separate and out of guest reach. The unit conveys fully furnished, down to linens and workspace.
The private balcony faces northeast over Fourth Ward's tree canopy, string lights already strung along the rail. Building amenities include a rooftop terrace, a pool, and gated garage parking. Fourth Ward's tree-lined streets sit a short walk from Uptown's restaurants, offices, and entertainment corridor — no car required for daily life.
Currently a performing short-term rental with an active booking history. Showings by appointment only, due to high occupancy. Association documents and rental history available upon request.