
Listed By: Keller Williams South Park - Contact: Michelle.ton@redbudgroup.com
8609 Fox Chase Lane Charlotte, NC 28269
Active (1 Days)
$267,900 (USD)
Description
MLS #:
4423387
4423387
Lot Size
1,307 SQFT
1,307 SQFT
Type
Single-Family Home
Single-Family Home
Year Built
1992
1992
County
Mecklenburg County
Mecklenburg County
Listed By
Michelle Ton, Keller Williams South Park, Contact: Michelle.ton@redbudgroup.com
Source
CANOPY MLS - IDX
Last checked Sep 14 2026 at 5:57 AM GMT+0000
CANOPY MLS - IDX
Last checked Sep 14 2026 at 5:57 AM GMT+0000
Bathroom Details
- Full Bathrooms: 2
- Half Bathroom: 1
Interior Features
- Pantry
- Breakfast Bar
- Attic Stairs Pulldown
- Cable Prewire
Subdivision
- Woodcroft
Lot Information
- Wooded
Property Features
- Fireplace: Living Room
- Fireplace: Gas
- Foundation: Slab
Heating and Cooling
- Heat Pump
- Sealed Combustion Fireplace
- Ceiling Fan(s)
- Central Air
Homeowners Association Information
- Dues: $204/Monthly
Flooring
- Vinyl
- Tile
- Parquet
Exterior Features
- Roof: Flat
- Roof: Slate
Utility Information
- Utilities: Cable Available, Cable Connected
- Sewer: Public Sewer
School Information
- Elementary School: David Cox Road
- Middle School: Ridge Road
- High School: Mallard Creek
Parking
- Attached Garage
- Garage Door Opener
- Driveway
- Garage Faces Front
Living Area
- 1,304 sqft
Additional Information: Keller Williams South Park | Michelle.ton@redbudgroup.com
Location
Estimated Monthly Mortgage Payment
*Based on Fixed Interest Rate withe a 30 year term, principal and interest only
Listing price
Down payment
%
Interest rate
%Mortgage calculator estimates are provided by Better Homes and Gardens Real Estate LLC and are intended for information use only. Your payments may be higher or lower and all loans are subject to credit approval.
Disclaimer: Square footage is based on information available to agent, including County records. Information has not been verified by agent and should be verified by buyer.
Based on information submitted to the MLS GRID as of 9/14/2026 05:57. All data is obtained from various sources and may not have been verified by broker or MLS GRID. Supplied Open House Information is subject to change without notice. All information should be independently reviewed and verified for accuracy. Properties may or may not be listed by the office/agent presenting the information.



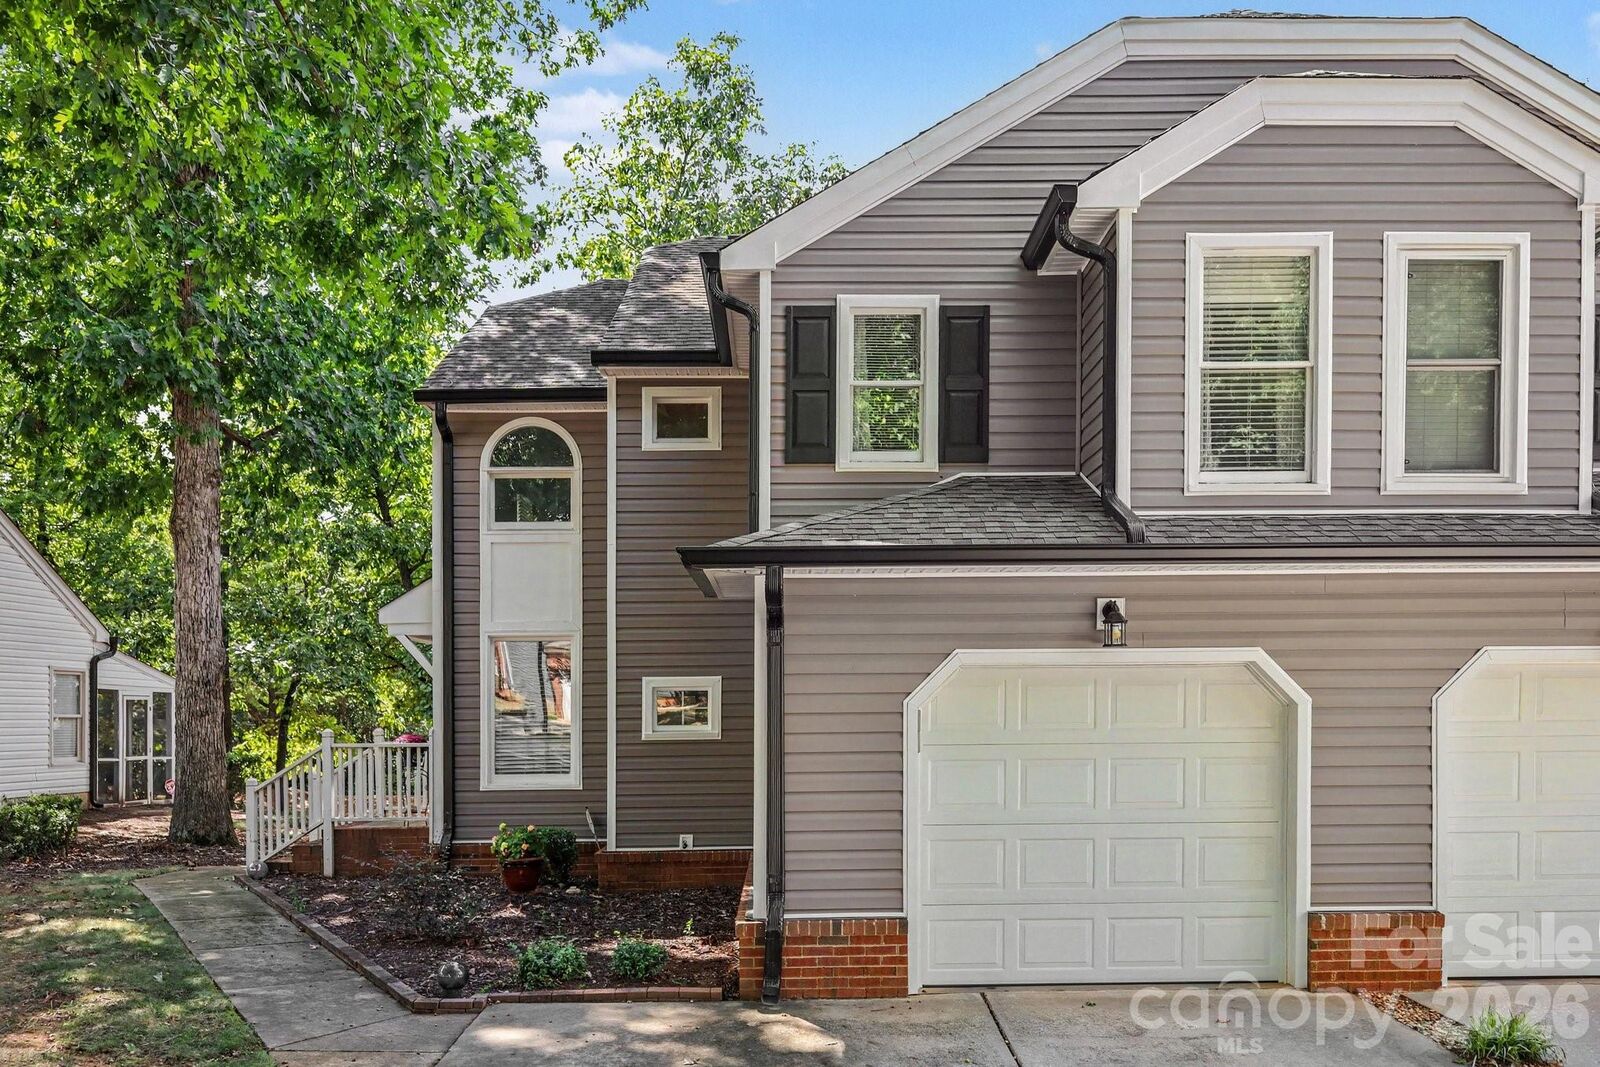
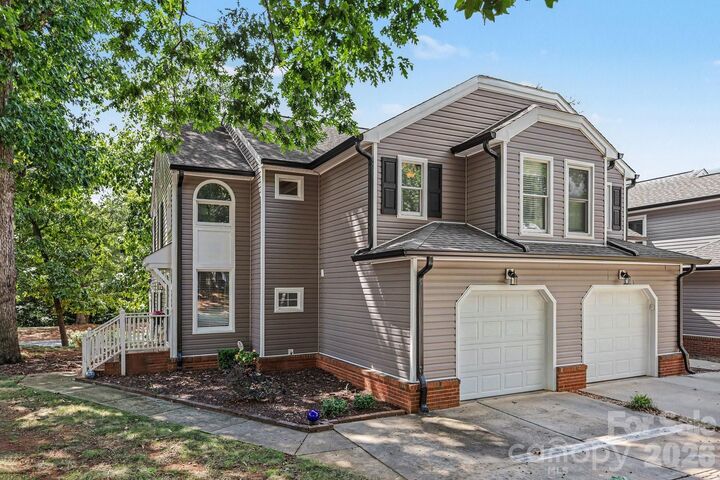
Upstairs, LVP flooring runs throughout, and both bedrooms have their own full bathrooms. The home has been well cared for with several newer improvements, including siding and gutters completed in 2026 and a new garage door. The HVAC is approximately five years old and has been serviced annually.
Conveniently located near I-85 and I-485, it also offers easy access to Huntersville, Concord, the University area and Uptown Charlotte, including a direct line to Uptown that stops just across the neighborhood entrance. Neighborhood amenities include a community pool, gym, playground, pickleball and tennis courts, a sand volleyball court, and walking trails, with Harris Teeter, Chick-fil-A, Starbucks, and many other shops within walking distance. The HOA also covers water, sewer, trash, landscaping, and maintenance of the community amenities.