

Listed By: eXp Realty LLC Mooresville - Contact: Jenna@ReflectionsRE.com
8912 Sawyer Run Court Charlotte, NC 28215
Active (9 Days)
$503,809 (USD)
Description
MLS #:
4413507
4413507
Lot Size
6,098 SQFT
6,098 SQFT
Type
Single-Family Home
Single-Family Home
Year Built
2026
2026
County
Mecklenburg County
Mecklenburg County
Listed By
Jenna Lucas, eXp Realty LLC Mooresville, Contact: Jenna@ReflectionsRE.com
Source
CANOPY MLS - IDX
Last checked Aug 27 2026 at 12:51 PM GMT+0000
CANOPY MLS - IDX
Last checked Aug 27 2026 at 12:51 PM GMT+0000
Bathroom Details
- Full Bathrooms: 2
- Half Bathroom: 1
Interior Features
- Pantry
- Walk-In Closet(s)
- Breakfast Bar
- Open Floorplan
- Kitchen Island
- Attic Stairs Pulldown
Subdivision
- Dardan
Lot Information
- Cleared
Property Features
- Fireplace: Great Room
- Fireplace: Insert
- Fireplace: Electric
- Foundation: Slab
Heating and Cooling
- Central
- Heat Pump
- Zoned
- Electric
- Ceiling Fan(s)
- Central Air
- Dual
Homeowners Association Information
- Dues: $700/Annually
Flooring
- Vinyl
Exterior Features
- Roof: Architectural Shingle
Utility Information
- Utilities: Cable Available, Electricity Connected
- Sewer: Public Sewer
School Information
- Elementary School: Reedy Creek
- Middle School: Northridge
- High School: Rocky River
Parking
- Attached Garage
- Driveway
- Garage Faces Front
Living Area
- 2,641 sqft
Additional Information: eXp Realty LLC Mooresville | Jenna@ReflectionsRE.com
Location
Estimated Monthly Mortgage Payment
*Based on Fixed Interest Rate withe a 30 year term, principal and interest only
Listing price
Down payment
%
Interest rate
%Mortgage calculator estimates are provided by Better Homes and Gardens Real Estate LLC and are intended for information use only. Your payments may be higher or lower and all loans are subject to credit approval.
Disclaimer: Square footage is based on information available to agent, including County records. Information has not been verified by agent and should be verified by buyer.
Based on information submitted to the MLS GRID as of 8/27/2026 12:51. All data is obtained from various sources and may not have been verified by broker or MLS GRID. Supplied Open House Information is subject to change without notice. All information should be independently reviewed and verified for accuracy. Properties may or may not be listed by the office/agent presenting the information.



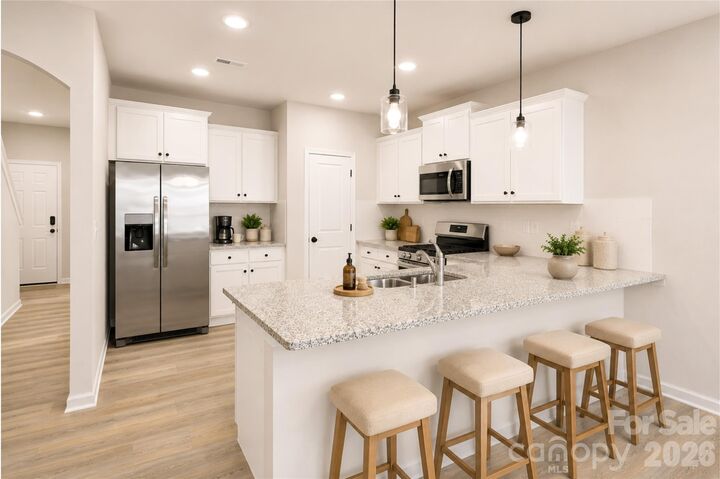
The spacious family room is anchored by a modern linear fireplace and flows effortlessly into the dining area and kitchen—perfect for everyday living and entertaining. The kitchen will feature upgraded cabinetry with soft-close doors and drawers, generous counter space, a breakfast bar, and pantry. A separate flex room on the main level provides valuable additional space for a home office, playroom, sitting room, or whatever best fits your lifestyle.
Upstairs, the oversized primary suite features a vaulted ceiling and large walk-in closet. Both upstairs bathrooms include double-bowl vanities, upgraded cabinetry with soft-close doors and drawers, providing the finishes and functionality today's buyers are looking for. The secondary bedrooms are generously sized, and the large loft offers even more flexible living space—or choose the optional 4th-bedroom configuration. A conveniently located upstairs laundry room completes the second floor.
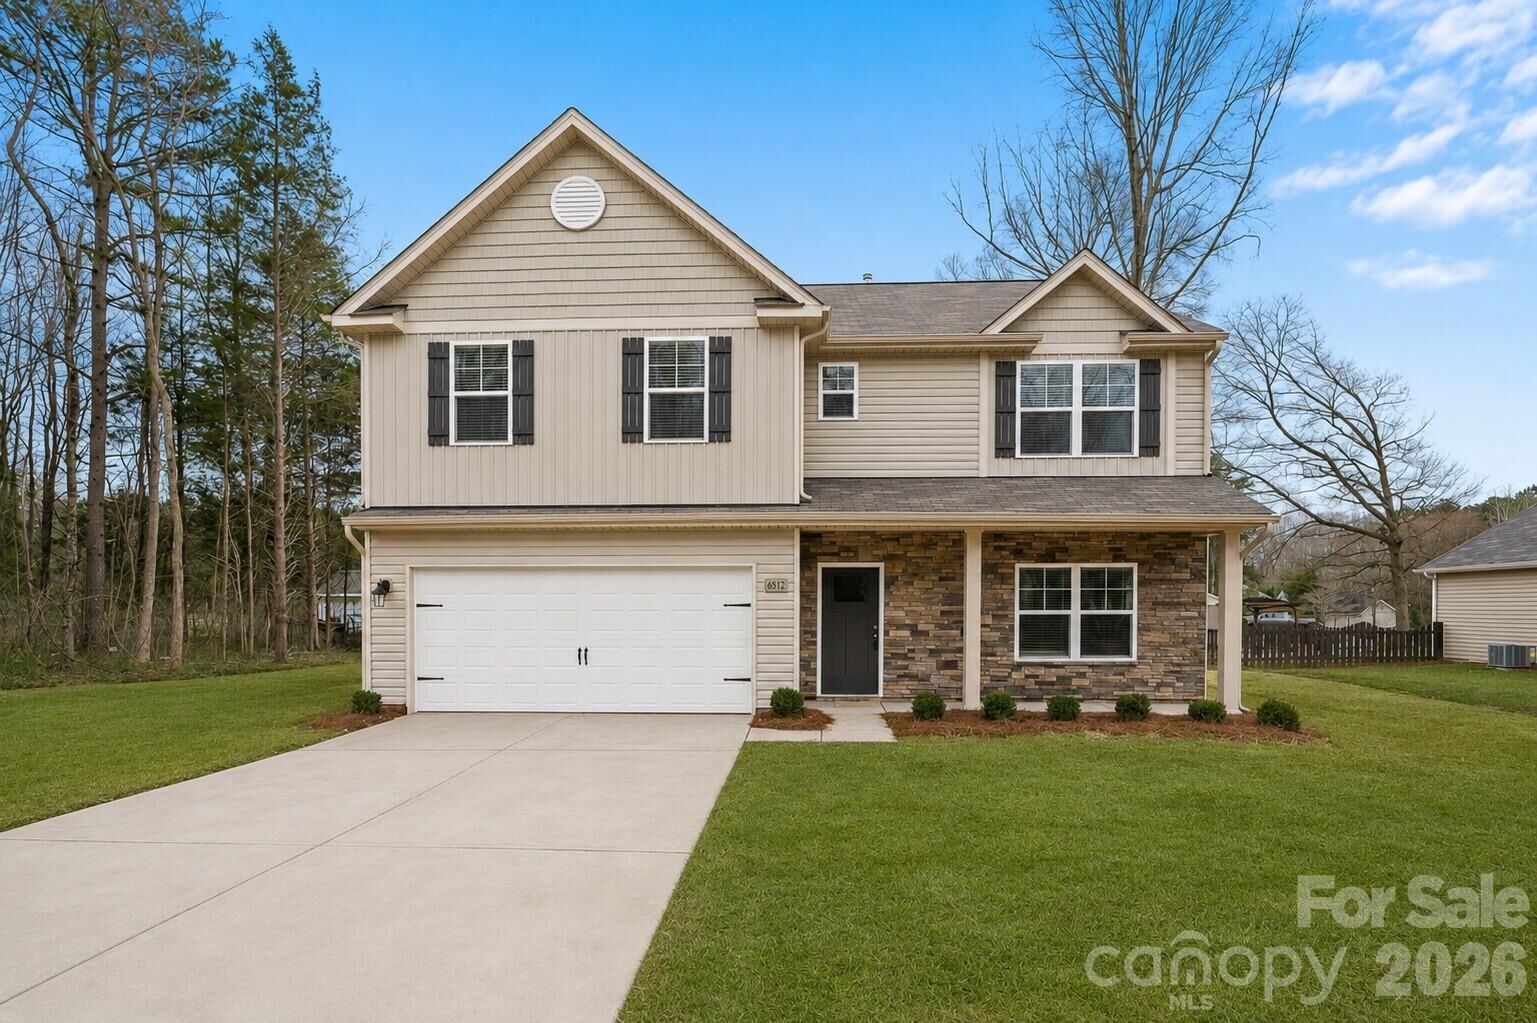
With its spacious rooms, flexible floor plan, upgraded finishes, modern fireplace, LVP throughout, and 2-car garage, the Kenswick V combines comfort, functionality, and modern style in a home designed for the way you live today. The photos are representation photos and are AI generated. There may be some slight changes.