
Listed By: Realty One Group Revolution - Contact: marialosada.realtor@gmail.com
900 Burtonwood Circle Charlotte, NC 28212
Active (2 Days)
$569,900 (USD)
OPEN HOUSE TIMES
-
OPENSat, Aug 2910:30 am - 12:30 pm
Description
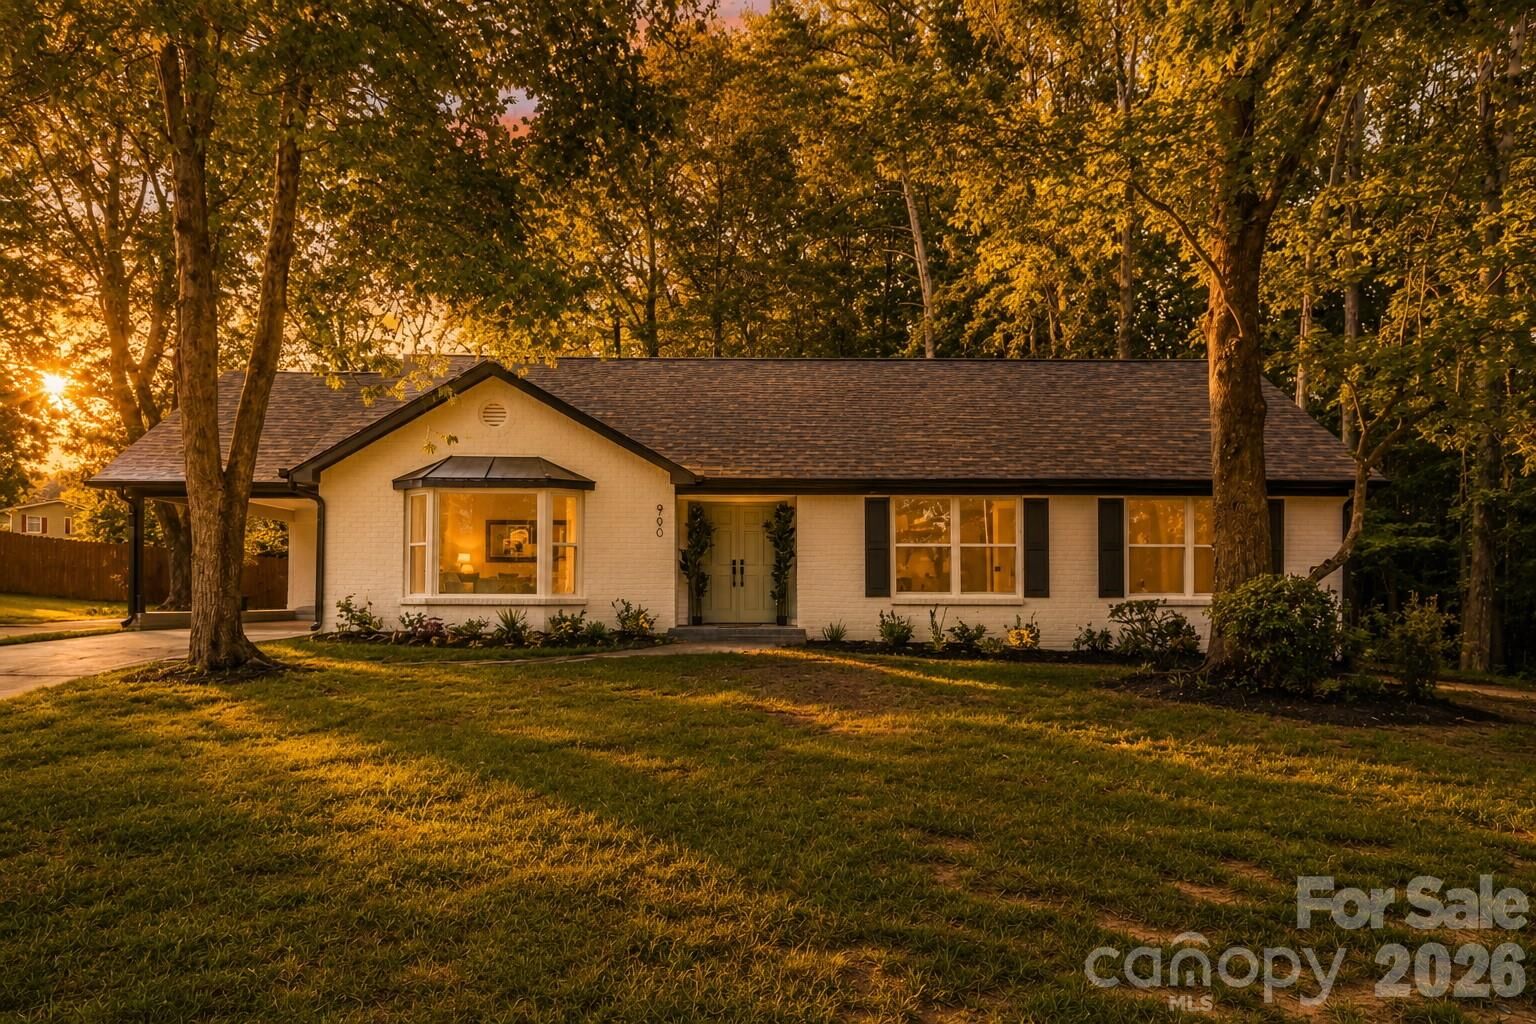
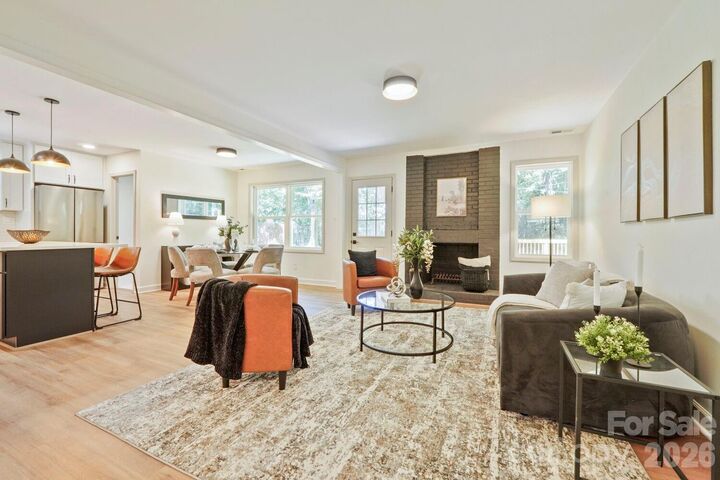
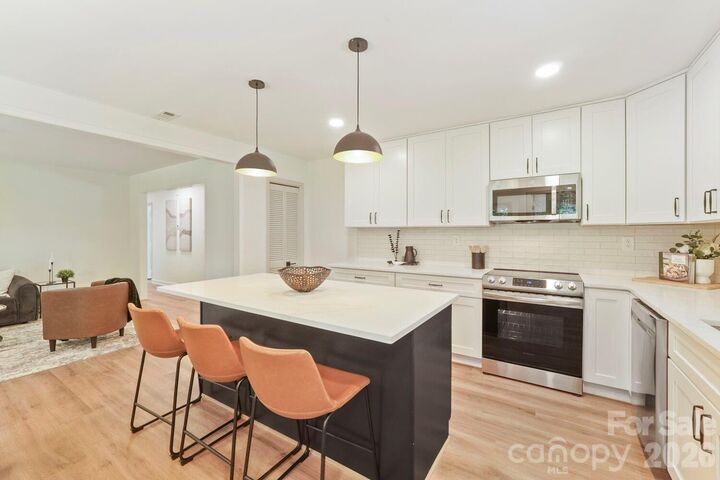
Welcome to 900 Burtonwood Circle! Tucked away on a .48 acre lot at the end of a quiet cul-de-sac, this beautifully remodeled one-level brick ranch offers 3 bedrooms, 2 full baths and a peaceful setting surrounded by mature trees. Thoughtfully renovated throughout, the home features a redesigned kitchen with quartz countertops, stainless steel appliances and modern finishes, along with two beautifully remodeled bathrooms, new flooring, fresh paint, updated fixtures, a new water heater (2026), new gutters and more. The flexible floor plan offers two separate living spaces, including a cozy family room with a wood-burning fireplace, plus a dedicated laundry room with washer and dryer included. Step outside to a rebuilt deck overlooking the private, tree-lined backyard with privacy fencing along much of the neighboring perimeter, an inviting setting for relaxing or entertaining. An attached carport and additional driveway parking provide plenty of space for guests. No HOA! Enjoy the privacy of an established neighborhood while remaining conveniently located near shopping, dining and everyday amenities.
MLS #:
4419156
4419156
Lot Size
0.48 acres
0.48 acres
Type
Single-Family Home
Single-Family Home
Year Built
1975
1975
County
Mecklenburg County
Mecklenburg County
Listed By
Maria Losada, Realty One Group Revolution, Contact: marialosada.realtor@gmail.com
Source
CANOPY MLS - IDX
Last checked Aug 29 2026 at 10:55 AM GMT+0000
CANOPY MLS - IDX
Last checked Aug 29 2026 at 10:55 AM GMT+0000
Bathroom Details
- Full Bathrooms: 2
Interior Features
- Pantry
- Open Floorplan
- Kitchen Island
- Attic Stairs Pulldown
- Storage
- Entrance Foyer
Subdivision
- Burtonwood
Lot Information
- Wooded
- Cul-De-Sac
- Private
Property Features
- Fireplace: Wood Burning
- Foundation: Slab
Heating and Cooling
- Forced Air
- Central Air
Utility Information
- Sewer: Public Sewer
School Information
- Elementary School: Rama Road
- Middle School: McClintock
- High School: East Mecklenburg
Parking
- Driveway
- Attached Carport
- Parking Space(s)
Living Area
- 1,538 sqft
Additional Information: Realty One Group Revolution | marialosada.realtor@gmail.com
Location
Estimated Monthly Mortgage Payment
*Based on Fixed Interest Rate withe a 30 year term, principal and interest only
Listing price
Down payment
%
Interest rate
%Mortgage calculator estimates are provided by Better Homes and Gardens Real Estate LLC and are intended for information use only. Your payments may be higher or lower and all loans are subject to credit approval.
Disclaimer: Square footage is based on information available to agent, including County records. Information has not been verified by agent and should be verified by buyer.
Based on information submitted to the MLS GRID as of 8/29/2026 10:55. All data is obtained from various sources and may not have been verified by broker or MLS GRID. Supplied Open House Information is subject to change without notice. All information should be independently reviewed and verified for accuracy. Properties may or may not be listed by the office/agent presenting the information.


