
Listed By: Premier South - Contact: angelawalkerrealty@gmail.com
701 Spring Street Cherryville, NC 28021
Coming Soon
$384,900 (USD)
Description
MLS #:
4443827
4443827
Lot Size
0.48 acres
0.48 acres
Type
Single-Family Home
Single-Family Home
Year Built
1973
1973
County
Gaston County
Gaston County
Listed By
Angela Walker, Premier South, Contact: angelawalkerrealty@gmail.com
Source
CANOPY MLS - IDX as distributed by MLS Grid
Last checked Nov 19 2026 at 9:09 PM GMT+0000
CANOPY MLS - IDX as distributed by MLS Grid
Last checked Nov 19 2026 at 9:09 PM GMT+0000
Bathroom Details
- Full Bathrooms: 2
- Half Bathroom: 1
Interior Features
- Attic Other
- Entrance Foyer
Subdivision
- Eastwood Park
Lot Information
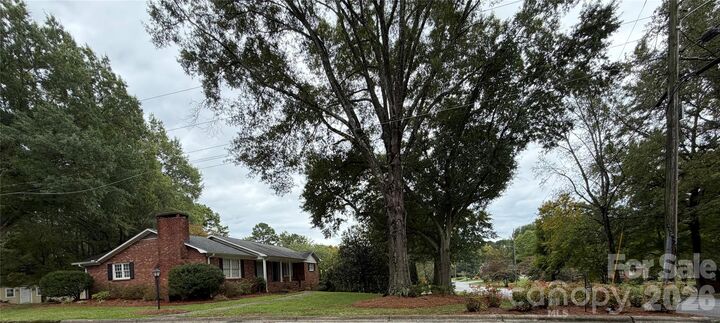
- Corner Lot
Property Features
- Fireplace: Wood Burning
- Foundation: Basement
Heating and Cooling
- Central
- Natural Gas
- Central Air
- Electric
Flooring
- Carpet
- Linoleum
- Wood
- Tile
Exterior Features
- Roof: Architectural Shingle
Utility Information
- Utilities: Cable Available, Fiber Optics, Electricity Connected, Natural Gas
- Sewer: Public Sewer
School Information
- Elementary School: Cherryville
- Middle School: John Chavis
- High School: Cherryville
Parking
- Attached Garage
Living Area
- 3,021 sqft
Additional Information: Premier South | angelawalkerrealty@gmail.com
Location
Estimated Monthly Mortgage Payment
*Based on Fixed Interest Rate withe a 30 year term, principal and interest only
Listing price
Down payment
%
Interest rate
%Mortgage calculator estimates are provided by Better Homes and Gardens Real Estate LLC and are intended for information use only. Your payments may be higher or lower and all loans are subject to credit approval.
Disclaimer: Listings courtesy of Canopy MLS as distributed by MLS GRID. Some IDX listings have been excluded from this website.
Based on information submitted to the MLS GRID as of 11/19/2026 21:09. All data is obtained from various sources and may not have been verified by broker or MLS GRID. Supplied Open House Information is subject to change without notice. All information should be independently reviewed and verified for accuracy. Properties may or may not be listed by the office/agent presenting the information.



The main level features beautiful hardwood flooring throughout the living areas, creating a warm and inviting atmosphere. The home has so much space with a living room, dining room and den with fireplace. The main-level bedrooms offer comfortable carpeted flooring, while the home's finished basement provides an abundance of additional living space and flexibility. Complete with a fourth bedroom, a spacious recreation room, and its own kitchen area with an eat-in bar, the basement offers endless possibilities for entertaining, hobbies, guests, or creating a separate gathering space or in-law suite.
An enclosed sunroom offers an additional 177 square feet of space, providing a wonderful spot to enjoy the outdoors from the comfort of inside. While not currently heated or cooled, the space offers the potential to easily add a mini-split system for comfortable, year-round enjoyment. Step outside to enjoy outdoor living with an expansive exterior entertaining area featuring attractive hardscaping and a fire pit, creating the perfect setting for relaxing evenings and gathering with family and friends. A separate wired outbuilding adds even more versatility for a workshop, hobbies, or additional storage.
An enclosed sunroom offers an additional 177 square feet of space, providing a wonderful spot to enjoy the outdoors from the comfort of inside. While not currently heated or cooled, the space offers the potential to easily add a mini-split system for comfortable, year-round enjoyment.
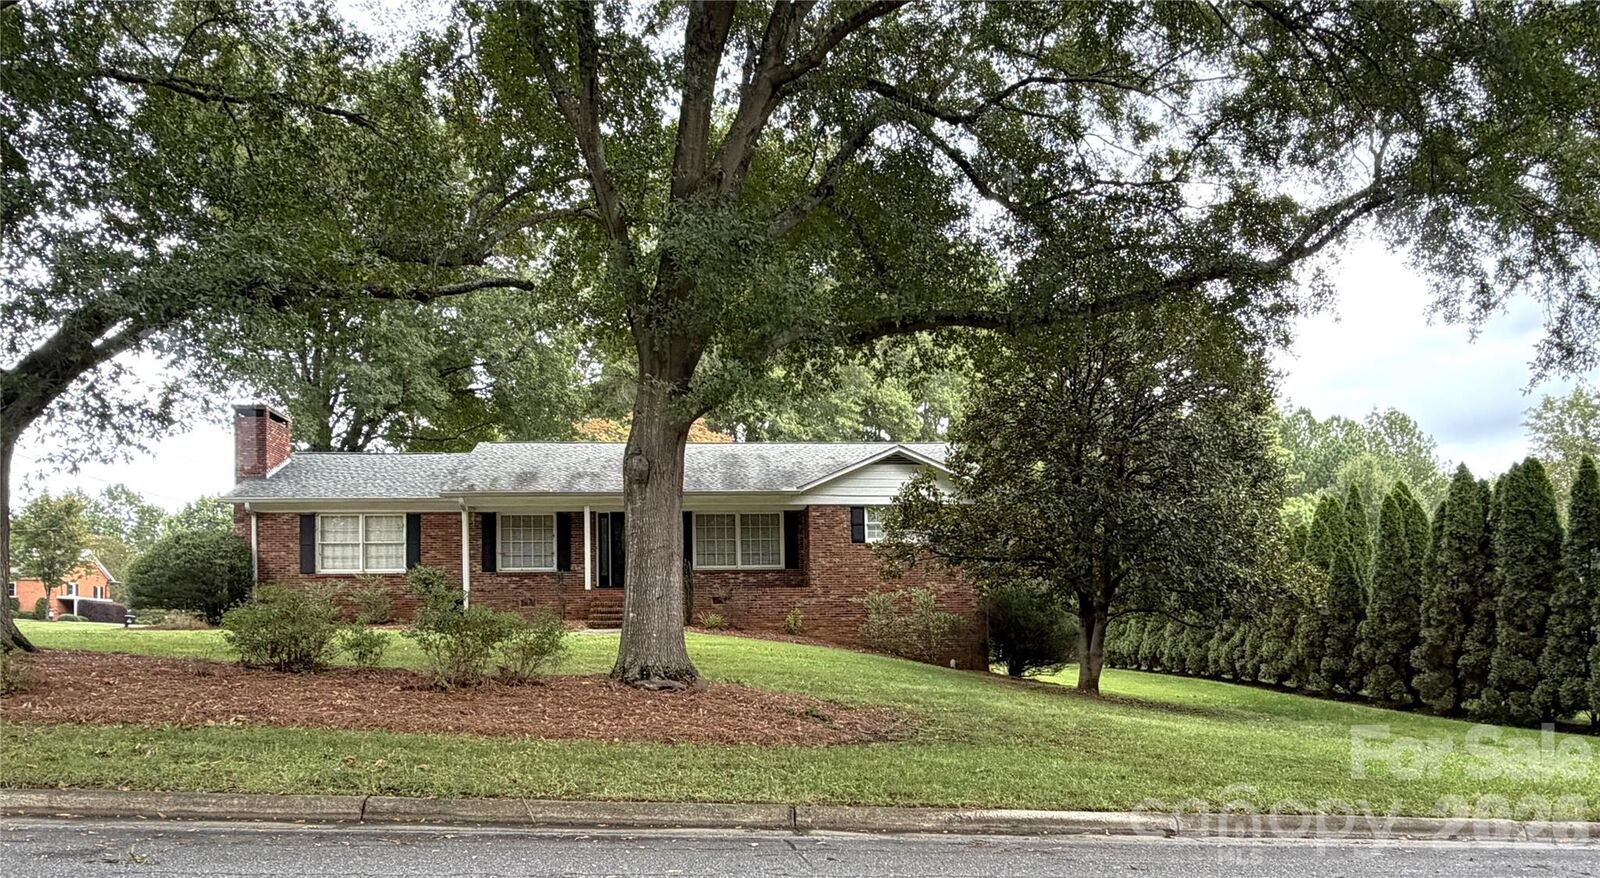
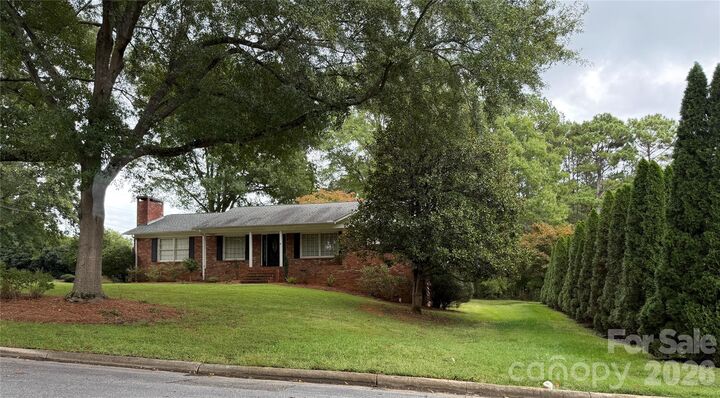
With its classic brick and stone exterior, established neighborhood setting, flexible living spaces, and convenient access to everything downtown Cherryville has to offer, this home combines timeless appeal with room to live, entertain, and make it your own!