
Listed By: Yancey Realty, LLC - Contact: cameron.frank@yanceyrealty.com
1318 Gambel Drive NW Concord, NC 28027
Coming Soon
$500,000 (USD)
Description
MLS #:
4432800
4432800
Lot Size
6,534 SQFT
6,534 SQFT
Type
Single-Family Home
Single-Family Home
Year Built
2005
2005
County
Cabarrus County
Cabarrus County
Listed By
Cameron Frank, Yancey Realty, LLC, Contact: cameron.frank@yanceyrealty.com
Source
CANOPY MLS - IDX
Last checked Oct 10 2026 at 6:29 AM GMT+0000
CANOPY MLS - IDX
Last checked Oct 10 2026 at 6:29 AM GMT+0000
Bathroom Details
- Full Bathrooms: 2
- Half Bathroom: 1
Interior Features
- Pantry
- Walk-In Closet(s)
- Open Floorplan
- Split Bedroom
- Kitchen Island
- Entrance Foyer
Subdivision
- Moss Creek Village
Property Features
- Fireplace: Family Room
- Foundation: Slab
Heating and Cooling
- Electric
- Ceiling Fan(s)
- Central Air
Homeowners Association Information
- Dues: $278/Quarterly
Flooring
- Carpet
- Tile
Utility Information
- Sewer: Public Sewer
School Information
- Elementary School: Unspecified
- Middle School: Unspecified
- High School: Unspecified
Parking
- Attached Garage
- Driveway
- Garage Faces Front
Living Area
- 2,604 sqft
Additional Information: Yancey Realty, LLC | cameron.frank@yanceyrealty.com
Location
Estimated Monthly Mortgage Payment
*Based on Fixed Interest Rate withe a 30 year term, principal and interest only
Listing price
Down payment
%
Interest rate
%Mortgage calculator estimates are provided by Better Homes and Gardens Real Estate LLC and are intended for information use only. Your payments may be higher or lower and all loans are subject to credit approval.
Disclaimer: Square footage is based on information available to agent, including County records. Information has not been verified by agent and should be verified by buyer.
Based on information submitted to the MLS GRID as of 10/10/2026 06:29. All data is obtained from various sources and may not have been verified by broker or MLS GRID. Supplied Open House Information is subject to change without notice. All information should be independently reviewed and verified for accuracy. Properties may or may not be listed by the office/agent presenting the information.



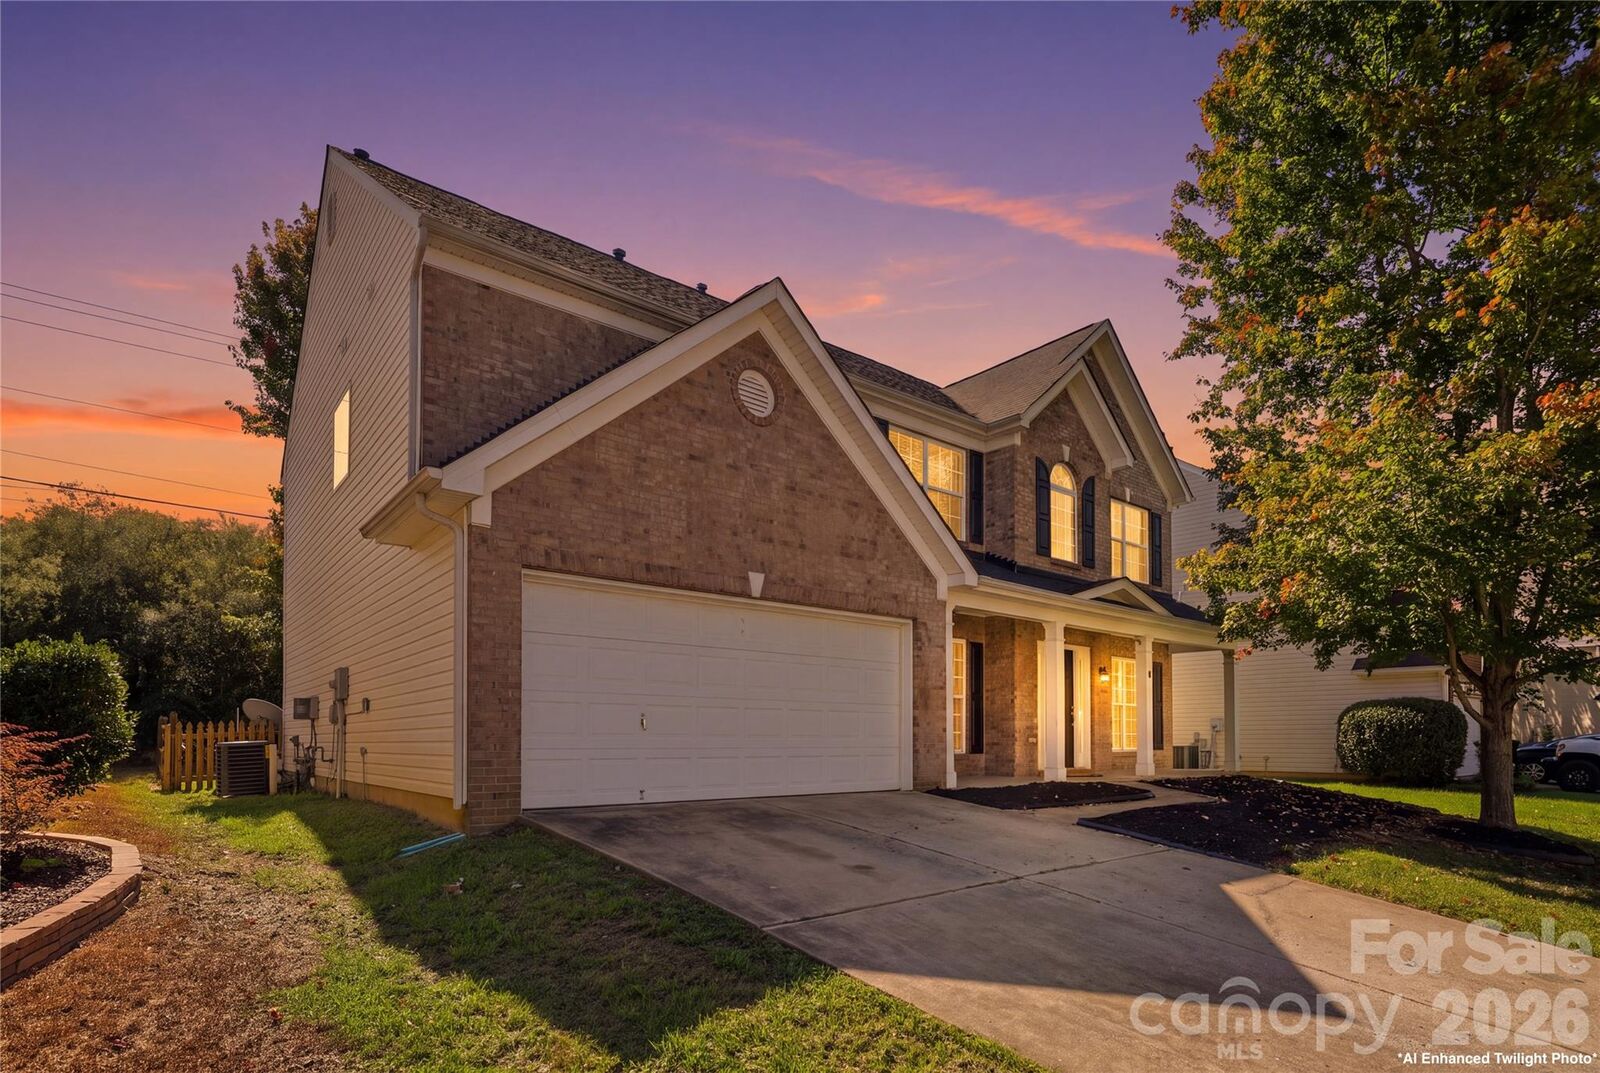
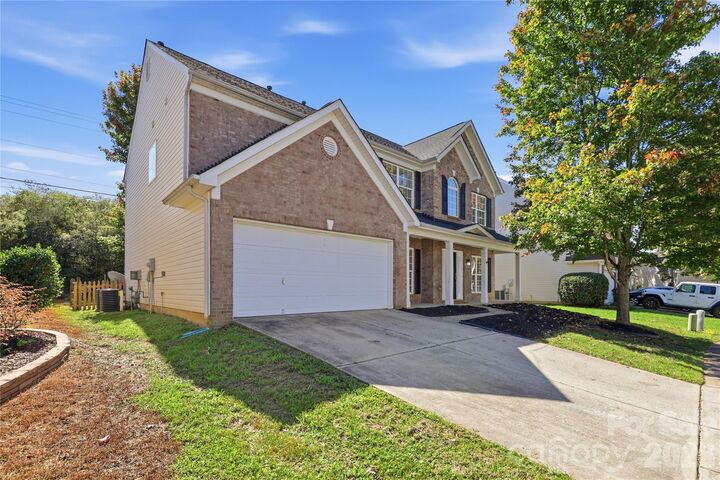
The home features a kitchen that opens to the main living space, a cozy gas fireplace, and a private backyard patio for outdoor relaxation or entertaining. With generous living space, striking architectural details, and a thoughtful layout, this home offers both comfort and functionality.
Moss Creek is known for its community amenities, including a swimming pool, clubhouse, fitness center, tennis courts, playground, and walking trails. Conveniently located just a few minutes from a Harris Teeter and restaurants.
Notable recent updates include brand new carpet throughout, a new roof in 2024 and new HVAC systems in 2025, making this home truly move-in ready, and offering buyers immediate peace of mind.
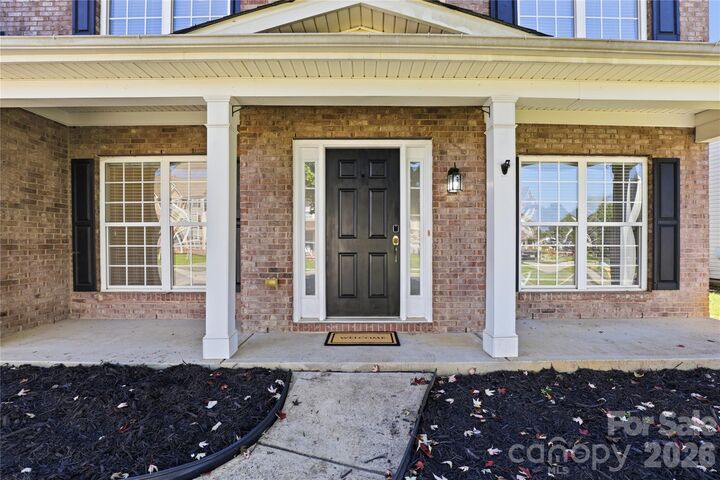
Experience spacious living, distinctive two story architecture, and an excellent location at 1318 Gambel Drive NW!