
Listed By: Carolina Alpine Real Estate LLC - Contact: scott@carolina-re.com
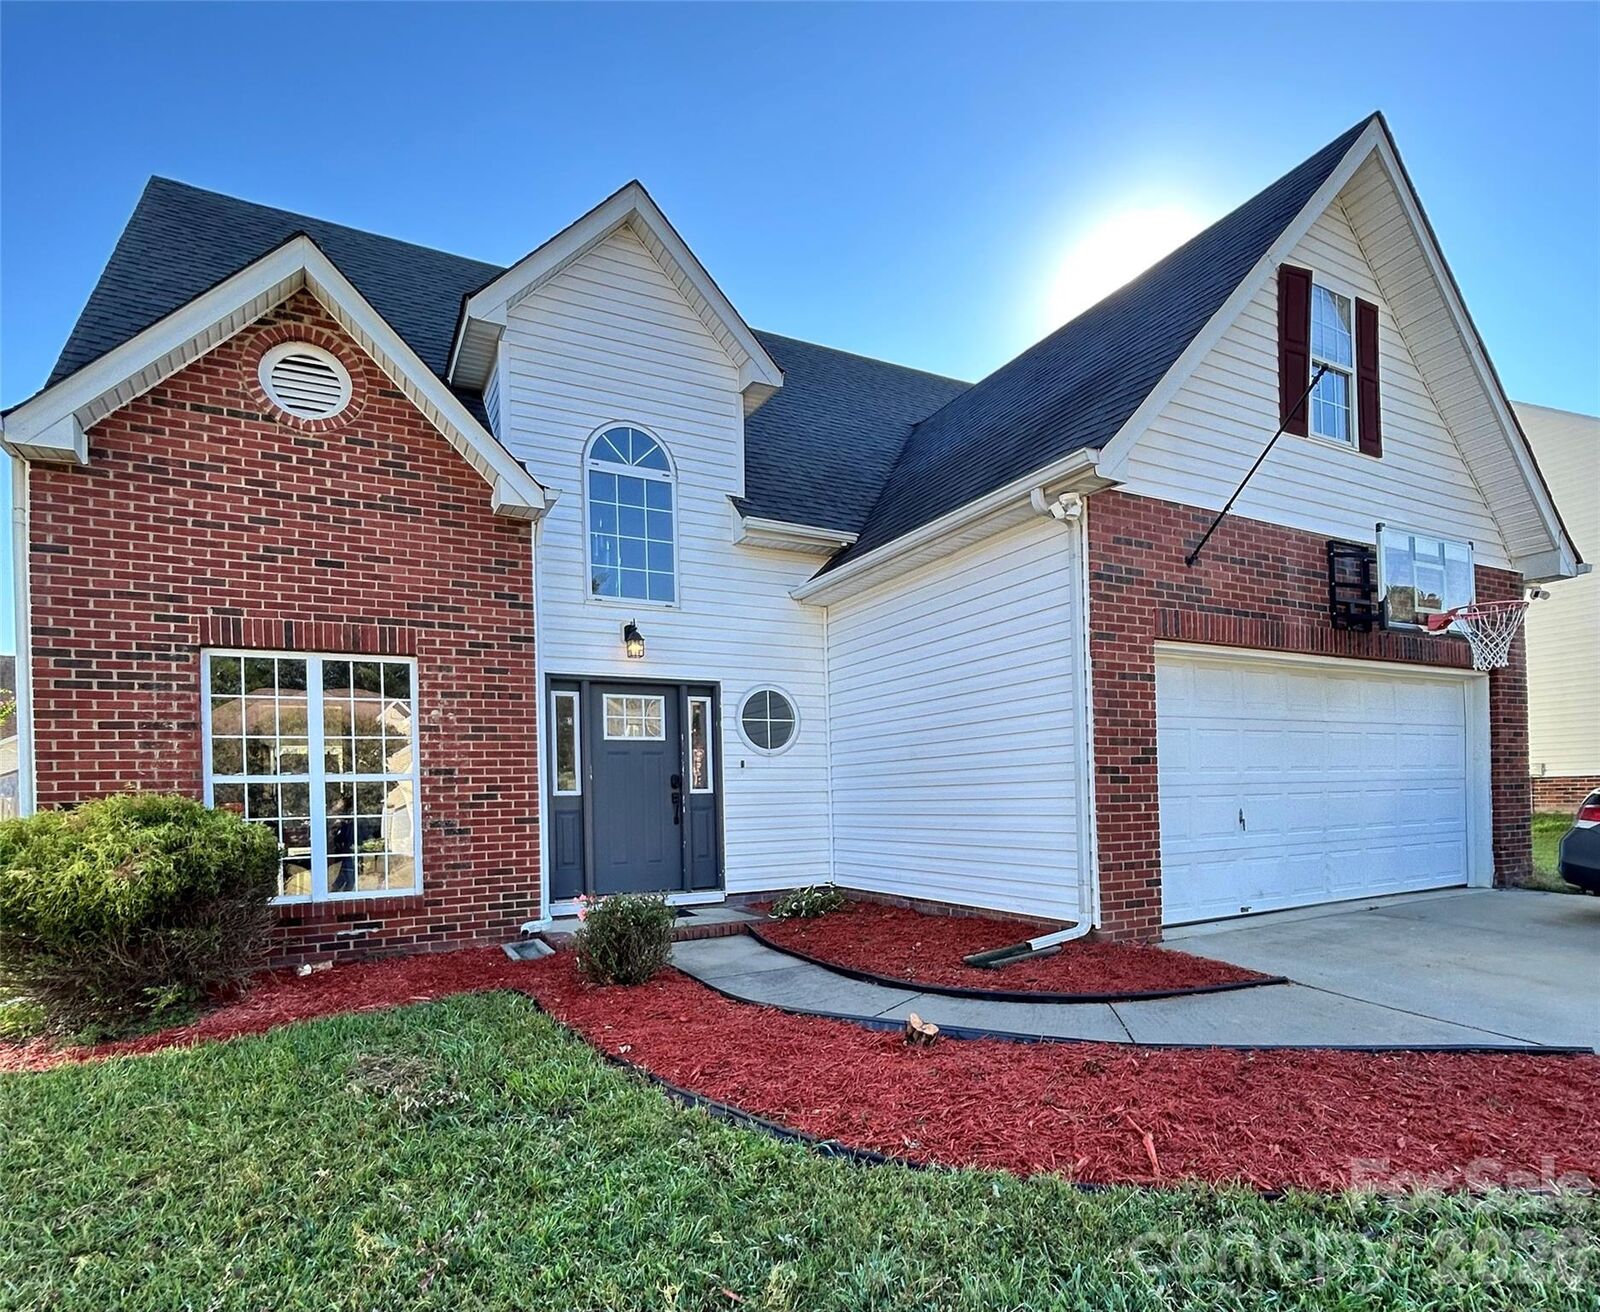
3935 Longwood Drive SW Concord, NC 28027
Coming Soon
$379,000 (USD)
Description
MLS #:
4430036
4430036
Lot Size
8,276 SQFT
8,276 SQFT
Type
Single-Family Home
Single-Family Home
Year Built
1996
1996
County
Cabarrus County
Cabarrus County
Listed By
Scott Dowd, Carolina Alpine Real Estate LLC, Contact: scott@carolina-re.com
Source
CANOPY MLS - IDX
Last checked Oct 10 2026 at 5:09 PM GMT+0000
CANOPY MLS - IDX
Last checked Oct 10 2026 at 5:09 PM GMT+0000
Bathroom Details
- Full Bathrooms: 2
- Half Bathroom: 1
Subdivision
- Greystone
Property Features
- Fireplace: Gas
- Fireplace: Gas Log
- Foundation: Slab
Heating and Cooling
- Central
- Central Air
Homeowners Association Information
- Dues: $125/Annually
Flooring
- Carpet
- Vinyl
- Tile
Utility Information
- Utilities: Cable Available, Electricity Connected, Natural Gas
- Sewer: Public Sewer
School Information
- Elementary School: Unspecified
- Middle School: Unspecified
- High School: Unspecified
Parking
- Attached Garage
- Garage Door Opener
Living Area
- 1,907 sqft
Additional Information: Carolina Alpine Real Estate LLC | scott@carolina-re.com
Location
Estimated Monthly Mortgage Payment
*Based on Fixed Interest Rate withe a 30 year term, principal and interest only
Listing price
Down payment
%
Interest rate
%Mortgage calculator estimates are provided by Better Homes and Gardens Real Estate LLC and are intended for information use only. Your payments may be higher or lower and all loans are subject to credit approval.
Disclaimer: Square footage is based on information available to agent, including County records. Information has not been verified by agent and should be verified by buyer.
Based on information submitted to the MLS GRID as of 10/10/2026 17:09. All data is obtained from various sources and may not have been verified by broker or MLS GRID. Supplied Open House Information is subject to change without notice. All information should be independently reviewed and verified for accuracy. Properties may or may not be listed by the office/agent presenting the information.



Inside, you'll find a warm and welcoming layout with plenty of space to spread out and entertain. The spacious living areas flow naturally together, creating an open feel between the living room, dining area, and kitchen. An inviting fireplace adds character to the living space, while the neutral color palette and rich, dark flooring provide a stylish foundation that makes it easy to add your own personal touches.
The kitchen is designed for both everyday living and entertaining, featuring stainless steel appliances, ample cabinet storage, and plenty of workspace. Four generously sized bedrooms provide room for everyone, along with plenty of closet and storage space.
Step outside and you'll find a large, privacy-fenced backyard ready for everything from summer cookouts to quiet evenings at home. Whether you're entertaining guests, relaxing by the fire, or enjoying your own private outdoor space, there's plenty of room to make it your own.
Move-in ready and conveniently located at the entrance to a cul-de-sac, 3935 Longwood Dr offers the space, comfort, and location you've been looking for. Come take a look and see why you'll love calling this home!