
Listed By: Howard Hanna Allen Tate Lake Norman - Contact: 704-777-1917
571 Buford Drive SW Concord, NC 28025
Active (0 Days)
$329,500 (USD)
Description
MLS #:
4434170
4434170
Lot Size
8,712 SQFT
8,712 SQFT
Type
Single-Family Home
Single-Family Home
Year Built
2023
2023
County
Cabarrus County
Cabarrus County
Listed By
Judy Robertson , Lake Norman, Contact: 704-777-1917
Source
CANOPY MLS - IDX
Last checked Oct 17 2026 at 6:13 AM GMT+0000
CANOPY MLS - IDX
Last checked Oct 17 2026 at 6:13 AM GMT+0000
Bathroom Details
- Full Bathrooms: 2
Interior Features
- Walk-In Closet(s)
- Breakfast Bar
- Open Floorplan
- Cable Prewire
Subdivision
- None
Lot Information
- Wooded
- Level
- Green Area
Property Features
- Foundation: Pillar/Post/Pier
Heating and Cooling
- Central
- Heat Pump
- Ceiling Fan(s)
- Central Air
- Electric
Flooring
- Vinyl
Exterior Features
- Roof: Aluminum
- Roof: Architectural Shingle
Utility Information
- Sewer: Public Sewer
School Information
- Elementary School: Unspecified
- Middle School: Unspecified
- High School: Unspecified
Parking
- Driveway
Living Area
- 1,092 sqft
Additional Information: Lake Norman | 704-777-1917
Location
Estimated Monthly Mortgage Payment
*Based on Fixed Interest Rate withe a 30 year term, principal and interest only
Listing price
Down payment
%
Interest rate
%Mortgage calculator estimates are provided by Better Homes and Gardens Real Estate LLC and are intended for information use only. Your payments may be higher or lower and all loans are subject to credit approval.
Disclaimer: Square footage is based on information available to agent, including County records. Information has not been verified by agent and should be verified by buyer.
Based on information submitted to the MLS GRID as of 10/17/2026 06:13. All data is obtained from various sources and may not have been verified by broker or MLS GRID. Supplied Open House Information is subject to change without notice. All information should be independently reviewed and verified for accuracy. Properties may or may not be listed by the office/agent presenting the information.



The kitchen is beautifully appointed with dark cabinetry, white countertops, a geometric tile backsplash, statement range hood, brushed gold hardware, and stainless steel appliances. A generous peninsula connects the kitchen and living area, creating a comfortable space for everyday living and entertaining.
The primary suite includes a private ensuite bath and walk-in closet, while two additional bedrooms and a full bath provide flexibility for guests or a home office. A conveniently located laundry closet and included appliances, including washer and dryer, make this home truly move-in ready.
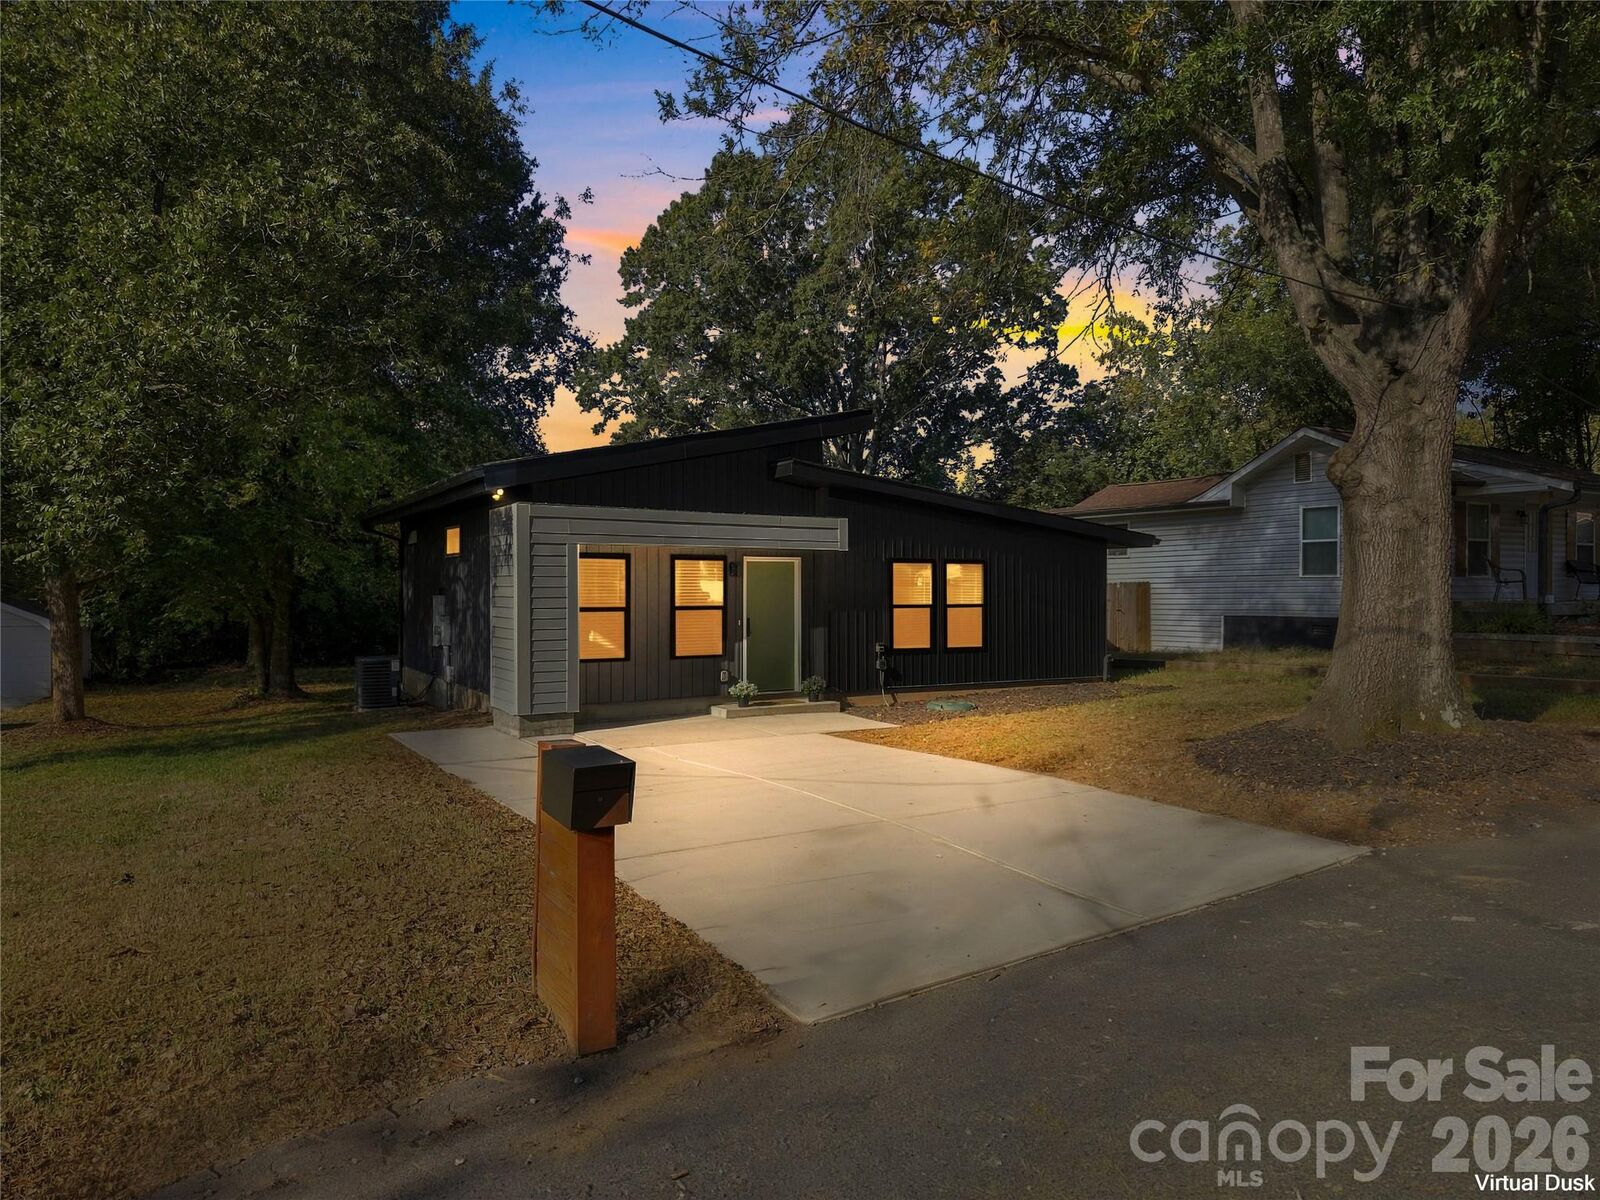
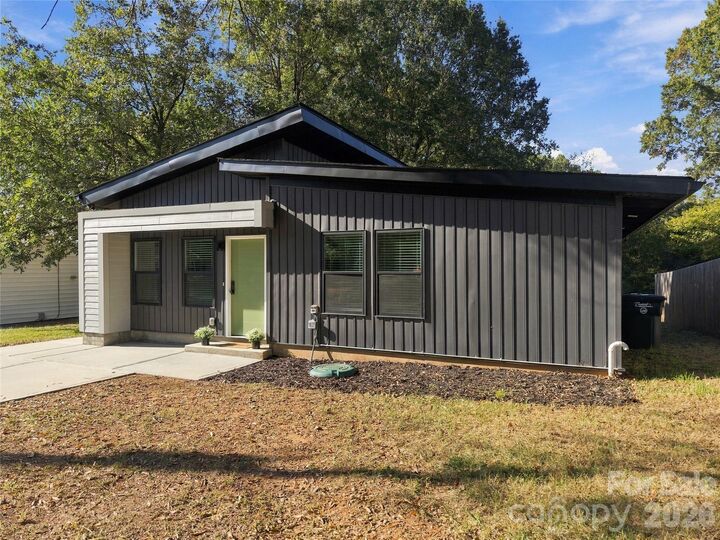
Outside, the distinctive exterior features a covered front entry and generous concrete driveway. Sliding glass doors open to a rear patio and spacious backyard framed by mature trees, offering an inviting setting for outdoor living.
Conveniently located near Gibson Mill and downtown Concord's shopping, dining, and entertainment, this newer-construction home presents an appealing opportunity for first-time homeowners, those seeking simplified living, or investors looking to add to their portfolio.
Thoughtful design, modern comfort, and a convenient Concord location.