
Listed By: Coldwell Banker Realty - Contact: peggy.washko@cbrealty.com
6712 Mexico Road Lt 9 Concord, NC 28025
Active
$690,000 (USD)

Description
MLS #:
4400821
4400821
Lot Size
3.2 acres
3.2 acres
Type
Single-Family Home
Single-Family Home
Year Built
1998
1998
County
Cabarrus County
Cabarrus County
Listed By
Peggy Washko, Coldwell Banker Realty, Contact: peggy.washko@cbrealty.com
Source
CANOPY MLS - IDX
Last checked Sep 6 2026 at 3:37 PM GMT+0000
CANOPY MLS - IDX
Last checked Sep 6 2026 at 3:37 PM GMT+0000
Bathroom Details
- Full Bathrooms: 2
Subdivision
- Knollwood
Lot Information
- Cleared
- Wooded
- Level
- Private
- Green Area
Property Features
- Foundation: Crawl Space
Heating and Cooling
- Electric
- Ceiling Fan(s)
- Central Air
Exterior Features
- Roof: None
- Roof: Architectural Shingle
Utility Information
- Sewer: N/a
School Information
- Elementary School: Unspecified
- Middle School: Unspecified
- High School: Unspecified
Parking
- Attached Garage
- Driveway
Living Area
- 1,664 sqft
Additional Information: Ballantyne | peggy.washko@cbrealty.com
Location
Estimated Monthly Mortgage Payment
*Based on Fixed Interest Rate withe a 30 year term, principal and interest only
Listing price
Down payment
%
Interest rate
%Mortgage calculator estimates are provided by Better Homes and Gardens Real Estate LLC and are intended for information use only. Your payments may be higher or lower and all loans are subject to credit approval.
Disclaimer: Square footage is based on information available to agent, including County records. Information has not been verified by agent and should be verified by buyer.
Based on information submitted to the MLS GRID as of 9/6/2026 15:37. All data is obtained from various sources and may not have been verified by broker or MLS GRID. Supplied Open House Information is subject to change without notice. All information should be independently reviewed and verified for accuracy. Properties may or may not be listed by the office/agent presenting the information.



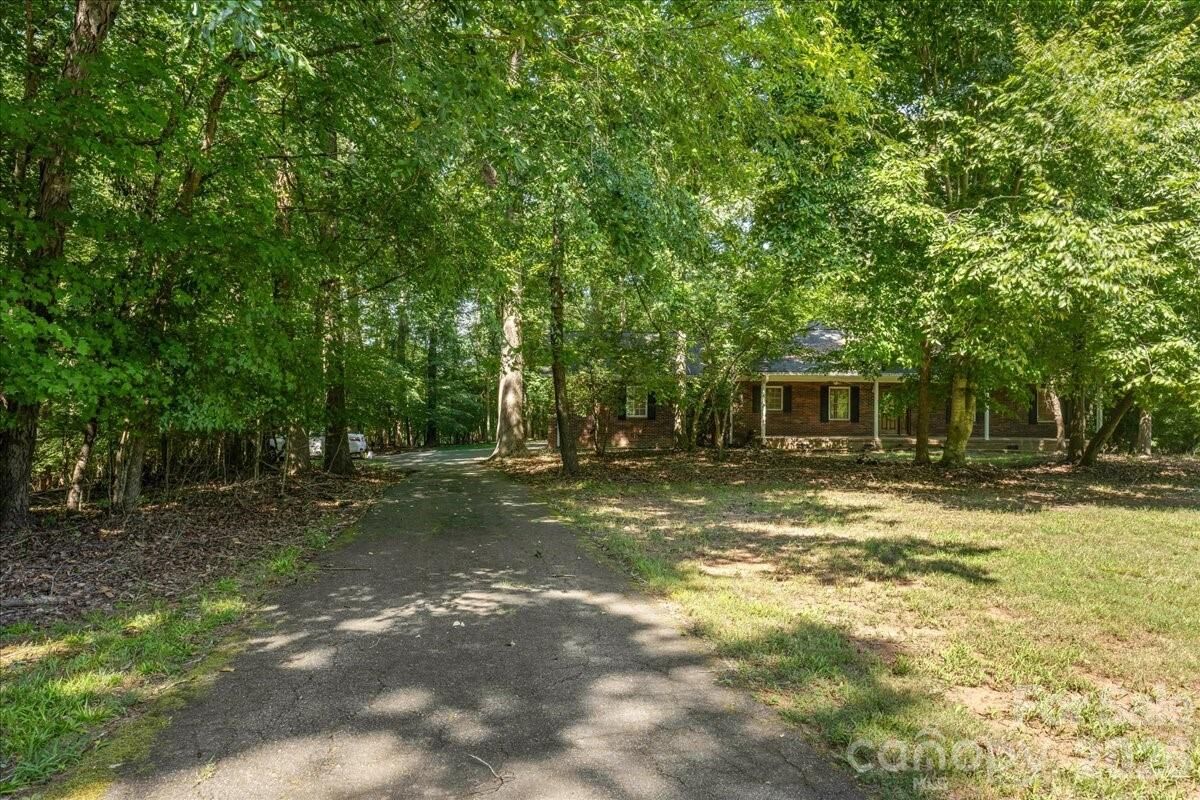
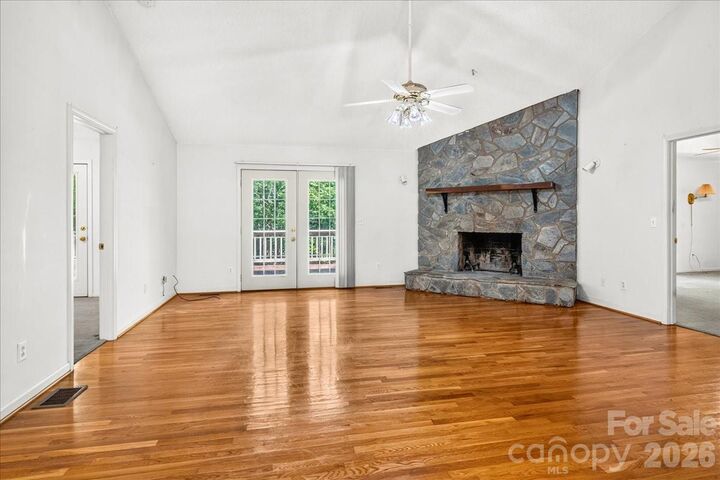
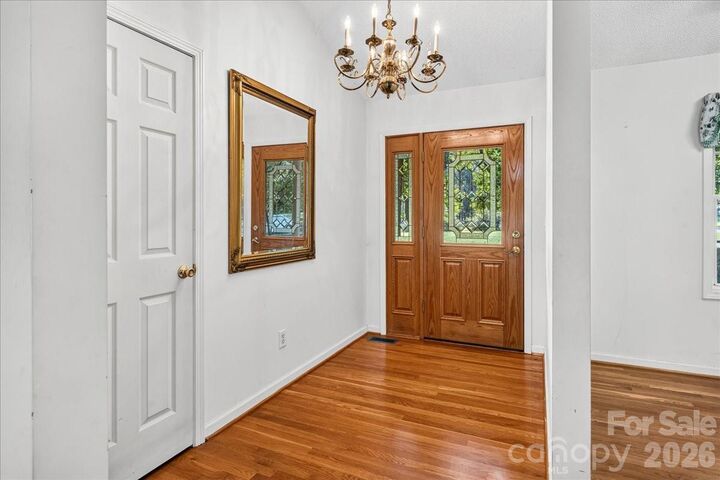
The lot is full of beautiful mature pine trees and vibrant crepe myrtles. The interior features a spacious, open-concept living room complete with a cozy fireplace and pre-finished hardwood floors. The connecting kitchen offers classic white oak cabinetry, durable tile countertops, and a conveniently located adjacent laundry room. The home has a desirable split-bedroom layout, the expansive primary suite features a dedicated sitting area, two walk-in closets, and an ensuite bath equipped with a double vanity, sunken jacuzzi tub, and a separate walk-in shower. Exceptional 600-square-foot wooden rear deck, perfect for outdoor entertaining and relaxing. A large side-load two-car garage offers excellent vehicle parking and additional tool storage. The water heater is 3 years old. This property presents an incredible opportunity to add personalized cosmetic updates and build immediate equity in a prime, peaceful setting. It's waiting for it's next owner!