
Listed By: Keller Williams Lake Norman - Contact: Matt@TheSarverGroup.com
9009 Rosalyn Glen Road Cornelius, NC 28031
Coming Soon
$410,000 (USD)
OPEN HOUSE TIMES
-
OPENSat, Sep 191:00 pm - 3:00 pm
Description
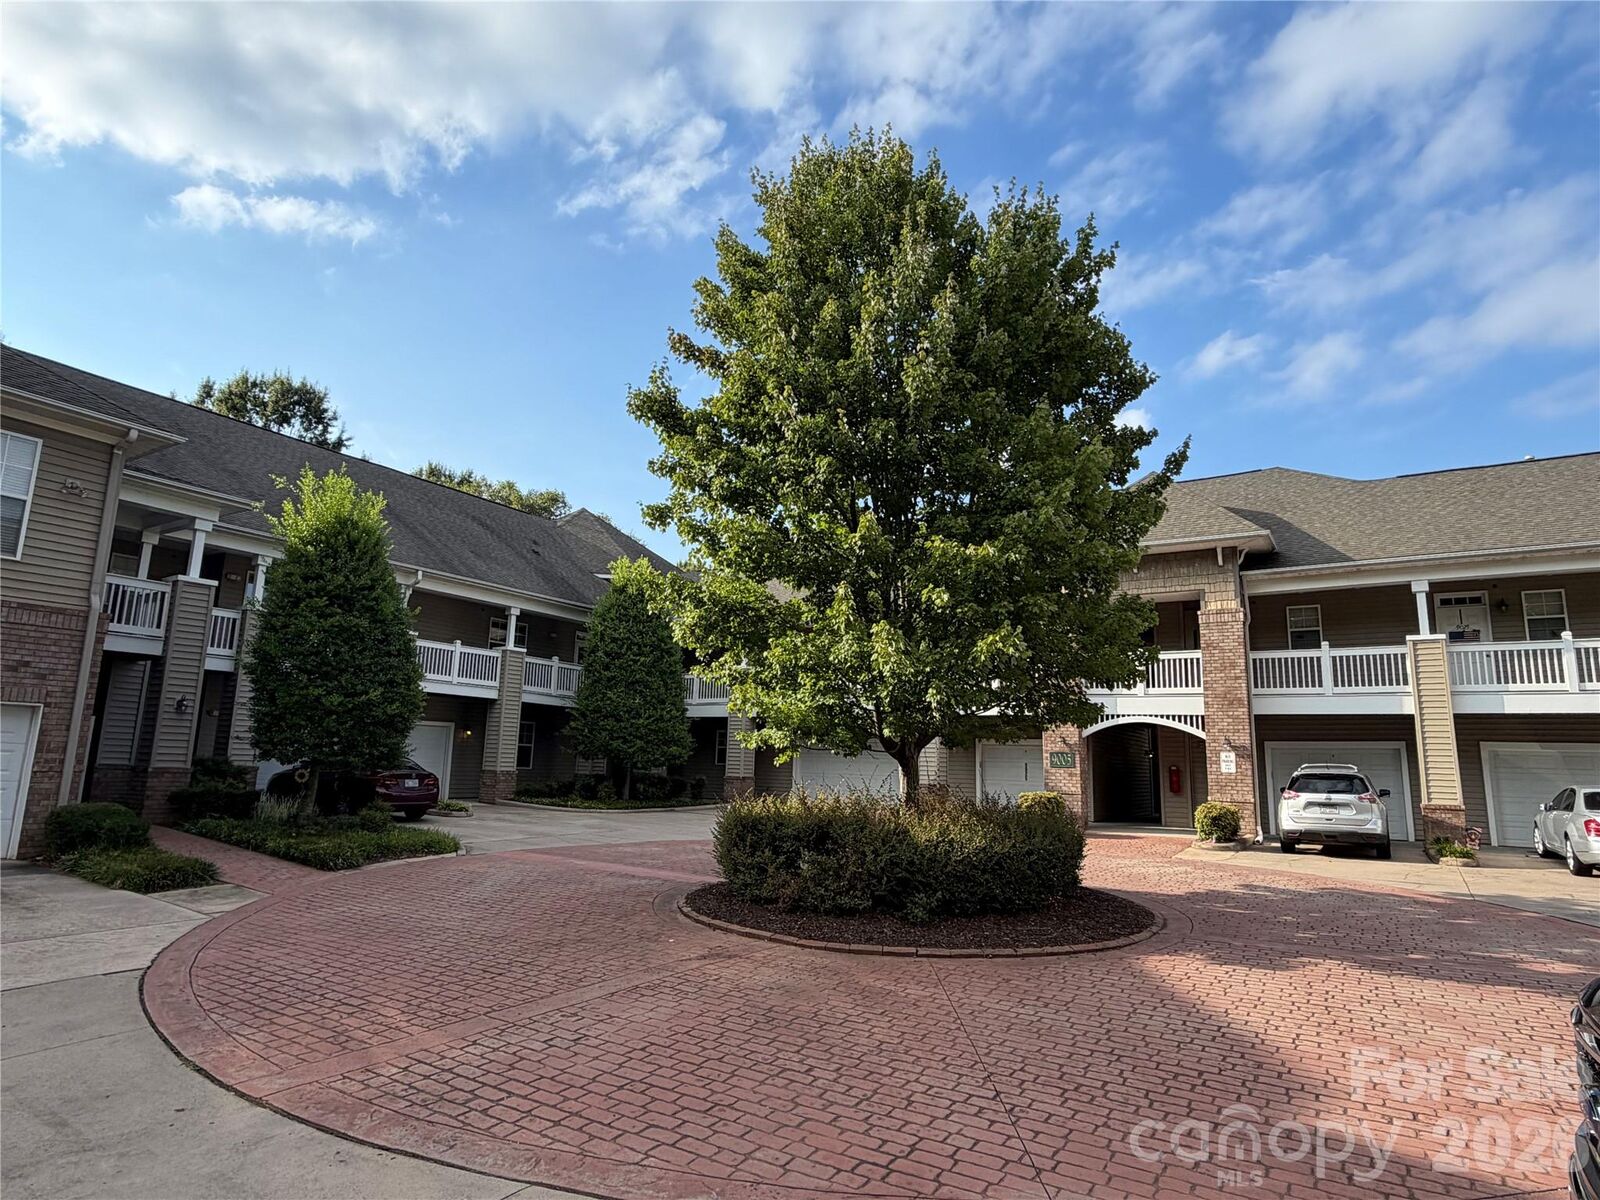
Welcome to 9009 Rosalyn Glen Road, a spacious ground-level end-unit condo in the desirable Edinburgh Square community of Cornelius. Offering 3 bedrooms, 2.5 baths and nearly 2,000 square feet of one-level living, this home combines a comfortable layout with the convenience of an attached 2-car garage. Hardwood floors flow through the main living areas, while the spacious living room features a gas-log fireplace and opens to a covered screened porch—perfect for enjoying the outdoors. The kitchen offers a pantry and plenty of space for everyday living and entertaining, with the refrigerator conveying. The split-bedroom floor plan provides added privacy, while the primary suite features a walk-in closet with custom closet system and a spacious bath with accessibility grab bars. Ceiling fans throughout add everyday comfort, and the washer and dryer also convey. As a corner/end unit with everything on one level, this home offers a rare combination of space, accessibility and low-maintenance living. Edinburgh Square residents enjoy a community pool, sidewalks, street lights, easy access to Publix Shopping Center, and access to the McDowell Creek Greenway, all in a convenient Cornelius location near shopping, dining and Lake Norman.
MLS #:
4424778
4424778
Type
Condo
Condo
Year Built
2004
2004
County
Mecklenburg County
Mecklenburg County
Listed By
Matt Sarver, Keller Williams Lake Norman, Contact: Matt@TheSarverGroup.com
Source
CANOPY MLS - IDX
Last checked Sep 18 2026 at 12:29 AM GMT+0000
CANOPY MLS - IDX
Last checked Sep 18 2026 at 12:29 AM GMT+0000
Bathroom Details
- Full Bathrooms: 2
- Half Bathroom: 1
Interior Features
- Pantry
- Walk-In Closet(s)
- Split Bedroom
- Garden Tub
- Cable Prewire
Subdivision
- Edinburgh Square
Lot Information
- End Unit
Property Features
- Fireplace: Living Room
- Fireplace: Gas
- Fireplace: Gas Log
- Foundation: Slab
Heating and Cooling
- Natural Gas
- Floor Furnace
- Central Air
- Gas
Homeowners Association Information
- Dues: $502/Monthly
Flooring
- Wood
- Tile
Utility Information
- Utilities: Cable Available, Electricity Connected, Natural Gas
- Sewer: Public Sewer
School Information
- Elementary School: J.v. Washam
- Middle School: Bailey
- High School: William Amos Hough
Parking
- Attached Garage
- Garage Door Opener
- Driveway
- Keypad Entry
- Garage Faces Front
Living Area
- 1,990 sqft
Additional Information: Keller Williams Lake Norman | Matt@TheSarverGroup.com
Location
Estimated Monthly Mortgage Payment
*Based on Fixed Interest Rate withe a 30 year term, principal and interest only
Listing price
Down payment
%
Interest rate
%Mortgage calculator estimates are provided by Better Homes and Gardens Real Estate LLC and are intended for information use only. Your payments may be higher or lower and all loans are subject to credit approval.
Disclaimer: Square footage is based on information available to agent, including County records. Information has not been verified by agent and should be verified by buyer.
Based on information submitted to the MLS GRID as of 9/18/2026 00:29. All data is obtained from various sources and may not have been verified by broker or MLS GRID. Supplied Open House Information is subject to change without notice. All information should be independently reviewed and verified for accuracy. Properties may or may not be listed by the office/agent presenting the information.


