
Listed By: The Agency Charlotte - Contact: ryan.palmer@theagencyre.com
6671 Fox Ridge Circle Davidson, NC 28036
Coming Soon
$850,000 (USD)
OPEN HOUSE TIMES
-
OPENSat, Nov 2112 noon - 2:00 pm
-
OPENSun, Nov 2212 noon - 2:00 pm
Description
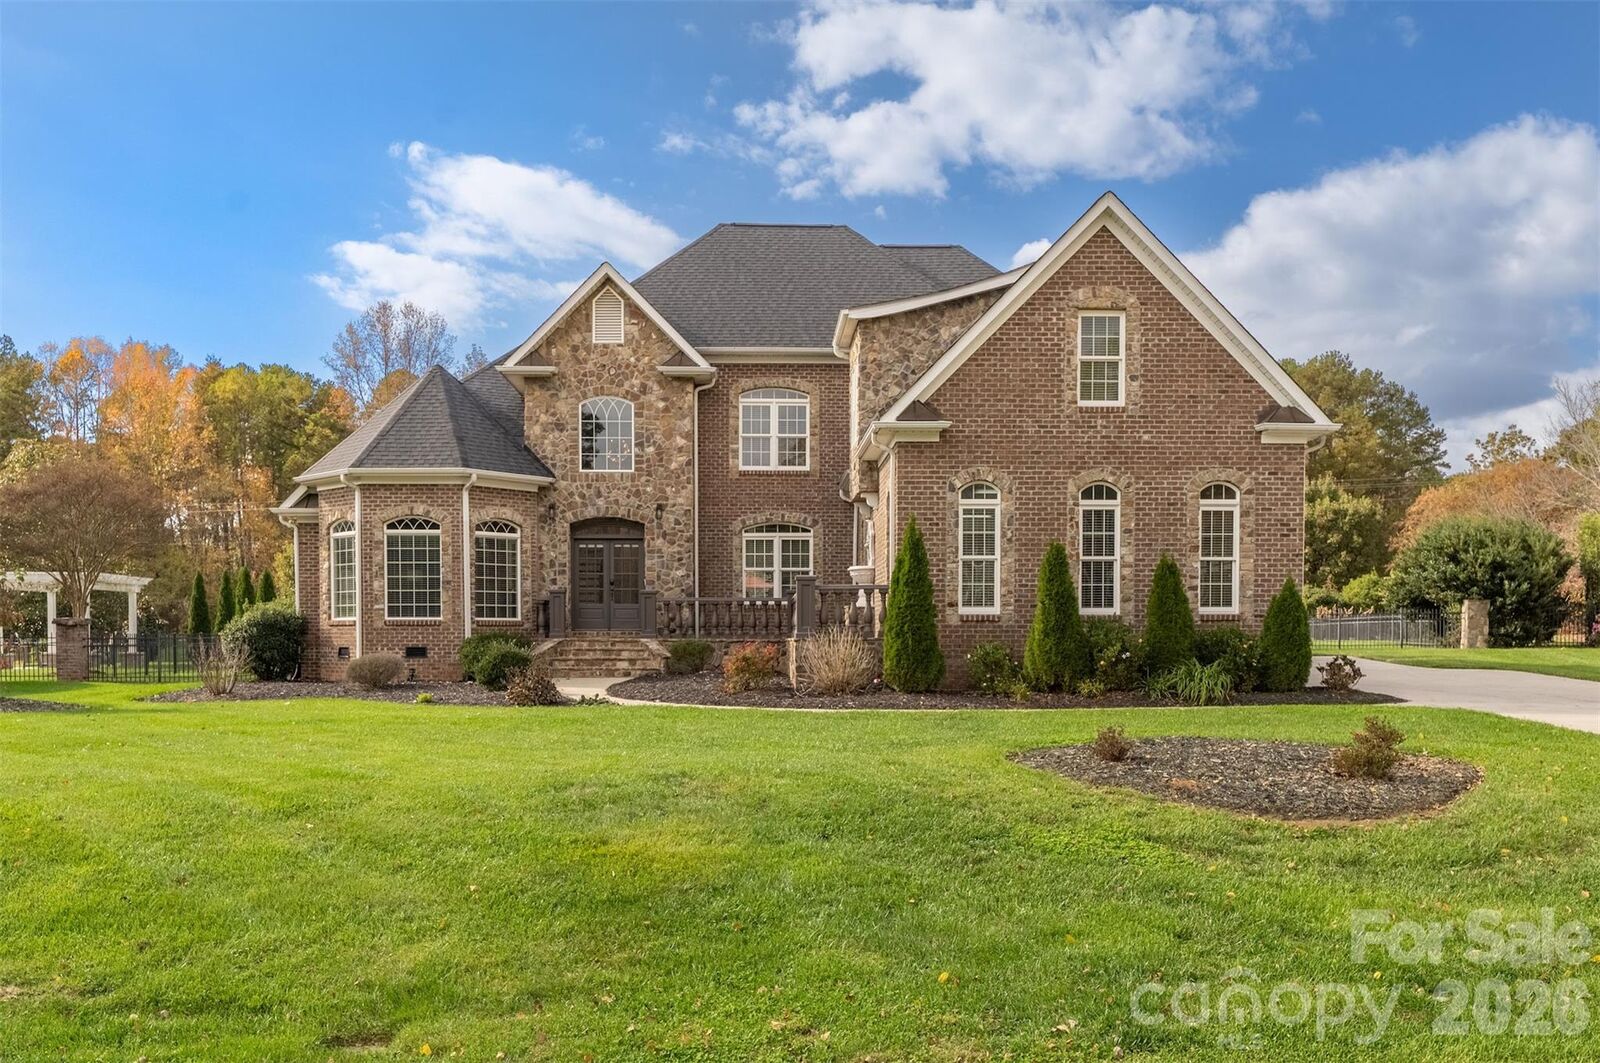
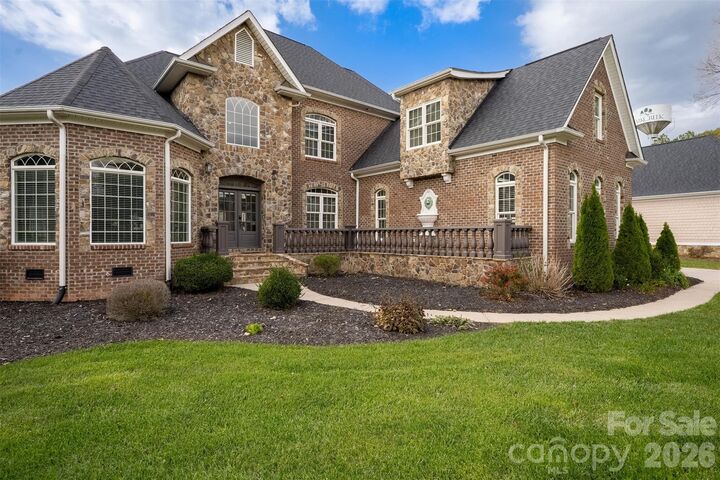
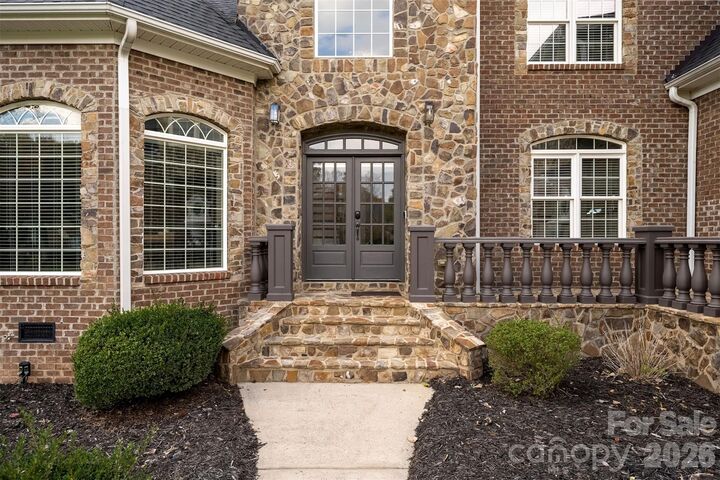
A gated Davidson address, 0.61 flat and fenced acres, and the primary suite on the main level. This brick and stone custom home sits on a quiet private street inside Park Creek. The two-story great room has coffered ceilings, a fireplace and motorized blinds that raise and lower at the touch of a button, with hardwood floors and detailed millwork throughout. The kitchen is built around a large center island with granite and gas cooking, and it opens to a sunny breakfast nook and a family room with a second fireplace. The main-level primary suite has a soaking tub, a glass shower, dual vanities and a walk-in closet. A bay-windowed office behind French doors, a formal dining room, a powder room and main-level laundry finish the first floor. Upstairs are two bedrooms, two full baths and a 17 x 32 bonus room ready for a media room, gym or playroom. Out back, a stone patio opens to a level, irrigated lawn with real room to play, all of it fenced. A side-load 3-car garage, a 2019 roof and a gas tankless water heater round it out. Inside the gate are private lit streets, newly refurbished tennis and pickleball courts and walking trails, all with Cabarrus County taxes.
MLS #:
4441732
4441732
Lot Size
0.61 acres
0.61 acres
Type
Single-Family Home
Single-Family Home
Year Built
2005
2005
Listed By
Ryan Palmer, The Agency Charlotte, Contact: ryan.palmer@theagencyre.com
Source
CANOPY MLS - IDX as distributed by MLS Grid
Last checked Nov 19 2026 at 9:09 PM GMT+0000
CANOPY MLS - IDX as distributed by MLS Grid
Last checked Nov 19 2026 at 9:09 PM GMT+0000
Bathroom Details
- Full Bathrooms: 3
- Half Bathroom: 1
Interior Features
- Walk-In Closet(s)
- Kitchen Island
- Entrance Foyer
Subdivision
- Park Creek
Lot Information
- Level
Property Features
- Foundation: Crawl Space
Heating and Cooling
- Natural Gas
- Central Air
Homeowners Association Information
- Dues: $110/Monthly
Exterior Features
- Roof: Architectural Shingle
Utility Information
- Sewer: Septic Installed
School Information
- Elementary School: Charles E. Boger
- Middle School: Northwest Cabarrus
- High School: Northwest Cabarrus
Parking
- Attached Garage
- Driveway
- Garage Faces Side
Living Area
- 3,641 sqft
Additional Information: The Agency Charlotte | ryan.palmer@theagencyre.com
Location
Estimated Monthly Mortgage Payment
*Based on Fixed Interest Rate withe a 30 year term, principal and interest only
Listing price
Down payment
%
Interest rate
%Mortgage calculator estimates are provided by Better Homes and Gardens Real Estate LLC and are intended for information use only. Your payments may be higher or lower and all loans are subject to credit approval.
Disclaimer: Listings courtesy of Canopy MLS as distributed by MLS GRID. Some IDX listings have been excluded from this website.
Based on information submitted to the MLS GRID as of 11/19/2026 21:09. All data is obtained from various sources and may not have been verified by broker or MLS GRID. Supplied Open House Information is subject to change without notice. All information should be independently reviewed and verified for accuracy. Properties may or may not be listed by the office/agent presenting the information.


