
Listed By: eXp Realty LLC Mooresville - Contact: nancy@candyandnancy.com
2367 Stardust Court Denver, NC 28037
Active (3 Days)
$450,000 (USD)
OPEN HOUSE TIMES
-
OPENSat, Oct 39:00 am - 11:00 am
Description
MLS #:
4429060
4429060
Lot Size
2,875 SQFT
2,875 SQFT
Type
Townhouse
Townhouse
Year Built
2013
2013
County
Lincoln County
Lincoln County
Listed By
Nancy Buckstad, eXp Realty LLC Mooresville, Contact: nancy@candyandnancy.com
Source
CANOPY MLS - IDX
Last checked Oct 3 2026 at 6:22 AM GMT+0000
CANOPY MLS - IDX
Last checked Oct 3 2026 at 6:22 AM GMT+0000
Bathroom Details
- Full Bathrooms: 2
- Half Bathroom: 1
Interior Features
- Pantry
- Walk-In Closet(s)
- Attic Walk In
- Breakfast Bar
- Open Floorplan
- Split Bedroom
- Cable Prewire
Subdivision
- 3 Cherry Way
Lot Information
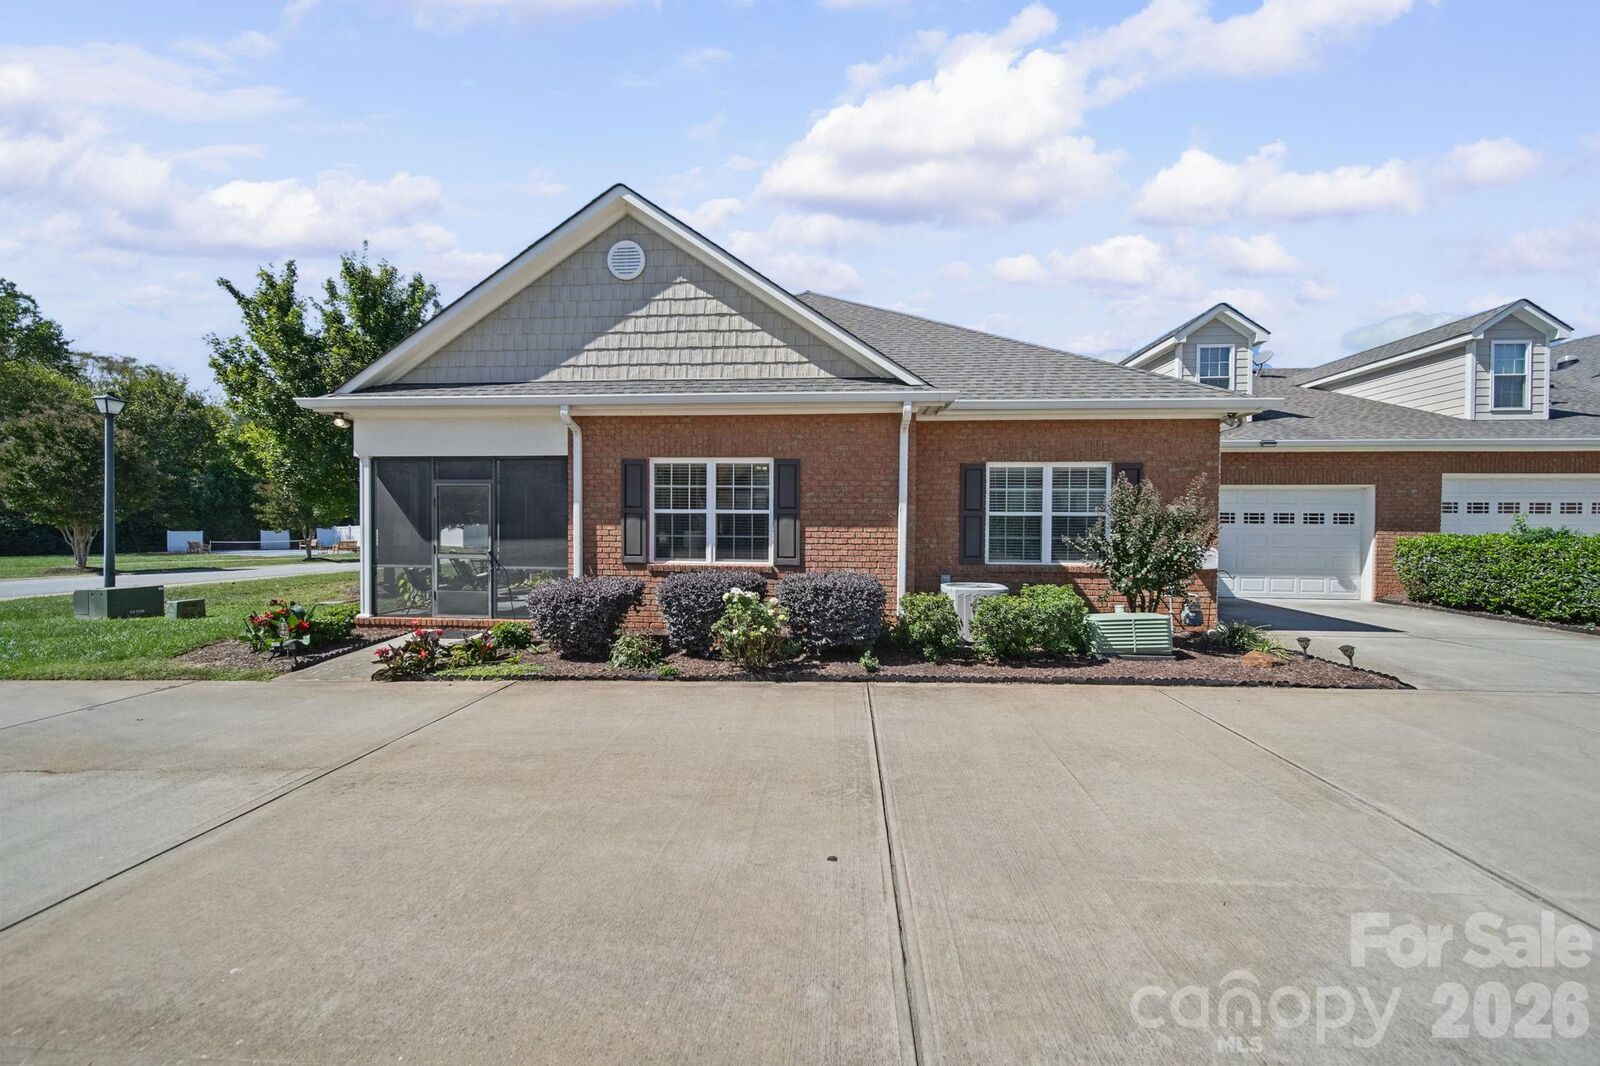
- Corner Lot
- End Unit
Property Features
- Fireplace: Gas
- Fireplace: Great Room
- Foundation: Slab
Heating and Cooling
- Central
- Zoned
- Natural Gas
- Forced Air
- Central Air
- Electric
Homeowners Association Information
- Dues: $280/Monthly
Flooring
- Carpet
- Tile
- Hardwood
Exterior Features
- Roof: Architectural Shingle
Utility Information
- Utilities: Electricity Connected, Cable Connected, Natural Gas
- Sewer: County Sewer
School Information
- Elementary School: St. James
- Middle School: East Lincoln
- High School: East Lincoln
Parking
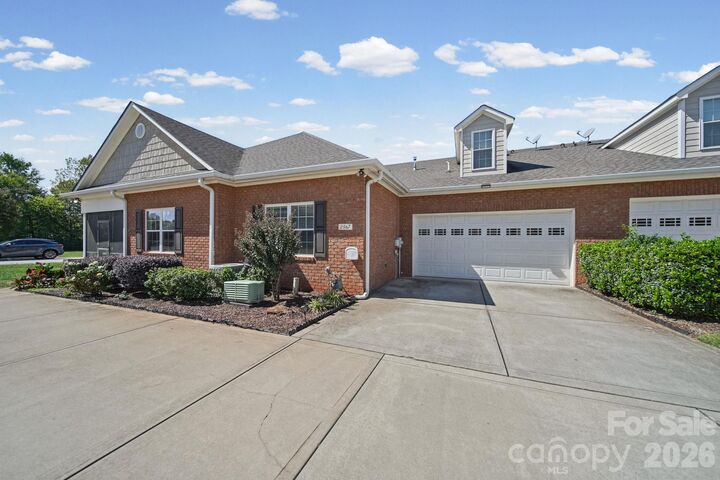
- Attached Garage
- Garage Door Opener
- Driveway
- Keypad Entry
- Garage Faces Front
Living Area
- 2,244 sqft
Additional Information: eXp Realty LLC Mooresville | nancy@candyandnancy.com
Location
Estimated Monthly Mortgage Payment
*Based on Fixed Interest Rate withe a 30 year term, principal and interest only
Listing price
Down payment
%
Interest rate
%Mortgage calculator estimates are provided by Better Homes and Gardens Real Estate LLC and are intended for information use only. Your payments may be higher or lower and all loans are subject to credit approval.
Disclaimer: Square footage is based on information available to agent, including County records. Information has not been verified by agent and should be verified by buyer.
Based on information submitted to the MLS GRID as of 10/3/2026 06:22. All data is obtained from various sources and may not have been verified by broker or MLS GRID. Supplied Open House Information is subject to change without notice. All information should be independently reviewed and verified for accuracy. Properties may or may not be listed by the office/agent presenting the information.



Step inside to discover an open and thoughtfully designed floorplan featuring wide plank hand-scraped wood flooring that flows through the main living areas. The spacious great room opens seamlessly to the kitchen and dining area, creating an ideal setting for both everyday living and entertaining. The kitchen is beautifully finished with cream cabinetry, stainless steel appliances, a gas cooktop, wall oven, abundant counter space, and plenty of storage. The sunroom is the perfect room for hobbies and entertaining.
The main-level primary suite offers a peaceful retreat with a large walk-in closet and a luxurious bath featuring an oversized shower. A secondary bedroom on the main level includes its own full bath, providing comfort and privacy for guests. Upstairs, you will find a half bath and a versatile bonus room that can serve as a media room, hobby space, home office, bedroom or additional guest area. Don't miss the abundant attic storage.
This home features attractive finishes throughout and has been meticulously maintained, showing beautifully from the moment you arrive. With reasonable HOA dues, exceptional amenities, and a prime location close to shopping, dining, medical facilities, and Lake Norman, this is a wonderful opportunity to enjoy low-maintenance living in a vibrant and welcoming community.