
Listed By: Keller Williams South Park - Contact: 704-677-2533
2469 Stoneview Court Denver, NC 28037
Coming Soon
$650,000 (USD)
OPEN HOUSE TIMES
-
OPENSat, Oct 101:00 pm - 4:00 pm
Description
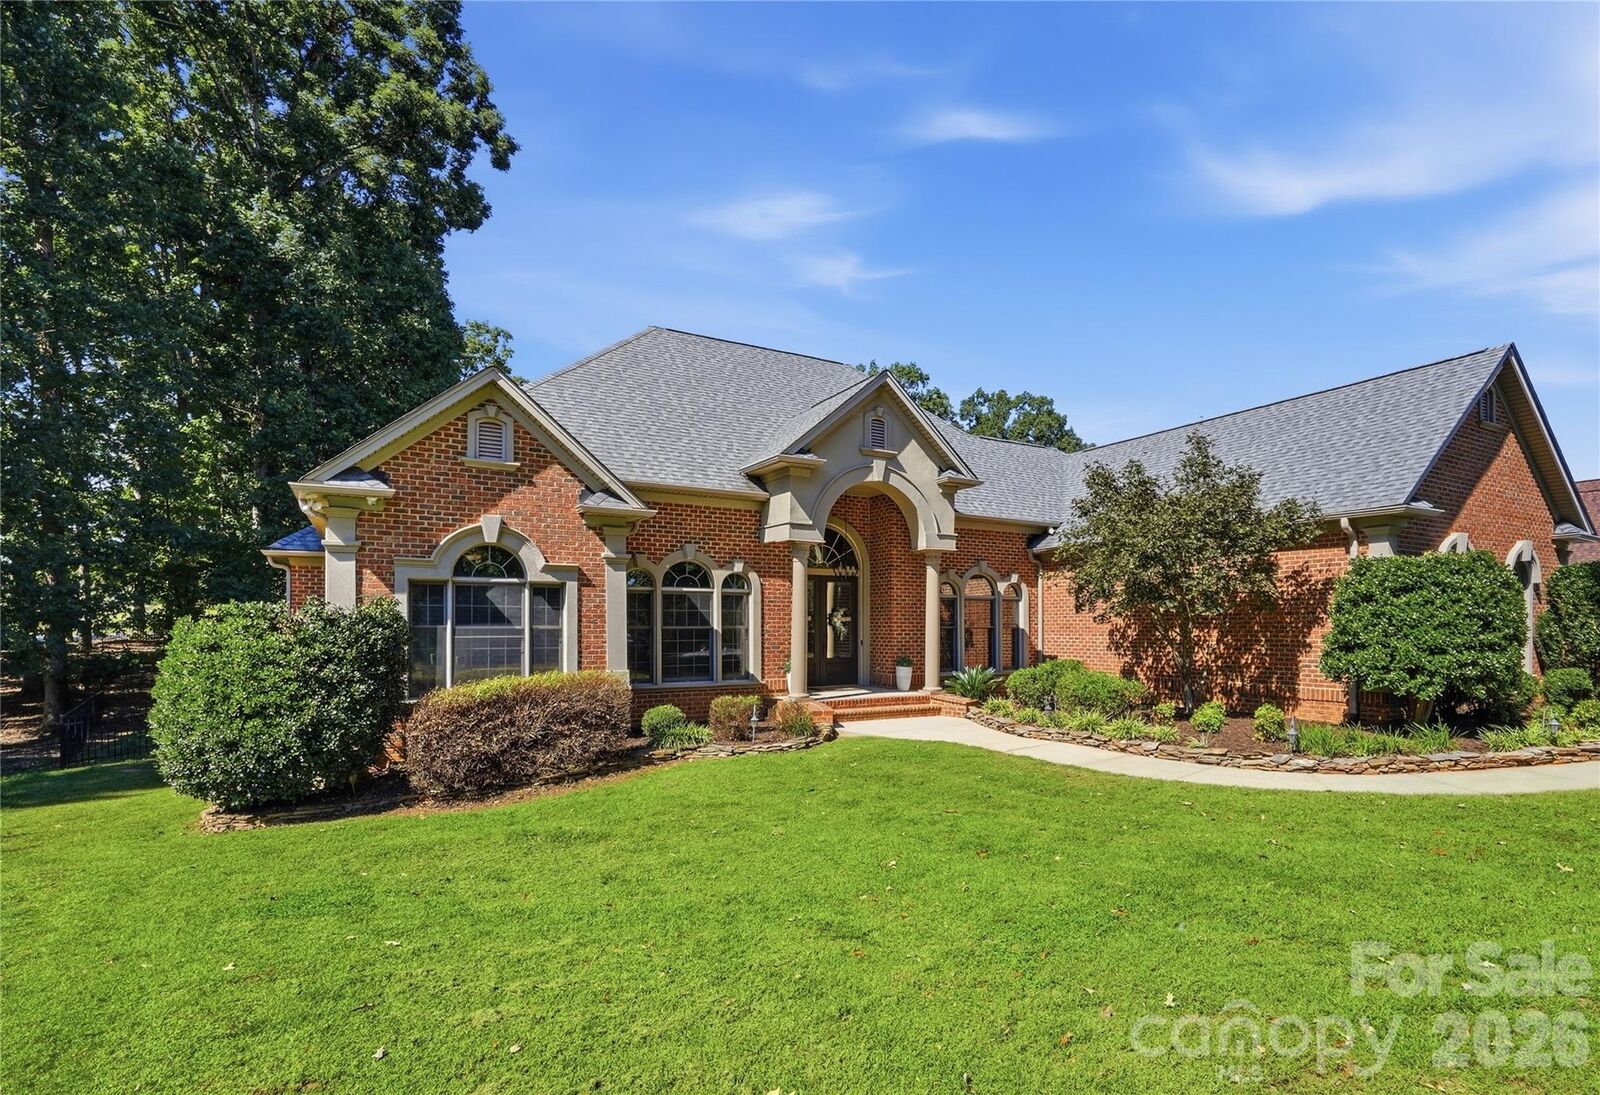
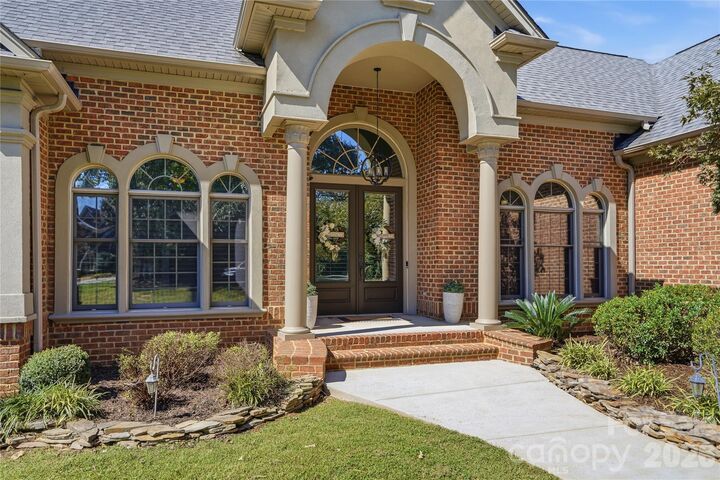
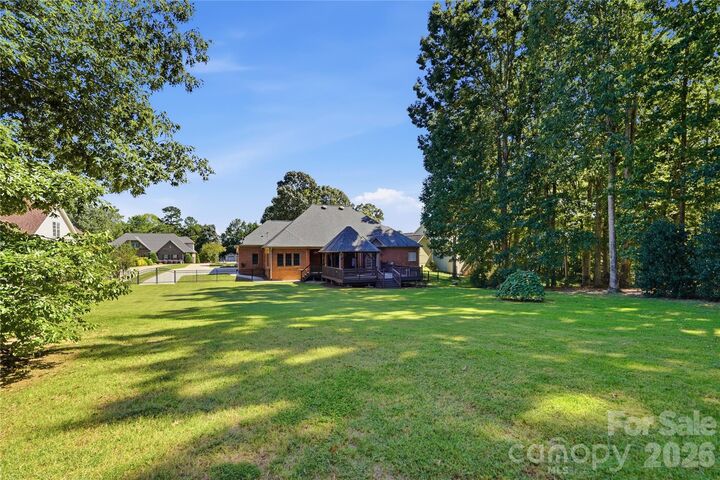
Welcome to Willow Farms, where peaceful surroundings, beautiful homes, and a true sense of community make everyday living feel a little more special. Situated on a beautifully spacious 0.85-acre lot, this stunning home offers the perfect balance of privacy, comfort, and connection. Imagine slow mornings with coffee on the expansive deck, afternoons spent by the neighborhood pool, and evenings gathered with friends beneath the covered gazebo. Inside, the open floor plan creates an effortless flow for everyday living and entertaining, while fireplaces in both the family room and primary suite bring warmth and character to the spaces where you'll spend the most time. With everything conveniently located on one level, a THREE-CAR GARAGE, and a fully fenced backyard, there's room to spread out, settle in, and truly enjoy being home. Beyond your front door, Willow Farms offers a clubhouse, community pool, and playground, creating opportunities to connect with neighbors and enjoy the outdoors. A beautiful home, a wonderful neighborhood, and a lifestyle that's easy to fall in love with. Come experience it for yourself! Showings begin Saturday, October 10! OPEN HOUSE Saturday, October 10, from 1–4 PM.
MLS #:
4432100
4432100
Lot Size
0.85 acres
0.85 acres
Type
Single-Family Home
Single-Family Home
Year Built
2007
2007
County
Lincoln County
Lincoln County
Listed By
Briana Lilley, Keller Williams South Park, Contact: 704-677-2533
Source
CANOPY MLS - IDX
Last checked Oct 8 2026 at 11:21 AM GMT+0000
CANOPY MLS - IDX
Last checked Oct 8 2026 at 11:21 AM GMT+0000
Bathroom Details
- Full Bathrooms: 2
Interior Features
- Pantry
- Walk-In Closet(s)
- Open Floorplan
- Garden Tub
- Attic Stairs Pulldown
- Walk-In Pantry
- Drop Zone
- Hot Tub
- Entrance Foyer
- Built-In Features
Subdivision
- Willow Farms
Property Features
- Fireplace: Living Room
- Fireplace: Gas Log
- Fireplace: Primary Bedroom
- Foundation: Crawl Space
Heating and Cooling
- Heat Pump
- Central Air
Homeowners Association Information
- Dues: $700/Annually
Flooring
- Carpet
- Wood
- Tile
Exterior Features
- Roof: Architectural Shingle
Utility Information
- Sewer: Septic Installed
School Information
- Elementary School: Rock Springs
- Middle School: North Lincoln
- High School: North Lincoln
Parking
- Attached Garage
- Driveway
- Garage Faces Side
Living Area
- 2,295 sqft
Additional Information: Keller Williams South Park | 704-677-2533
Location
Estimated Monthly Mortgage Payment
*Based on Fixed Interest Rate withe a 30 year term, principal and interest only
Listing price
Down payment
%
Interest rate
%Mortgage calculator estimates are provided by Better Homes and Gardens Real Estate LLC and are intended for information use only. Your payments may be higher or lower and all loans are subject to credit approval.
Disclaimer: Square footage is based on information available to agent, including County records. Information has not been verified by agent and should be verified by buyer.
Based on information submitted to the MLS GRID as of 10/8/2026 11:21. All data is obtained from various sources and may not have been verified by broker or MLS GRID. Supplied Open House Information is subject to change without notice. All information should be independently reviewed and verified for accuracy. Properties may or may not be listed by the office/agent presenting the information.


