
Listed By: Redwood Realty Group LLC - Contact: paul.martinez@redwoodrg.com
5246 Wickford Lane Denver, NC 28037
Active (1 Days)
$664,900 (USD)
Description
MLS #:
4441646
4441646
Lot Size
0.78 acres
0.78 acres
Type
Single-Family Home
Single-Family Home
Year Built
1994
1994
County
Catawba County
Catawba County
Listed By
Paul Martinez, Redwood Realty Group LLC, Contact: paul.martinez@redwoodrg.com
Source
CANOPY MLS - IDX as distributed by MLS Grid
Last checked Nov 8 2026 at 4:55 PM GMT+0000
CANOPY MLS - IDX as distributed by MLS Grid
Last checked Nov 8 2026 at 4:55 PM GMT+0000
Bathroom Details
- Full Bathrooms: 2
Interior Features
- Walk-In Closet(s)
- Split Bedroom
- Garden Tub
- Kitchen Island
- Cable Prewire
Subdivision
- None
Lot Information
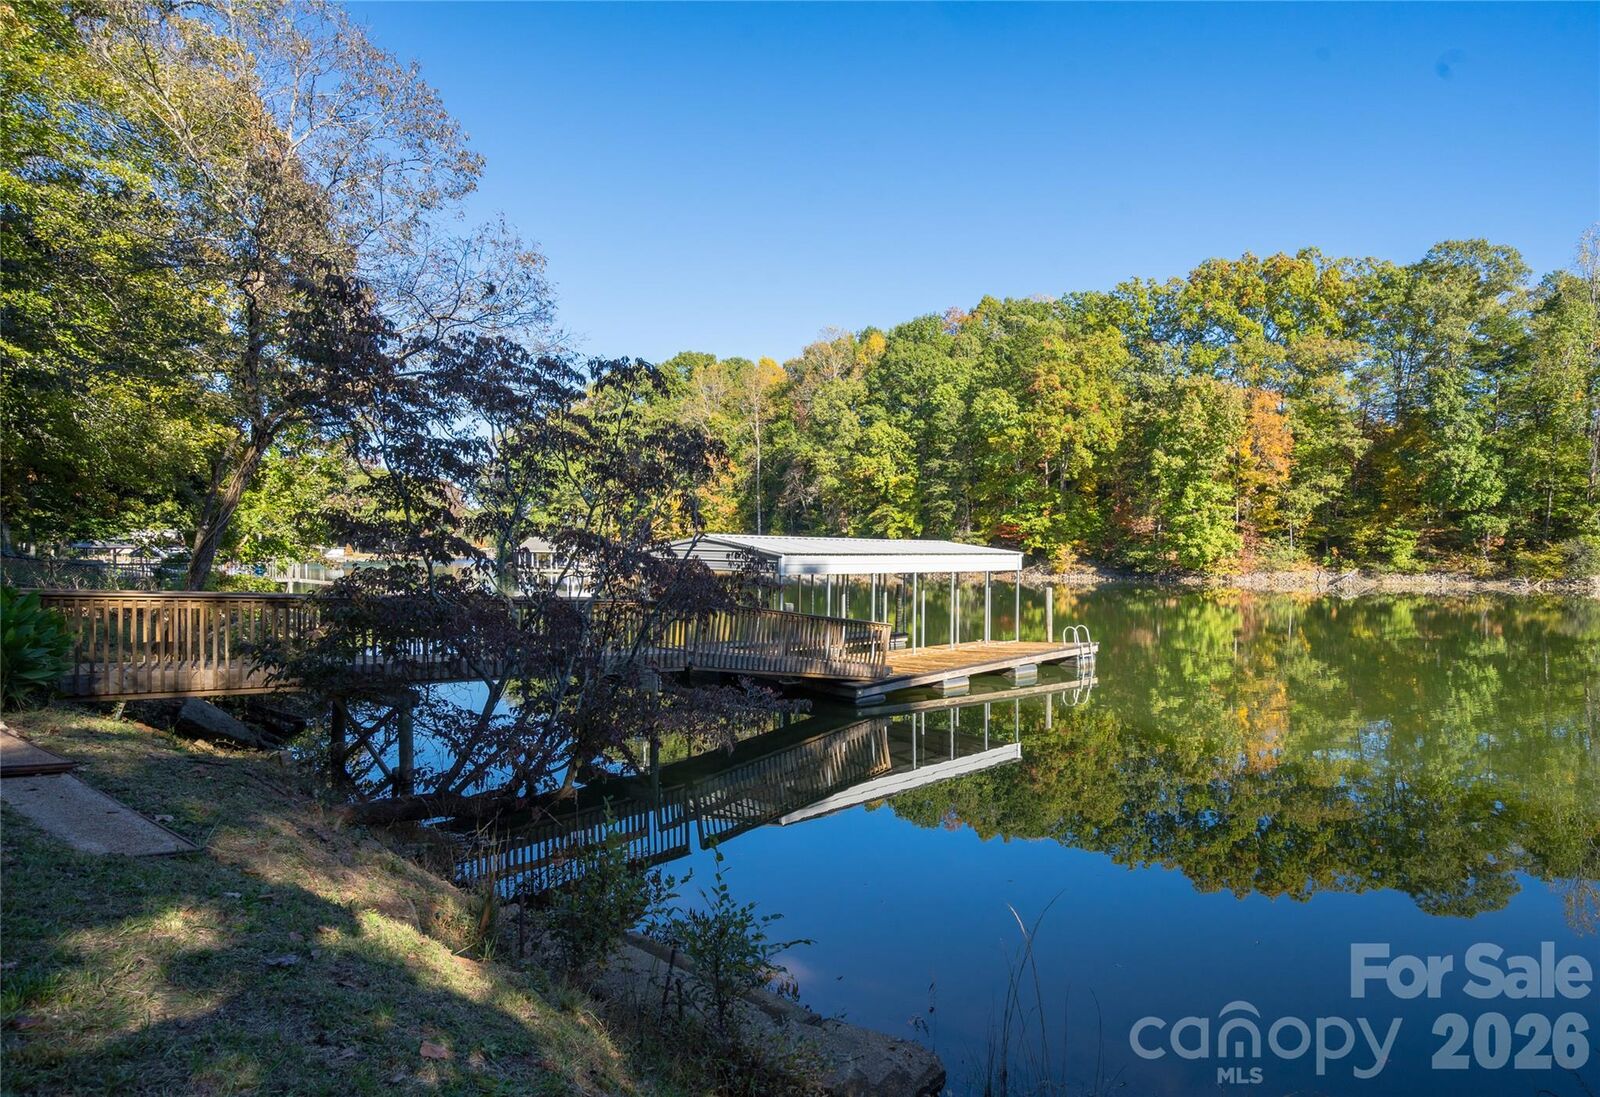
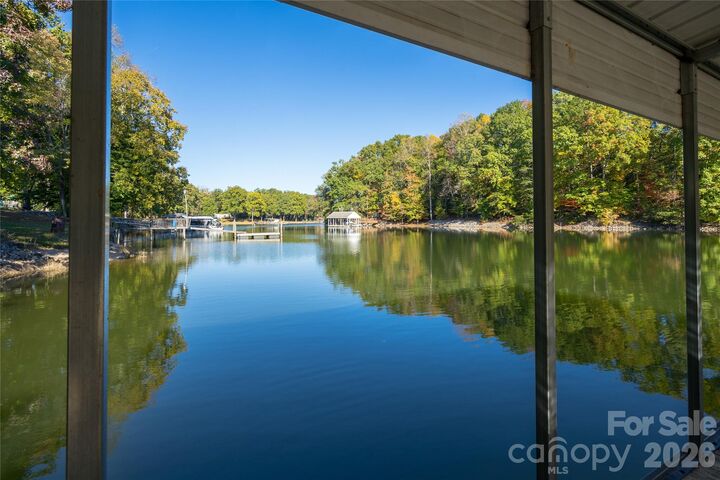
- Waterfront
- Views
Property Features
- Fireplace: Gas
- Fireplace: Gas Log
- Foundation: Crawl Space
- Foundation: Pillar/Post/Pier
Heating and Cooling
- Central
- Heat Pump
- Electric
- Central Air
Flooring
- Vinyl
Exterior Features
- Roof: Architectural Shingle
Utility Information
- Utilities: Cable Available
- Sewer: Septic Installed
School Information
- Elementary School: Sherrills Ford
- Middle School: Mill Creek
- High School: Bandys
Parking
- Driveway
Living Area
- 1,519 sqft
Additional Information: Redwood Realty Group LLC | paul.martinez@redwoodrg.com
Location
Estimated Monthly Mortgage Payment
*Based on Fixed Interest Rate withe a 30 year term, principal and interest only
Listing price
Down payment
%
Interest rate
%Mortgage calculator estimates are provided by Better Homes and Gardens Real Estate LLC and are intended for information use only. Your payments may be higher or lower and all loans are subject to credit approval.
Disclaimer: Listings courtesy of Canopy MLS as distributed by MLS GRID. Some IDX listings have been excluded from this website.
Based on information submitted to the MLS GRID as of 11/8/2026 16:55. All data is obtained from various sources and may not have been verified by broker or MLS GRID. Supplied Open House Information is subject to change without notice. All information should be independently reviewed and verified for accuracy. Properties may or may not be listed by the office/agent presenting the information.



Another unique feature is the stand-alone cabin in the rear complete with a bathroom and covered porch, this versatile space could be renovated for hosting visiting guests, used for lake toy storage, or potentially useful for short-term rental use. The spacious lot also offers room on the right side of the property for a future workshop, garage, or additional storage.
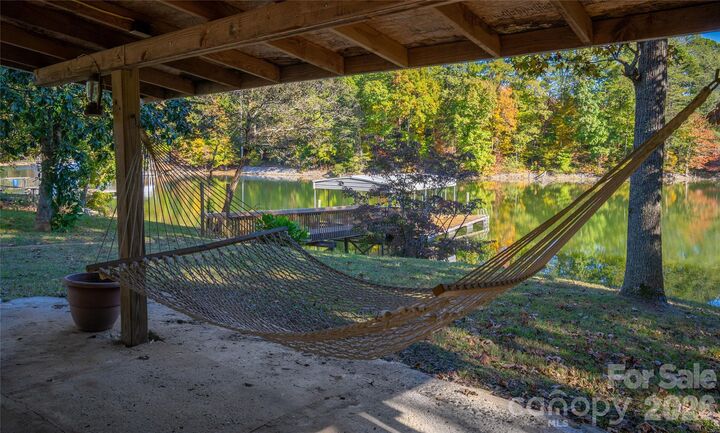
From peaceful mornings by the water with visits from deer to afternoons spent boating and evenings enjoying the natural surroundings, this property offers a wonderful opportunity to embrace the Lake Norman lifestyle, with several unique features that make it really stand out.