
Listed By: Lantern Realty & Development LLC - Contact: carmadykruger@gmail.com
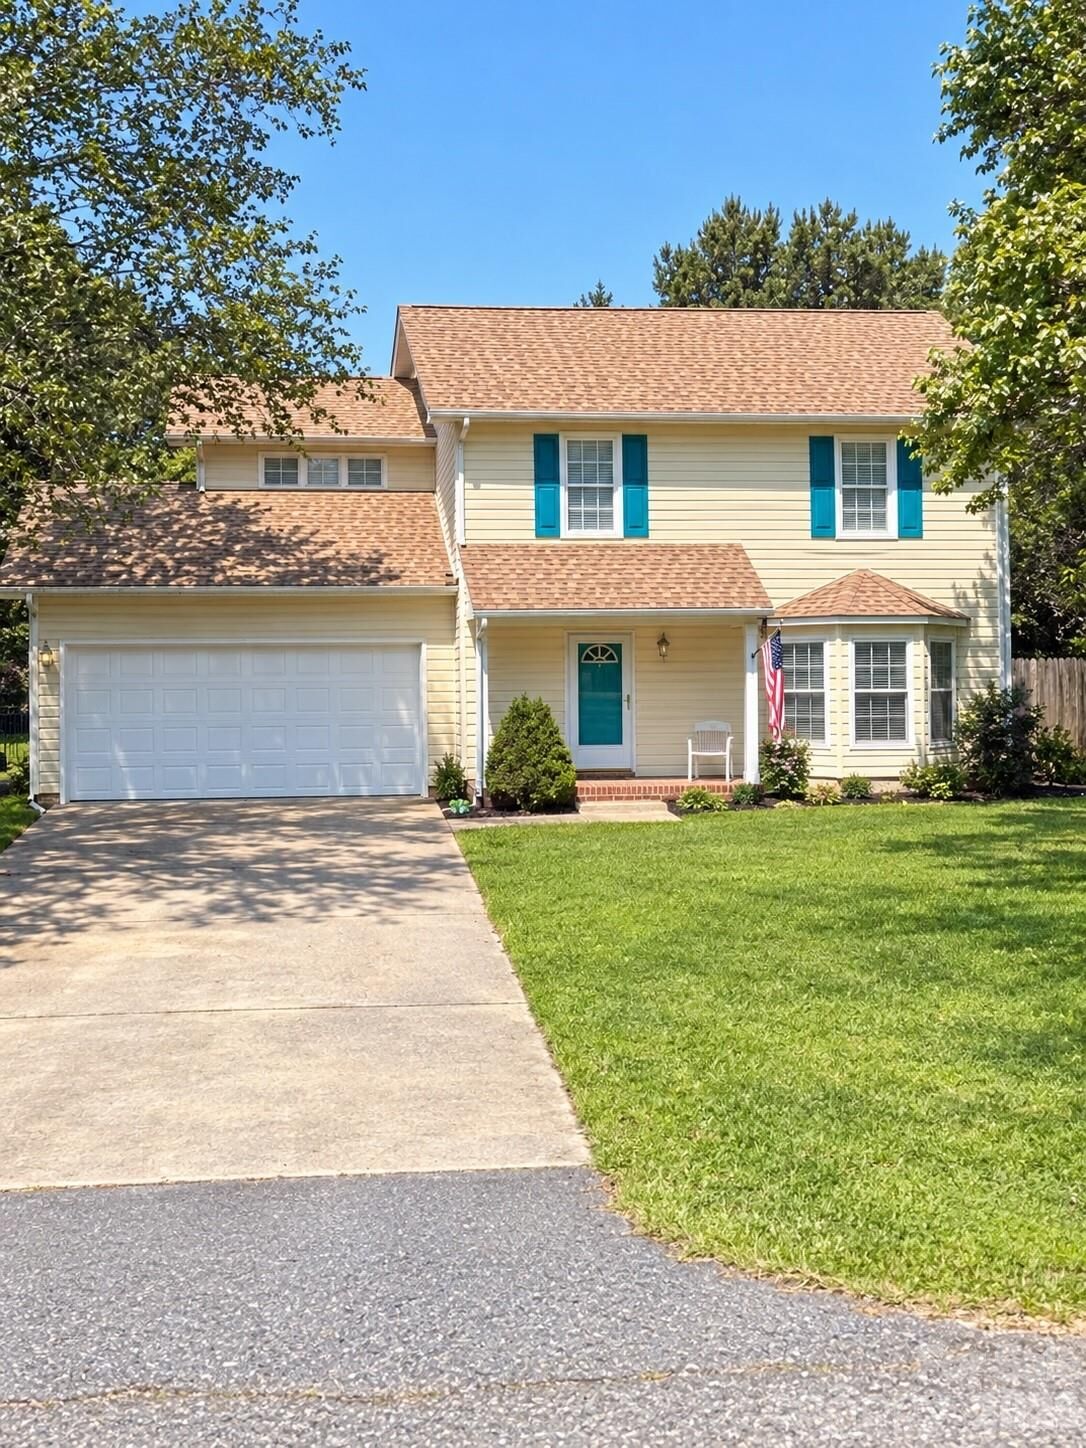
7519 Katherine Drive Denver, NC 28037
Coming Soon
$325,000 (USD)
Description
MLS #:
4428529
4428529
Lot Size
8,451 SQFT
8,451 SQFT
Type
Single-Family Home
Single-Family Home
Year Built
1999
1999
County
Lincoln County
Lincoln County
Listed By
Carmady Kruger, Lantern Realty & Development LLC, Contact: carmadykruger@gmail.com
Source
CANOPY MLS - IDX
Last checked Sep 26 2026 at 10:19 PM GMT+0000
CANOPY MLS - IDX
Last checked Sep 26 2026 at 10:19 PM GMT+0000
Bathroom Details
- Full Bathrooms: 2
- Half Bathroom: 1
Subdivision
- Lakehaven Estates
Property Features
- Fireplace: Fire Pit
- Foundation: Slab
Heating and Cooling
- Heat Pump
- Central Air
Utility Information
- Sewer: County Sewer
School Information
- Elementary School: Unspecified
- Middle School: Unspecified
- High School: Unspecified
Parking
- Attached Garage
Living Area
- 1,518 sqft
Additional Information: Lantern Realty & Development LLC | carmadykruger@gmail.com
Location
Estimated Monthly Mortgage Payment
*Based on Fixed Interest Rate withe a 30 year term, principal and interest only
Listing price
Down payment
%
Interest rate
%Mortgage calculator estimates are provided by Better Homes and Gardens Real Estate LLC and are intended for information use only. Your payments may be higher or lower and all loans are subject to credit approval.
Disclaimer: Square footage is based on information available to agent, including County records. Information has not been verified by agent and should be verified by buyer.
Based on information submitted to the MLS GRID as of 9/26/2026 22:19. All data is obtained from various sources and may not have been verified by broker or MLS GRID. Supplied Open House Information is subject to change without notice. All information should be independently reviewed and verified for accuracy. Properties may or may not be listed by the office/agent presenting the information.



Step inside to a main level designed for everyday living and gathering. The living area flows into the dining space, with the kitchen close at hand whether you’re making dinner or hosting friends. A half bath and main-level laundry add convenience to the layout. Upstairs, you’ll find three bedrooms and two full baths, plus a spacious bonus room. Use it as a home office, hobby room, playroom or a second living area—the choice is yours.
When it’s time to head outside, the back deck and pergola offer a spot to relax or entertain. The fenced backyard provides additional outdoor space, and the shed gives you a place for tools and lawn equipment. An attached two-car garage rounds out the practical features.
You’ll be close to Denver’s shopping and dining, with Lake Norman recreation and public boat access nearby. If you’ve been looking for a home with both indoor flexibility and outdoor space, come take a look at 7519 Katherine Drive!