
Listing Courtesy of:  Doorify MLS / Listed By: Triangle Midtown Realty
 Doorify MLS / Listed By: Triangle Midtown Realty
3008 Snow Hill Road Durham, NC 27712
Coming Soon
$1,299,000 (USD)
MLS #:
10200908
10200908
Taxes
$3,904(2026)
$3,904(2026)
Lot Size
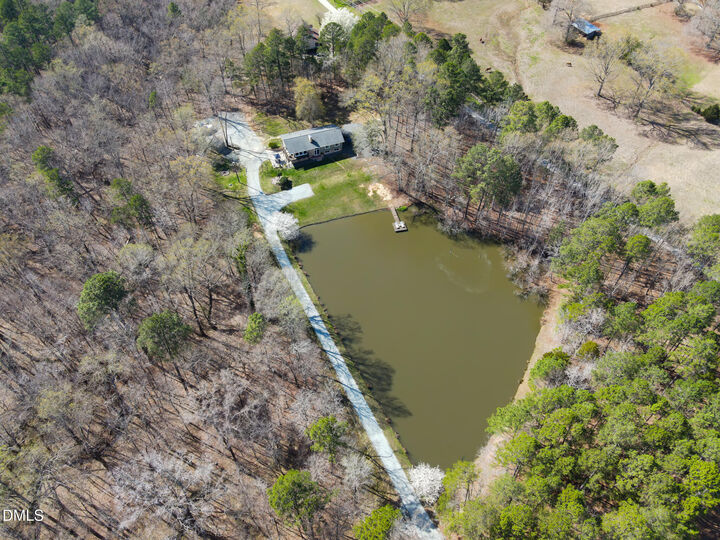
5.55 acres
5.55 acres
Type
Single-Family Home
Single-Family Home
Year Built
1961
1961
Style
Contemporary
Contemporary
Views
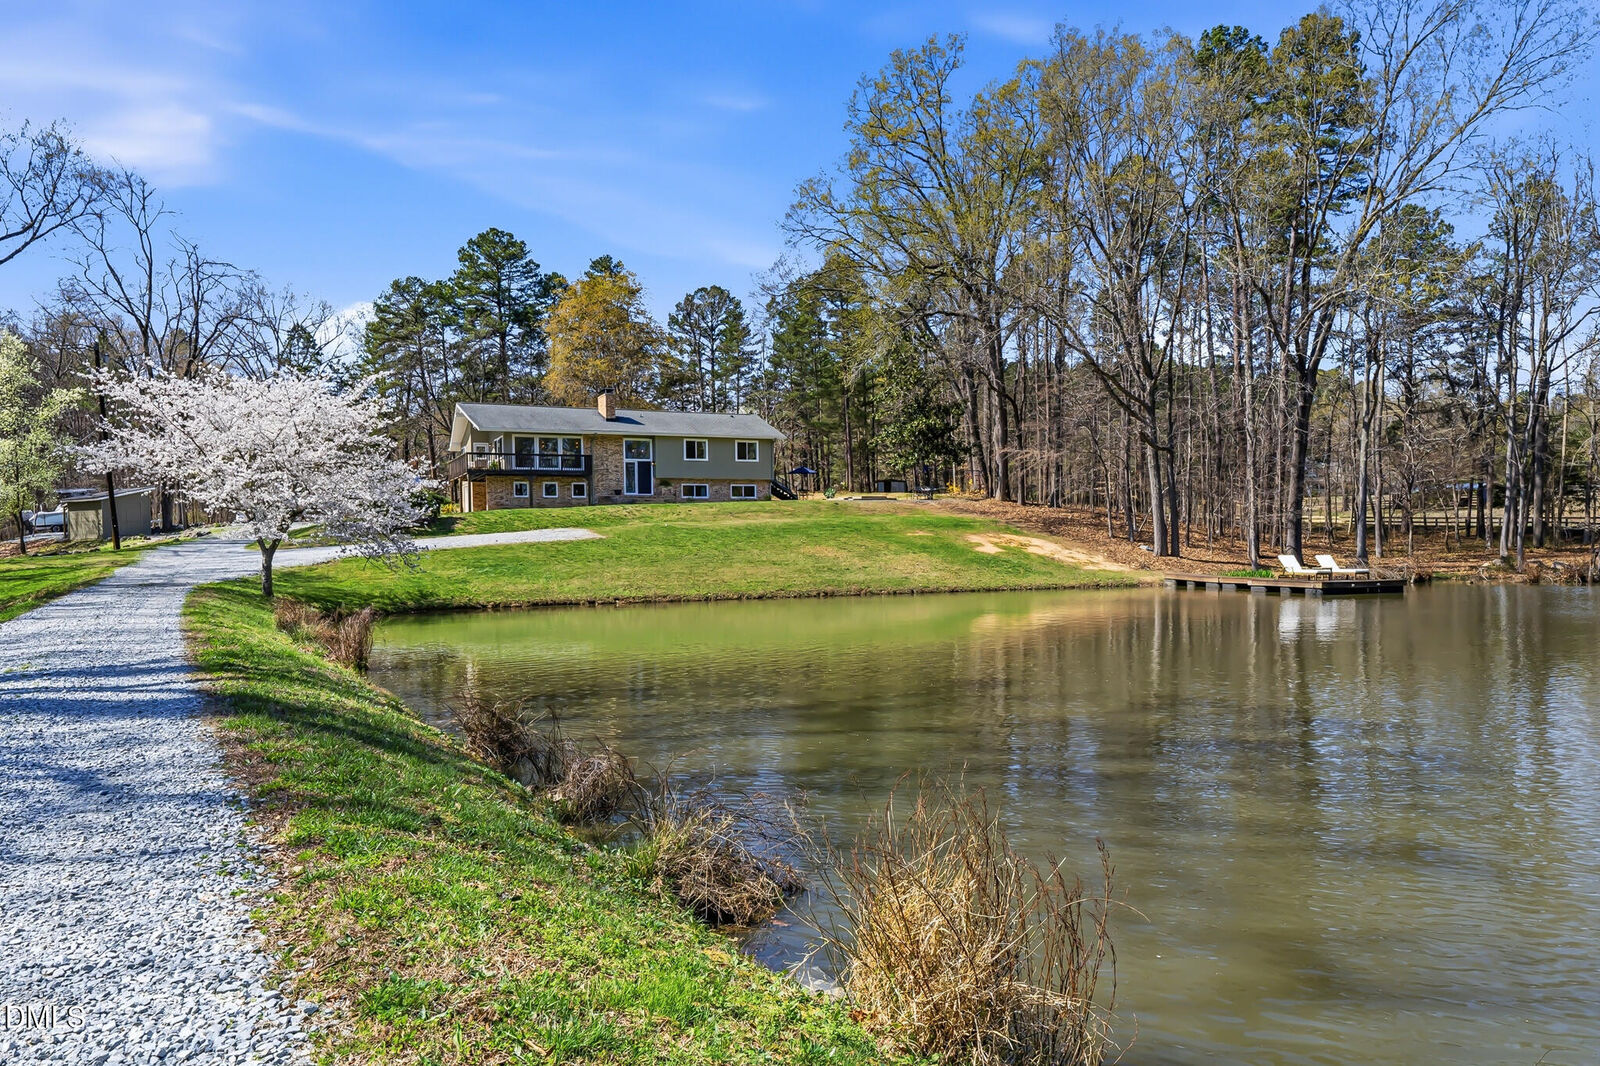
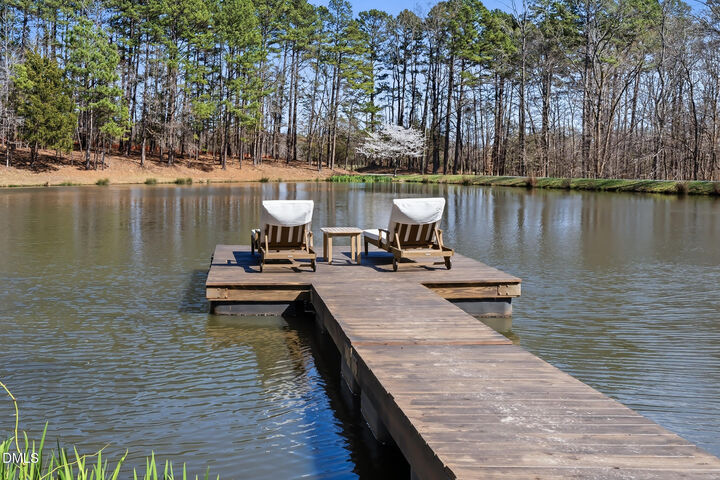
Water, Trees/Woods, Forest, Pond, Garden, Rural, Panoramic, Meadow, Pasture, Creek/Stream, Hills
Water, Trees/Woods, Forest, Pond, Garden, Rural, Panoramic, Meadow, Pasture, Creek/Stream, Hills
County
Durham County
Durham County
Listed By
Debbie England, Triangle Midtown Realty
Source
Doorify MLS
Last checked Oct 30 2026 at 5:57 PM GMT+0000
Doorify MLS
Last checked Oct 30 2026 at 5:57 PM GMT+0000
Bathroom Details
- Full Bathrooms: 3
- Half Bathroom: 1
Interior Features
- Wet Bar
- Pantry
- High Speed Internet
- Smooth Ceilings
- Ceiling Fan(s)
- Granite Counters
- Walk-In Closet(s)
- Entrance Foyer
- Laundry: Electric Dryer Hookup
- Self Cleaning Oven
- Bookcases
- Water Softener
- Double Vanity
- Open Floorplan
- Walk-In Shower
- Laundry: Inside
- Plumbed for Ice Maker
- Laundry: Washer Hookup
- Built-In Features
- Quartz Counters
- Recessed Lighting
- Soaking Tub
- Windows: Double Pane Windows
- Living/Dining Room Combination
- Smart Thermostat
- Stone Counters
- Crown Molding
- Exhaust Fan
- Ice Maker
- Free-Standing Gas Range
- Energy Star Qualified Dishwasher
- Smart Camera(s)/Recording
- Smart Light(s)
- Windows: Screens
- Laundry: Lower Level
- Free-Standing Refrigerator
- Windows: Energy Star Qualified Windows
- Bar
- Bar Fridge
- Energy Star Qualified Washer
- Water Purifier Owned
- Energy Star Qualified Dryer
- Dry Bar
- Windows: Low-Emissivity Windows
Lot Information
- Hardwood Trees
- Secluded
- Wooded
- Garden
- Rolling Slope
- Pond on Lot
- Back Yard
- Front Yard
- Waterfront
- Irregular Lot
- Many Trees
- Rock Outcropping
- Views
- Gentle Sloping
- Near Golf Course
- Native Plants
- Pie Shaped Lot
Property Features
- Fireplace: 2
- Fireplace: Gas Starter
- Fireplace: Electric
- Fireplace: Family Room
- Fireplace: Gas Log
- Fireplace: Outside
- Fireplace: Propane
- Fireplace: Raised Hearth
- Fireplace: Fire Pit
- Fireplace: Primary Bedroom
- Foundation: Slab
- Foundation: Stem Walls
- Foundation: Block
- Foundation: Combination
- Foundation: Concrete Perimeter
Heating and Cooling
- Heat Pump
- Electric
- Fireplace(s)
- Central
- Ceiling
- Central Air
- Zoned
- Ceiling Fan(s)
- Dual
- Exhaust Fan
- Energy Star Qualified Equipment
- Humidity Control
Basement Information
- Daylight
- Heated
- Full
- Finished
- Exterior Entry
- Interior Entry
- Other
- Storage Space
- Walk-Out Access
- Walk-Up Access
- Bath/Stubbed
Flooring
- Hardwood
- Luxury Vinyl
- Ceramic Tile
- Plank
Exterior Features
- Brick
- Low Voc Paint/Sealant/Varnish
- Brick Veneer
- Blown-In Insulation
- Batts Insulation
- Block
- Wood Siding
- Frame
- Icat Recessed Lighting
- Roof: Architectural Shingle
Utility Information
- Utilities: Electricity Connected, Phone Available, Cable Connected, Sewer Available, Water Available, Septic Connected, Propane
- Sewer: Septic Tank
School Information
- Elementary School: Durham - Little River Elementary
- Middle School: Durham - Lucas Middle School
- High School: Durham - Northern High
Garage
- Attached Garage
Parking
- Attached
- Garage
- Parking Pad
- Driveway
- Garage Door Opener
- Off Street
- Garage Faces Side
- Oversized
- Gravel
- Outside
- Direct Access
- Additional Parking
- Open
- Private
- Boat
- Gated
- Rv Access/Parking
- On Site
Stories
- Bi-Level
Living Area
- 3,252 sqft
Location
Estimated Monthly Mortgage Payment
*Based on Fixed Interest Rate withe a 30 year term, principal and interest only
Listing price
Down payment
%
Interest rate
%Mortgage calculator estimates are provided by Better Homes and Gardens Real Estate LLC and are intended for information use only. Your payments may be higher or lower and all loans are subject to credit approval.
Disclaimer: Listings marked with a Doorify MLS icon are provided courtesy of the Doorify MLS, of North Carolina, Internet Data Exchange Database. Brokers make an effort to deliver accurate information, but buyers should independently verify any information on which they will rely in a transaction. The listing broker shall not be responsible for any typographical errors, misinformation, or misprints, and they shall be held totally harmless from any damages arising from reliance upon this data. This data is provided exclusively for consumers’ personal, non-commercial use. Copyright 2024 Doorify MLS of North Carolina. All rights reserved. Data last updated 9/10/24 06:44



Description