
Listing Courtesy of:  Doorify MLS / Listed By: Century 21 Triangle Group
 Doorify MLS / Listed By: Century 21 Triangle Group
 4128 Pin Oak Drive Durham, NC 27707
Active (1 Days)
$315,000 (USD)
OPEN HOUSE TIMES
-
OPENSun, Oct 41:00 pm - 4:00 pm
Description
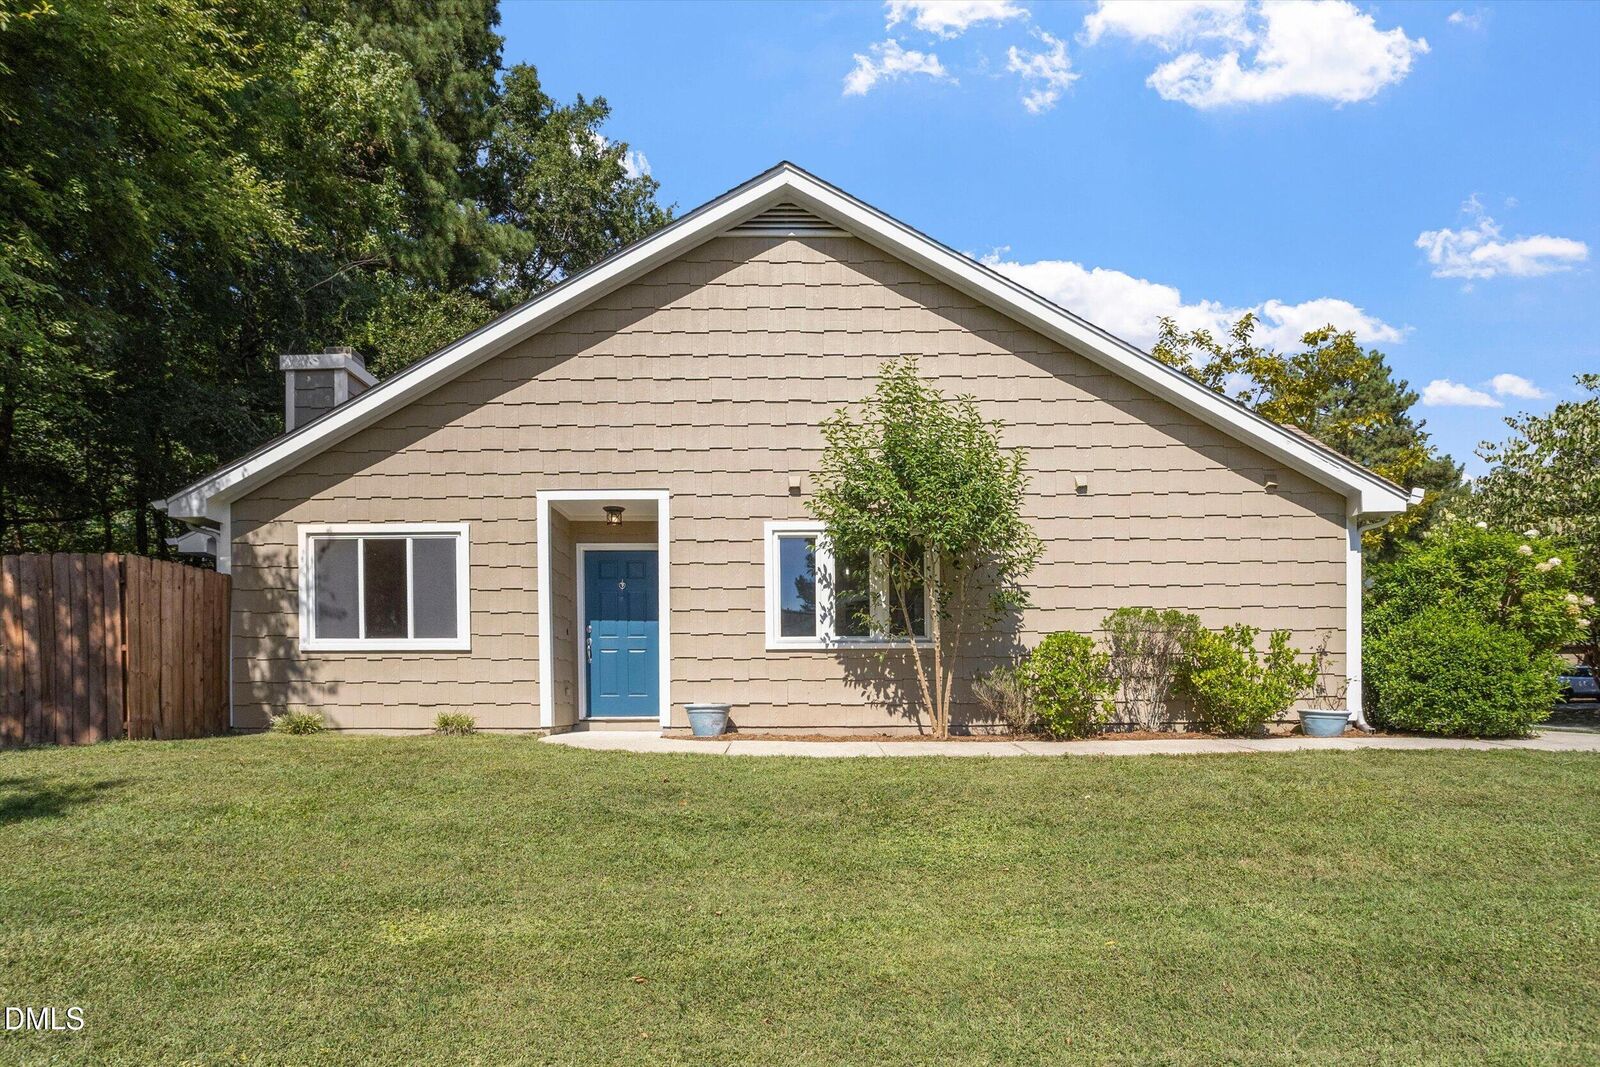
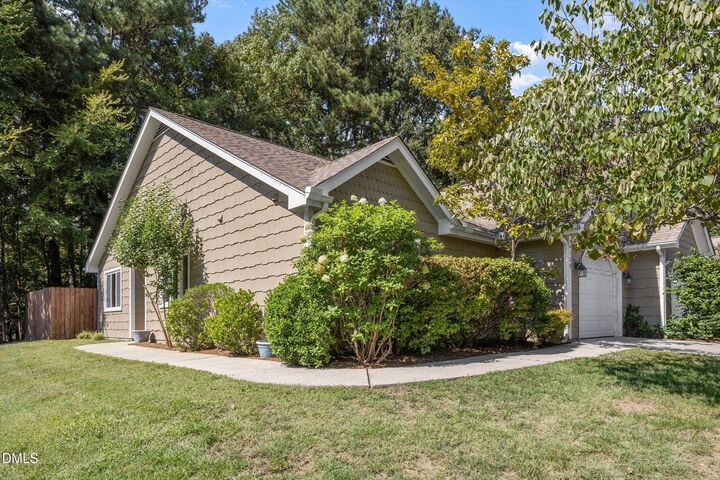
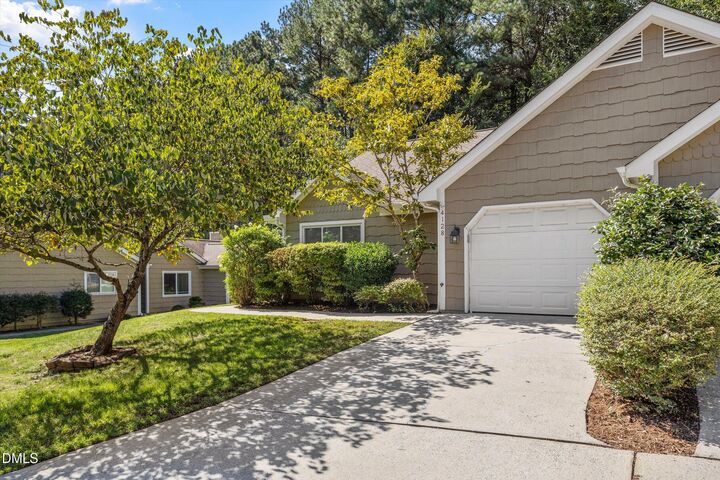
One-level living, a private fenced backyard, and a community with so much to enjoy! This 2-bedroom, 2-full-bath end-unit townhome offers an appealing duet layout, with just two attached homes per building. Inside, natural light fills the welcoming living spaces, while a wood-burning fireplace adds warmth and character. Recent updates include new kitchen quartz countertops, new bathroom flooring, fresh paint, and newer Thompson Creek windows with a 50-year warranty; seller will initiate the warranty transfer upon going under contract. All appliances convey, including the washer and dryer. A utility sink in the hall bathroom adds everyday convenience, and the HVAC has been serviced semiannually. An attached garage provides additional practicality. Step outside to a spacious patio and fenced backyard framed by mature trees - a wonderfully private setting for morning coffee, outdoor dining, or unwinding at the end of the day. Through Five Oaks Recreational Association, enjoy a community pool, tennis and pickleball courts, a 24-hour fitness center, fishing lake, wooded trails, dog park, playground, basketball court, and social activities. A welcoming home with room to relax and plenty of ways to connect!
MLS #:
10196437
10196437
Taxes
$2,995(2026)
$2,995(2026)
Lot Size
2,614 SQFT
2,614 SQFT
Type
Townhouse
Townhouse
Year Built
1994
1994
Style
Ranch, Transitional
Ranch, Transitional
County
Durham County
Durham County
Community
Five Oaks
Five Oaks
Listed By
Andrew Dames, Century 21 Triangle Group
Source
Doorify MLS
Last checked Oct 3 2026 at 6:34 AM GMT+0000
Doorify MLS
Last checked Oct 3 2026 at 6:34 AM GMT+0000
Bathroom Details
- Full Bathrooms: 2
Interior Features
- Ceiling Fan(s)
- Laundry: Laundry Closet
- Laundry: In Hall
- Laundry: Inside
- Bathtub/Shower Combination
- Quartz Counters
- Windows: Double Pane Windows
- Living/Dining Room Combination
- Windows: Energy Star Qualified Windows
Subdivision
- Five Oaks
Property Features
- Fireplace: 1
- Fireplace: Wood Burning
- Fireplace: Family Room
- Foundation: Slab
Heating and Cooling
- Forced Air
- Natural Gas
- Central
- Central Air
- Electric
- Ceiling Fan(s)
- Energy Star Qualified Equipment
Homeowners Association Information
- Dues: $231/Monthly
Flooring
- Laminate
- Luxury Vinyl
Exterior Features
- Shake Siding
- Masonite
- Unknown
- Roof: Architectural Shingle
Utility Information
- Sewer: Public Sewer
School Information
- Elementary School: Durham - Creekside Elementary
- Middle School: Durham - Sherwood Githens Middle
- High School: Durham - Charles E Jordan SR High School
Garage
- Attached Garage
Parking
- Total: 2
Stories
- One
Living Area
- 1,046 sqft
Location
Estimated Monthly Mortgage Payment
*Based on Fixed Interest Rate withe a 30 year term, principal and interest only
Listing price
Down payment
%
Interest rate
%Mortgage calculator estimates are provided by Better Homes and Gardens Real Estate LLC and are intended for information use only. Your payments may be higher or lower and all loans are subject to credit approval.
Disclaimer: Listings marked with a Doorify MLS icon are provided courtesy of the Doorify MLS, of North Carolina, Internet Data Exchange Database. Brokers make an effort to deliver accurate information, but buyers should independently verify any information on which they will rely in a transaction. The listing broker shall not be responsible for any typographical errors, misinformation, or misprints, and they shall be held totally harmless from any damages arising from reliance upon this data. This data is provided exclusively for consumers’ personal, non-commercial use. Copyright 2024 Doorify MLS of North Carolina. All rights reserved. Data last updated 9/10/24 06:44


