
Listing Courtesy of: FAYETTEVILLE NC / Listed By: Res-Comm Real Estate, LLC.
3682 Raeburn Court Fayetteville, NC 28314
Active (0 Days)
$645,000 (USD)
Description
MLS #:
772155
772155
Type
Single-Family Home
Single-Family Home
Year Built
1986
1986
Style
Two Story
Two Story
County
Cumberland County
Cumberland County
Community
Kingsford
Kingsford
Listed By
Roger Shah, Res-Comm Real Estate, LLC.
Source
FAYETTEVILLE NC
Last checked Nov 8 2026 at 4:39 PM GMT+0000
FAYETTEVILLE NC
Last checked Nov 8 2026 at 4:39 PM GMT+0000
Bathroom Details
- Full Bathrooms: 2
- Half Bathroom: 1
Interior Features
- Separate Shower
- Eat-In Kitchen
- Dishwasher
- Disposal
- Microwave
- Separate/Formal Dining Room
- Kitchen Island
- Garden Tub/Roman Tub
- Double Vanity
- Laundry: Washer Hookup
- Laundry: In Unit
- Laundry: Main Level
- Gas Cooktop
- Separate/Formal Living Room
- Sun Room
- Laundry: Dryer Hookup
- Great Room
- Range Hood
- Bathtub
- Primary Downstairs
- Electric Oven
- Built-In Electric Oven
- Dining Area
Subdivision
- Kingsford
Lot Information
- Cleared
- 1/4 to 1/2 Acre Lot
- Dead End
Property Features
- Fireplace: Gas
- Fireplace: 1
Heating and Cooling
- Forced Air
- Central
Basement Information
- Crawl Space
Homeowners Association Information
- Dues: $100/Annually
Flooring
- Carpet
- Hardwood
- Tile
Utility Information
- Utilities: Water Source: Public
- Sewer: Public Sewer
School Information
- Elementary School: Vanstory Hills Elementary (3-5)
- Middle School: Max Abbott Middle School
- High School: Terry Sanford Senior High
Parking
- Attached
- Garage
Stories
- 2
Living Area
- 3,201 sqft
Location
Estimated Monthly Mortgage Payment
*Based on Fixed Interest Rate withe a 30 year term, principal and interest only
Listing price
Down payment
%
Interest rate
%Mortgage calculator estimates are provided by Better Homes and Gardens Real Estate LLC and are intended for information use only. Your payments may be higher or lower and all loans are subject to credit approval.
Disclaimer: Copyright 2026 Fayetteville NC MLS. All rights reserved. This information is deemed reliable, but not guaranteed. The information being provided is for consumers’ personal, non-commercial use and may not be used for any purpose other than to identify prospective properties consumers may be interested in purchasing. Data last updated 11/8/26 08:39



Beautiful Home with Exceptional Indoor and Outdoor Living Spaces!
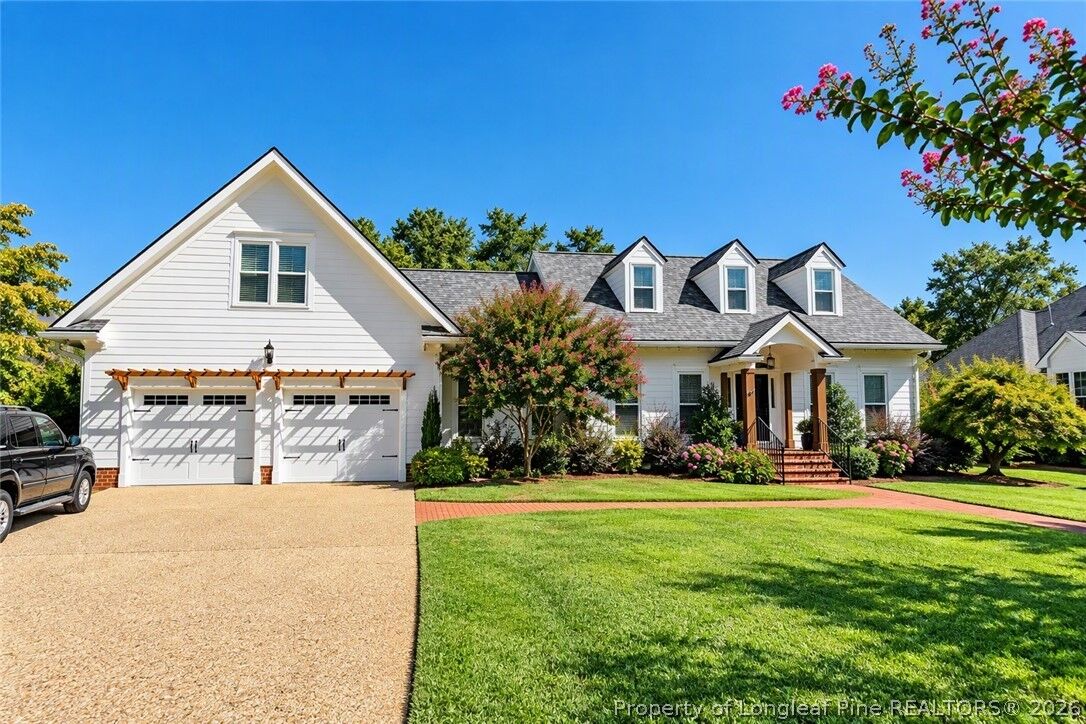
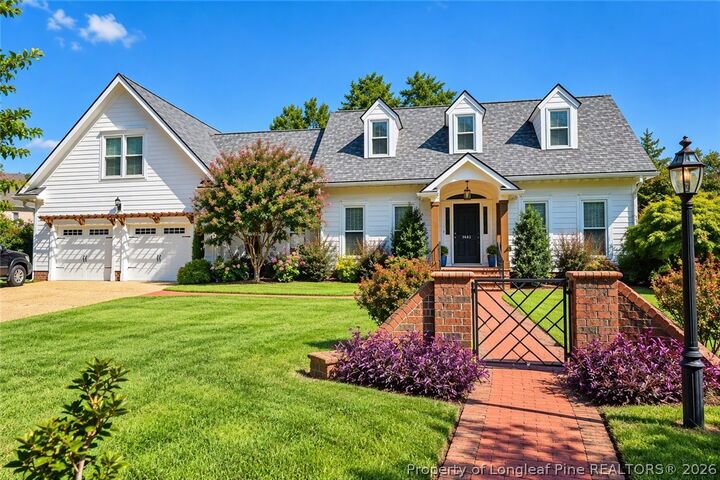
Welcome to 3682 Raeburn Court! Offering approximately 3,000–3,500 square feet, this spacious home features 4 bedrooms, 2.5 bathrooms, a main-level primary suite, and a versatile bonus room above the two-car garage.
The thoughtfully designed floor plan offers a generous family room, separate living room, formal dining area, spacious kitchen, and an impressive sunroom filled with natural light.
The beautifully landscaped backyard is truly an entertainer's delight! Enjoy a spacious covered outdoor pavilion featuring a built-in grilling station, countertops, and ceiling fans. A stunning stone outdoor fireplace, expansive brick patio, and beautifully maintained grounds create an inviting setting for outdoor gatherings and relaxation. A hot tub is also located on the property and is negotiable with the sale.
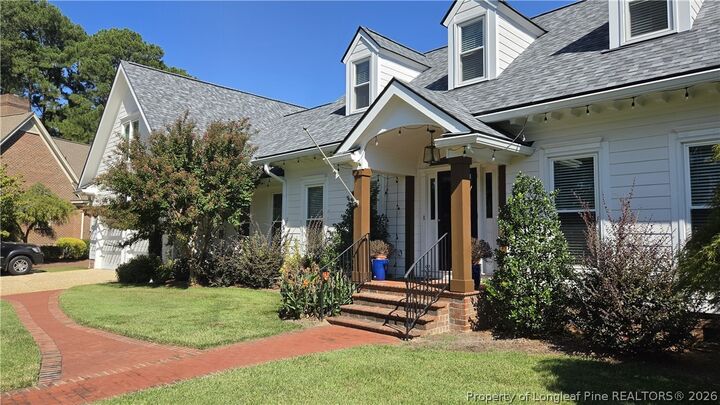
Additional highlights include attractive exterior architecture, mature landscaping, a charming brick walkway, and multiple indoor and outdoor gathering spaces.
A wonderful combination of spacious interiors, thoughtful design, and exceptional outdoor amenities makes this property a must-see!