
Listed By: Keller Williams South Park - Contact: bob.schiff@redbudgroup.com
2858 Scarborough Court Gastonia, NC 28054
Active (1 Days)
$675,000 (USD)
OPEN HOUSE TIMES
-
OPENSat, Aug 291:00 pm - 3:00 pm

Description
MLS #:
4384743
4384743
Lot Size
0.49 acres
0.49 acres
Type
Single-Family Home
Single-Family Home
Year Built
2007
2007
County
Gaston County
Gaston County
Listed By
Bob Schiff, Keller Williams South Park, Contact: bob.schiff@redbudgroup.com
Source
CANOPY MLS - IDX
Last checked Aug 27 2026 at 12:51 PM GMT+0000
CANOPY MLS - IDX
Last checked Aug 27 2026 at 12:51 PM GMT+0000
Bathroom Details
- Full Bathrooms: 3
Interior Features
- Pantry
- Walk-In Closet(s)
- Attic Walk In
- Breakfast Bar
- Open Floorplan
- Garden Tub
- Kitchen Island
- Attic Stairs Pulldown
- Cable Prewire
- Storage
- Entrance Foyer
Subdivision
- Glenmoor
Lot Information
- Wooded
- Level
- Private
Property Features
- Fireplace: Living Room
- Fireplace: Gas Log
- Fireplace: Gas Vented
- Foundation: Crawl Space
Heating and Cooling
- Central
- Natural Gas
- Forced Air
- Energy Star Qualified Equipment
- Humidity Control
- Ceiling Fan(s)
- Central Air
- Electric
- Multi Units
Homeowners Association Information
- Dues: $250/Annually
Flooring
- Carpet
- Wood
- Tile
Exterior Features
- Roof: Architectural Shingle
Utility Information
- Utilities: Underground Utilities, Cable Available, Electricity Connected, Wired Internet Available, Underground Power Lines, Cable Connected, Phone Connected, Natural Gas
- Sewer: Public Sewer
School Information
- Elementary School: Unspecified
- Middle School: Unspecified
- High School: Unspecified
Parking
- Attached Garage
- Garage Door Opener
- Driveway
- Garage Faces Side
Living Area
- 3,404 sqft
Additional Information: Keller Williams South Park | bob.schiff@redbudgroup.com
Location
Estimated Monthly Mortgage Payment
*Based on Fixed Interest Rate withe a 30 year term, principal and interest only
Listing price
Down payment
%
Interest rate
%Mortgage calculator estimates are provided by Better Homes and Gardens Real Estate LLC and are intended for information use only. Your payments may be higher or lower and all loans are subject to credit approval.
Disclaimer: Square footage is based on information available to agent, including County records. Information has not been verified by agent and should be verified by buyer.
Based on information submitted to the MLS GRID as of 8/27/2026 12:51. All data is obtained from various sources and may not have been verified by broker or MLS GRID. Supplied Open House Information is subject to change without notice. All information should be independently reviewed and verified for accuracy. Properties may or may not be listed by the office/agent presenting the information.



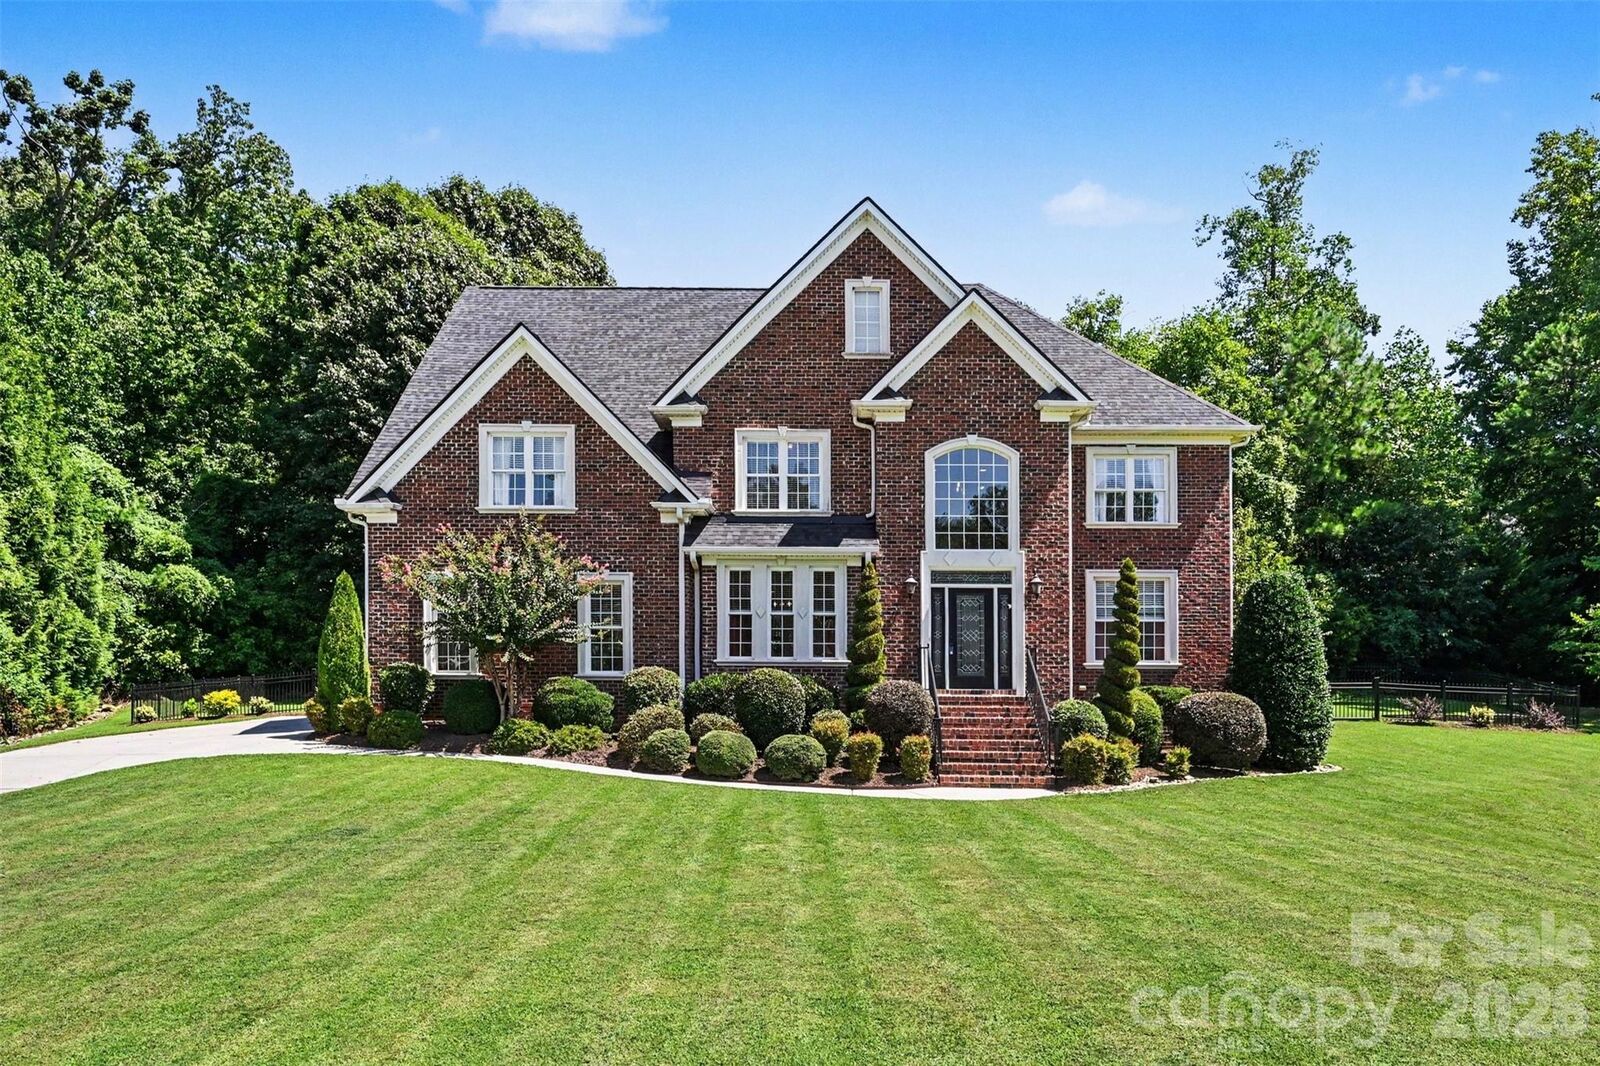
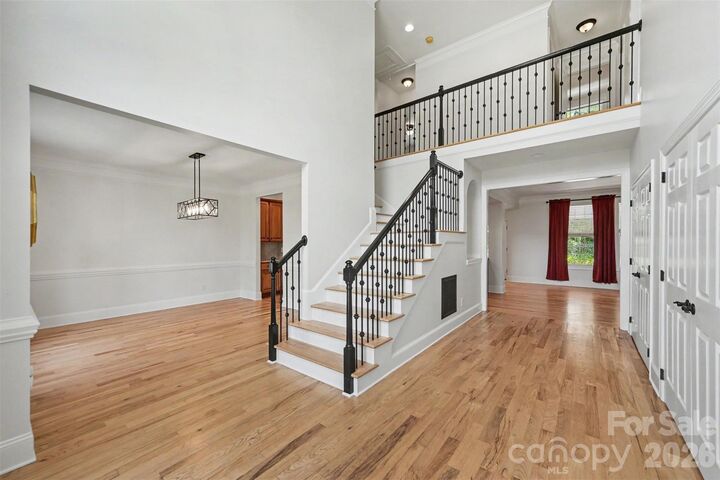
Major updates include HVAC system and ductwork replaced in 2023, Rinnai tankless water heater installed in 2023, a new roof in 2024, plumbing replaced in 2025, and a fully encapsulated crawlspace completed in 2025. Fresh paint throughout and new carpet upstairs provide a fresh, clean home that is move-in ready.
Step outside to your covered deck with hot tub overlooking the in-ground pool, creating an incredible private retreat for relaxing, entertaining, and enjoying warm Carolina summers. Whether you're hosting a pool day or unwinding after a long day, this outdoor space is built to be enjoyed.
Located in a convenient location near I-85, shopping, dining, schools, parks, and everyday amenities, this home combines an established neighborhood setting with easy access to everything the area has to offer. With extensive system updates, fresh interior finishes, and a backyard designed for entertaining, this is an opportunity to enjoy the best of comfortable indoor and outdoor living in Glenmoor. $5,000 lender credit available with preferred lender.