
Listed By: Remax Select - Contact: prestonrichardson@remax.net
944 Churchill Drive Gastonia, NC 28054
Coming Soon
$440,000 (USD)
OPEN HOUSE TIMES
-
OPENSun, Sep 271:00 pm - 3:00 pm
Description
MLS #:
4419018
4419018
Lot Size
0.39 acres
0.39 acres
Type
Single-Family Home
Single-Family Home
Year Built
1960
1960
County
Gaston County
Gaston County
Listed By
Preston Richardson, Remax Select, Contact: prestonrichardson@remax.net
Source
CANOPY MLS - IDX
Last checked Sep 25 2026 at 5:45 AM GMT+0000
CANOPY MLS - IDX
Last checked Sep 25 2026 at 5:45 AM GMT+0000
Bathroom Details
- Full Bathrooms: 2
- Half Bathroom: 1
Subdivision
- Sherwood Forest
Lot Information
- Cleared
Property Features
- Foundation: Crawl Space
Heating and Cooling
- Central
- Central Air
Exterior Features
- Roof: Architectural Shingle
Utility Information
- Sewer: Public Sewer
School Information
- Elementary School: Unspecified
- Middle School: Unspecified
- High School: Unspecified
Parking
- Driveway
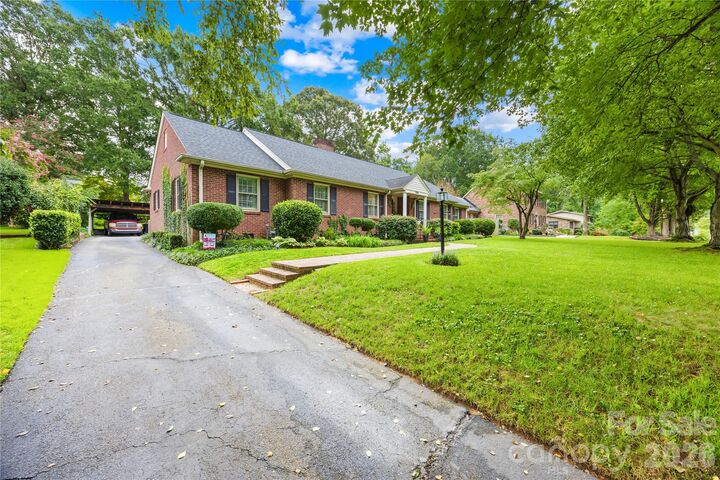
- Detached Carport
Living Area
- 2,511 sqft
Additional Information: Remax Select | prestonrichardson@remax.net
Location
Estimated Monthly Mortgage Payment
*Based on Fixed Interest Rate withe a 30 year term, principal and interest only
Listing price
Down payment
%
Interest rate
%Mortgage calculator estimates are provided by Better Homes and Gardens Real Estate LLC and are intended for information use only. Your payments may be higher or lower and all loans are subject to credit approval.
Disclaimer: Square footage is based on information available to agent, including County records. Information has not been verified by agent and should be verified by buyer.
Based on information submitted to the MLS GRID as of 9/25/2026 05:45. All data is obtained from various sources and may not have been verified by broker or MLS GRID. Supplied Open House Information is subject to change without notice. All information should be independently reviewed and verified for accuracy. Properties may or may not be listed by the office/agent presenting the information.



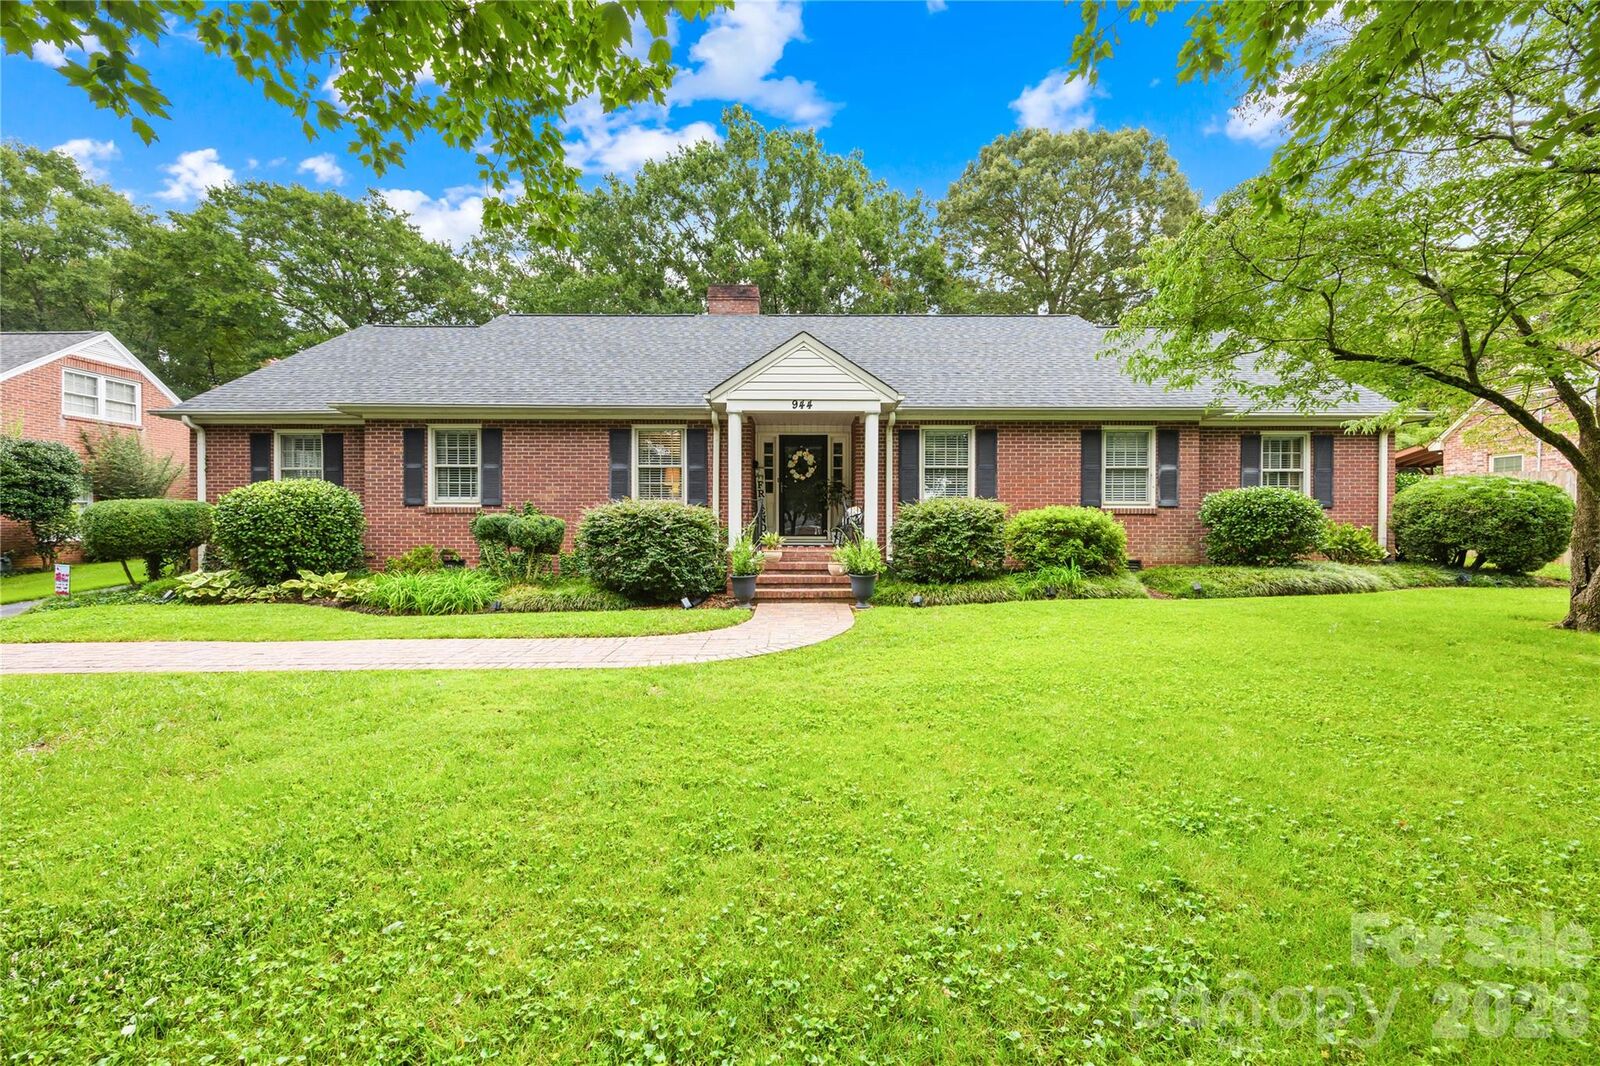
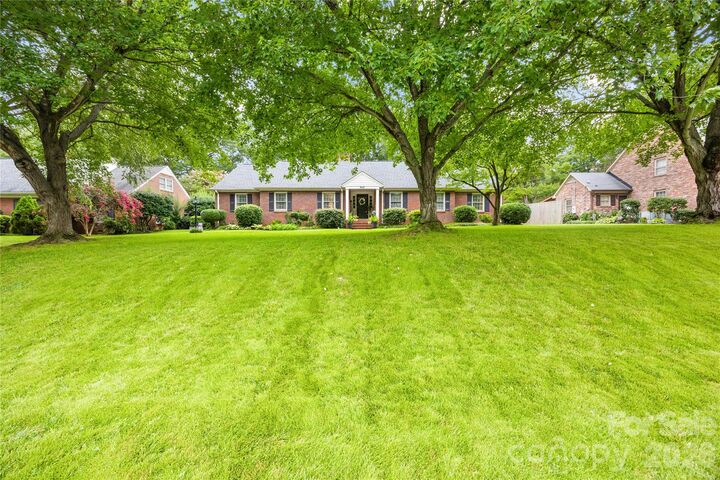
Inside, you’ll find beautiful wood floors throughout the home, a large living room, formal dining room, and a separate sitting room that offers flexibility for a home office, reading area, or additional gathering space. The spacious kitchen provides ample cabinet and counter space, making meal preparation and storage a breeze. The enclosed patio offers additional space for relaxing, entertaining, or enjoying your morning coffee year-round. The home also provides ample attic space for storage and organization. Stepping outside, you will find an outdoor patio area that is perfect for a fire pit and outdoor sitting area. Conveniently located near Downtown Gastonia, Lineberger Park, restaurants, grocery stores, and convenience stores, this home offers easy access to everyday amenities. Commuters will appreciate the close proximity to I-85 and Charlotte Douglas International Airport. With its classic brick exterior, spacious interior, wood flooring, flexible living areas, and convenient location, this Gastonia ranch home offers a wonderful opportunity to make it your own.